This Point Place home is the perfect blend of classic charm with modern day updates on a spacious lot. Recent updates include a new roof, siding, and gutters in 2024. Windows are insulated double pane for year round comfort. Upgraded electrical panels in the home and garage with 200 amp service. You will love the character of the original woodwork from 1927 coupled with thoughtful updates throughout the inside of the house. A finished basement adds flexibility with a spacious family room, laundry area, and two bonus rooms that offer possibility for a home office, guest room, hobbies, storage, or potential additional bedrooms. There is a partially finished full bathroom just waiting for the right owner to complete! The main bedroom has a balcony to enjoy the sun. The walk-up third-floor attic offers even more space for storage or creating another bedroom. The fenced in double lot backyard has lots of room to enjoy the outside with a built-in fire pit. A 2-car detached garage along with an extra wide concrete pad provides ample parking, storage, and workspace amenities including a 240V Level 2 EV charging outlet. The kitchen and laundry appliances are included in the sale. Make this your new home today!
Pending
$200,000
2640 104th St, Toledo, OH 43611
3beds
1,352sqft
Single Family Residence
Built in 1927
10,018 Square Feet Lot
$200,300 Zestimate®
$148/sqft
$-- HOA
What's special
Spacious family roomFinished basementBuilt-in fire pitTwo bonus roomsSpacious lotWalk-up third-floor atticLaundry area
- 64 days
- 314
- 5
Zillow last checked:
Listing updated:
Listed by:
Scott Marvin 614-382-2124,
Team Results Realty
Source: NORIS,MLS#: 10012061
Facts & features
Interior
Bedrooms & bathrooms
- Bedrooms: 3
- Bathrooms: 1
- Full bathrooms: 1
Bedroom 2
- Level: Upper
- Dimensions: 11 x 13
Bedroom 3
- Level: Upper
- Dimensions: 10 x 13
Other
- Level: Upper
- Dimensions: 15 x 10
Bonus room
- Level: Lower
- Dimensions: 10 x 12
Dining room
- Level: Main
- Dimensions: 14 x 12
Family room
- Level: Lower
- Dimensions: 15 x 12
Kitchen
- Level: Main
- Dimensions: 9 x 12
Laundry
- Level: Lower
- Dimensions: 10 x 12
Living room
- Level: Main
- Dimensions: 22 x 14
Loft
- Level: Upper
- Dimensions: 24 x 14
Heating
- Forced Air, Natural Gas
Cooling
- Central Air
Appliances
- Included: Microwave, Dryer, Refrigerator, Washer
- Laundry: In Basement
Features
- Built-in Features, Eat-in Kitchen, Separate Shower, Storage
- Flooring: Wood
- Windows: Double Pane Windows, Insulated Windows
- Basement: Finished,Full
- Number of fireplaces: 1
- Fireplace features: Gas
- Common walls with other units/homes: No Common Walls
Interior area
- Total structure area: 1,352
- Total interior livable area: 1,352 sqft
- Finished area below ground: 500
Video & virtual tour
Property
Parking
- Total spaces: 2
- Parking features: Driveway
- Garage spaces: 2
- Has uncovered spaces: Yes
Features
- Exterior features: Fire Pit
- Fencing: Chain Link
Lot
- Size: 10,018 Square Feet
- Dimensions: 80X125
Details
- Additional parcels included: 1415514
- Parcel number: 1415517
Construction
Type & style
- Home type: SingleFamily
- Architectural style: Traditional
- Property subtype: Single Family Residence
Materials
- Brick, Vinyl Siding
- Foundation: Block
- Roof: Shingle
Condition
- New construction: No
- Year built: 1927
Utilities & green energy
- Sewer: Public Sewer
- Water: Public
- Utilities for property: Electricity Connected, Natural Gas Connected, Sewer Connected, Water Connected
Community & HOA
Community
- Subdivision: Shore Acres
HOA
- Has HOA: No
Location
- Region: Toledo
Financial & listing details
- Price per square foot: $148/sqft
- Tax assessed value: $123,900
- Annual tax amount: $2,596
- Date on market: 8/17/2026
- Listing terms: Cash,Conventional,FHA,VA Loan
- Electric utility on property: Yes
Estimated market value
$200,300
$190,000 - $210,000
$1,423/mo
Price history
| Date | Event | Price |
|---|---|---|
| 9/22/2026 | Pending sale | $200,000$148/sqft |
Source: NORIS #10012061 Report a problem | ||
| 9/17/2026 | Listed for sale | $200,000$148/sqft |
Source: NORIS #10012061 Report a problem | ||
| 9/14/2026 | Contingent | $200,000$148/sqft |
Source: NORIS #10012061 Report a problem | ||
| 9/8/2026 | Listed for sale | $200,000$148/sqft |
Source: NORIS #10012061 Report a problem | ||
| 8/27/2026 | Contingent | $200,000$148/sqft |
Source: NORIS #10012061 Report a problem | ||
| 8/17/2026 | Listed for sale | $200,000$148/sqft |
Source: NORIS #10012061 Report a problem | ||
| 8/4/2026 | Listing removed | $200,000$148/sqft |
Source: NORIS #10010887 Report a problem | ||
| 7/27/2026 | Listed for sale | $200,000+8.1%$148/sqft |
Source: NORIS #10010887 Report a problem | ||
| 4/18/2025 | Sold | $185,000-0.5%$137/sqft |
Source: NORIS #6126554 Report a problem | ||
| 4/14/2025 | Pending sale | $185,900$138/sqft |
Source: NORIS #6126554 Report a problem | ||
| 3/13/2025 | Contingent | $185,900$138/sqft |
Source: NORIS #6126554 Report a problem | ||
| 3/10/2025 | Listed for sale | $185,900+95.7%$138/sqft |
Source: NORIS #6126554 Report a problem | ||
| 11/6/2020 | Sold | $95,000-13.6%$70/sqft |
Source: NORIS #6059439 Report a problem | ||
| 10/1/2020 | Pending sale | $109,900$81/sqft |
Source: Real Estate Solutions #6059439 Report a problem | ||
| 9/4/2020 | Listed for sale | $109,900$81/sqft |
Source: Real Estate Solutions #6059439 Report a problem | ||
Public tax history
| Year | Property taxes | Tax assessment |
|---|---|---|
| 2025 | $2,596 -0.2% | $43,365 |
| 2024 | $2,600 +22% | $43,365 +28.1% |
| 2023 | $2,131 -0.1% | $33,845 |
| 2022 | $2,133 +29.1% | $33,845 |
| 2021 | $1,653 +14.8% | $33,845 +21.8% |
| 2020 | $1,440 +2.9% | $27,790 |
| 2019 | $1,400 -0.5% | $27,790 |
| 2018 | $1,406 +7.2% | $27,790 +8.8% |
| 2017 | $1,311 -0.1% | $25,550 -65% |
| 2016 | $1,313 +0.8% | $73,000 |
| 2015 | $1,302 +23.2% | $73,000 +185.7% |
| 2014 | $1,056 | $25,550 |
| 2013 | $1,056 +4.2% | $25,550 |
| 2012 | $1,014 -11.6% | $25,550 -11% |
| 2011 | $1,147 +0.7% | $28,710 |
| 2010 | $1,139 -1.5% | $28,710 |
| 2009 | $1,157 -9.6% | $28,710 -13.9% |
| 2008 | $1,279 +4.1% | $33,360 |
| 2007 | $1,229 -22.8% | $33,360 |
| 2006 | $1,593 +8.4% | $33,360 +8.7% |
| 2004 | $1,470 -0.3% | $30,700 |
| 2003 | $1,474 +2.5% | $30,700 +19% |
| 2002 | $1,439 +14.3% | $25,800 -1.1% |
| 2001 | $1,259 -45% | $26,080 |
| 2000 | $2,287 | $26,080 |
Find assessor info on the county website
Monthly payment
Est. payment
Payment breakdown
Explore the cost of this home by adjusting the details. Changes won't be saved.Climate risks
Neighborhood: Point Place
Nearby schools
Similar homes
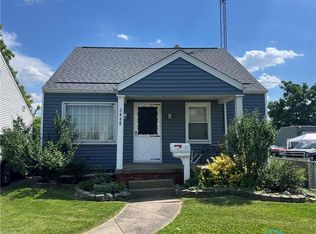
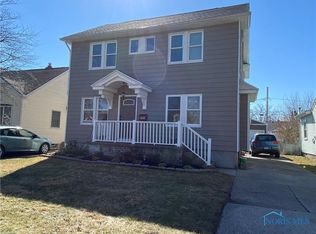
- $214,9003 bd3 ba1.5k sqft2633 Detwiler Dr, Toledo, OH 43611For Sale
 MLS ID #10014428, Anne Jamal Al-Hammoudi, Blacktree Realty LLC. NORIS
 - $165,9003 bd1 ba936 sqft1956 Northgrove Pl, Toledo, OH 43611For Sale
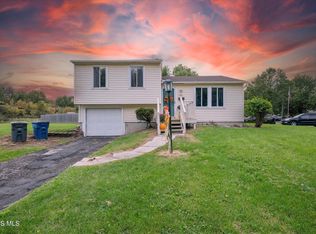 MLS ID #10014909, Kayla Meisner, The Danberry Co. NORIS
 - $185,0003 bd2 ba1.3k sqft4414 282nd St, Toledo, OH 43611For Sale
 MLS ID #10013572, Matthew Skrzyniecki, Key Realty. NORIS
 - $155,0003 bd1 ba1.2k sqft3321 137th St, Toledo, OH 43611For Sale
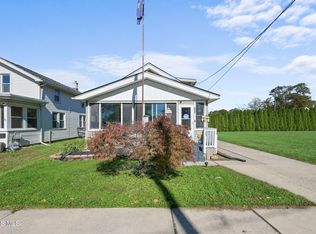 MLS ID #10014887, Halie Gears, Serenity Realty LLC. NORIS
 - $199,9003 bd1 ba882 sqft9230 Crabb Dr, Temperance, MI 48144For Sale
 MLS ID #50221029, Melanie Wiens, Wiens And Roth Real Estate - Lambertville. MiRealSource
