Charming 2-Story Home in Toledo's Library Village! Welcome to this beautifully updated 2-story home located in the desirable Library Village area of Toledo. Offering over 1,400 square feet of living space, this home features 3 bedrooms, a full basement, and timeless character throughout. You'll love the original woodwork and hardwood floors, which add warmth and charm to every room. The updated kitchen boasts granite countertops, while recent improvements—including a new roof, new furnace, central air conditioning, new lighting, and updated flooring—provide modern comfort and peace of mind. Conveniently located near the library, shopping, and major expressways, this move-in-ready home offers the perfect blend of character, updates, and location. Don't miss your opportunity to make this wonderful house your new home. Buyer requirements apply: Home is available to owner-occupied buyers only, with income restrictions at 80% of Area Median Income (AMI). Schedule your appointment today!!
For sale
$169,888
4327 Overland Pkwy, Toledo, OH 43612
3beds
1,406sqft
:
Get pre-qualified$1,276/mo
Single Family Residence
Built in 1924
4,791 Square Feet Lot
$169,800 Zestimate®
$121/sqft
$-- HOA
What's special
Timeless character throughoutGranite countertopsOriginal woodworkFull basementUpdated kitchenUpdated flooringHardwood floors
- 18 days |
- 802 |
- 73 |
Likely to sell faster than
Zillow last checked:
Listing updated:
Listed by:
Emory G. Whittington 419-392-5428,
Whittington Group Realty,
DaJuan Leavell 419-260-1115,
Whittington Group Realty
Source: NORIS,MLS#: 10010336
Facts & features
Interior
Bedrooms & bathrooms
- Bedrooms: 3
- Bathrooms: 2
- Full bathrooms: 1
- 1/2 bathrooms: 1
Bedroom 2
- Features: Ceiling Fan(s)
- Level: Upper
- Dimensions: 10 x 10
Bedroom 3
- Features: Balcony, Ceiling Fan(s)
- Level: Upper
- Dimensions: 10 x 9
Other
- Features: Ceiling Fan(s)
- Level: Upper
- Dimensions: 11 x 10
Dining room
- Features: Formal Dining Room
- Level: Main
- Dimensions: 11 x 10
Family room
- Description: Rec-Room
- Level: Lower
- Dimensions: 12 x 9
Kitchen
- Level: Main
- Dimensions: 10 x 9
Living room
- Features: Fireplace
- Level: Main
- Dimensions: 12 x 12
Heating
- Forced Air, Natural Gas
Cooling
- Central Air
Appliances
- Laundry: In Basement
Features
- Ceiling Fan(s), Walk-In Closet(s)
- Flooring: Carpet
- Basement: Block
- Has fireplace: No
- Common walls with other units/homes: No Common Walls
Interior area
- Total structure area: 1,406
- Total interior livable area: 1,406 sqft
Video & virtual tour
Property
Parking
- Total spaces: 4
- Parking features: Concrete, On Street, Driveway
- Has uncovered spaces: Yes
Lot
- Size: 4,791 Square Feet
- Dimensions: 40X119
Details
- Parcel number: 0731477
- Zoning: Residential
Construction
Type & style
- Home type: SingleFamily
- Architectural style: Traditional
- Property subtype: Single Family Residence
Materials
- Wood Siding
- Foundation: Block
- Roof: Shingle
Condition
- New construction: No
- Year built: 1924
Utilities & green energy
- Electric: 100 Amp Service, Circuit Breakers
- Sewer: Public Sewer, Sanitary Sewer
- Water: Public
- Utilities for property: Cable Available, Electricity Connected, Natural Gas Connected, Sewer Connected, Water Connected
Community & HOA
Community
- Features: Curbs, Sidewalks, Street Lights
- Security: Carbon Monoxide Detector(s), Smoke Detector(s)
- Subdivision: Homeville
HOA
- Has HOA: No
Location
- Region: Toledo
Financial & listing details
- Price per square foot: $121/sqft
- Tax assessed value: $84,100
- Annual tax amount: $140
- Date on market: 7/10/2026
- Listing terms: Cash,Conventional,FHA,VA Loan
- Electric utility on property: Yes
Estimated market value
$169,800
$161,000 - $178,000
$1,567/mo
Price history
| Date | Event | Price |
|---|---|---|
| 7/10/2026 | Listed for sale | $169,888+78.8%$121/sqft |
Source: NORIS #10010336 Report a problem | ||
| 7/19/2025 | Sold | $95,000+26.8%$68/sqft |
Source: NORIS #6130173 Report a problem | ||
| 6/18/2025 | Pending sale | $74,900$53/sqft |
Source: NORIS #6130173 Report a problem | ||
| 6/12/2025 | Listed for sale | $74,900$53/sqft |
Source: NORIS #6130173 Report a problem | ||
Public tax history
| Year | Property taxes | Tax assessment |
|---|---|---|
| 2025 | $140 -88.7% | $29,435 |
| 2024 | $1,244 +38% | $29,435 +31.8% |
| 2023 | $902 -3.1% | $22,330 |
| 2022 | $930 -2% | $22,330 |
| 2021 | $950 -8.1% | $22,330 +2.2% |
| 2020 | $1,034 +102.2% | $21,840 |
| 2019 | $511 -49.3% | $21,840 |
| 2018 | $1,009 -0.6% | $21,840 +2.3% |
| 2017 | $1,014 -0.6% | $21,350 -65% |
| 2016 | $1,021 +0.7% | $61,000 |
| 2015 | $1,013 +27.9% | $61,000 +185.7% |
| 2014 | $792 | $21,350 |
| 2013 | $792 -40.2% | $21,350 |
| 2012 | $1,325 -19.5% | $21,350 -25.2% |
| 2011 | $1,646 +0.2% | $28,530 |
| 2010 | $1,642 -1.7% | $28,530 |
| 2009 | $1,670 -4.1% | $28,530 -13% |
| 2008 | $1,741 +4.7% | $32,800 |
| 2007 | $1,663 +2.5% | $32,800 |
| 2006 | $1,623 +14% | $32,800 +13.4% |
| 2004 | $1,424 -0.3% | $28,920 |
| 2003 | $1,429 +3.3% | $28,920 +21% |
| 2002 | $1,383 +16.5% | $23,910 |
| 2001 | $1,187 -43.4% | $23,910 |
| 2000 | $2,097 | $23,910 |
Find assessor info on the county website
Monthly payment
Est. payment
Payment breakdown
Explore the cost of this home by adjusting the details. Changes won't be saved.Climate risks
Neighborhood: Five Points
Nearby schools
GreatSchools rating
- 3/10Longfellow Elementary SchoolGrades: K-8Distance: 1 mi
- 1/10Start High SchoolGrades: 9-12Distance: 0.8 mi
Schools provided by the listing agent
- Elementary: Longfellow
- High: Start
Source: NORIS. This data may not be complete. We recommend contacting the local school district to confirm school assignments for this home.
- $105,3003 bd1 ba1.1k sqft4323 Overland Pkwy, Toledo, OH 43612Off Market
- $124,1003 bd1 ba1.4k sqft4331 Overland Pkwy, Toledo, OH 43612Off Market
- $126,6003 bd1 ba1.5k sqft4337 Overland Pkwy, Toledo, OH 43612Off Market
- $164,6004 bd1 ba1.9k sqft4319 Overland Pkwy, Toledo, OH 43612Off Market
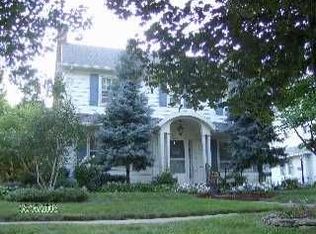
- $121,4003 bd1 ba1.1k sqft4328 Birchall Rd, Toledo, OH 43612Off Market
- $143,2004 bd2 ba1.5k sqft4339 Overland Pkwy, Toledo, OH 43612Off Market
- $152,1003 bd2 ba1.2k sqft4332 Birchall Rd, Toledo, OH 43612Off Market
- $120,9003 bd1 ba-- sqft4324 Birchall Rd, Toledo, OH 43612Off Market
A local agent can set up tours, give advice and negotiate with sellers.
A local lender can help you make sure your offer is ready when you are.
Similar homes
- $154,9003 bd2 ba1.7k sqft4523 Overland Pkwy, Toledo, OH 43612For Sale
 MLS ID #10010800, Benjamin Masternak, The Danberry Co. NORIS
 - $179,9004 bd2 ba1.4k sqft923 Mayfair Blvd, Toledo, OH 43612For Sale
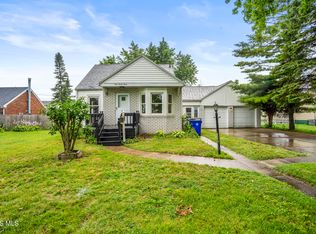 MLS ID #10010382, Kevin Szymczak, The Danberry Co. NORIS
 - $154,9003 bd1 ba1k sqft225 E Northgate Pkwy, Toledo, OH 43612For Sale
 MLS ID #10011127, Yahya Bdeiri, Serenity Realty LLC. NORIS
 - $179,9004 bd2 ba1.7k sqft3644 Jackman Rd, Toledo, OH 43612For Sale
 MLS ID #10009259, Whitney Barlow, Serenity Realty LLC. NORIS
 - $150,0003 bd1 ba1.2k sqft3814 Leybourn Ave, Toledo, OH 43612For SaleMLS ID #10010346, Alexandria Teets, Serenity Realty LLC. NORIS
- $185,0004 bd2 ba1.2k sqft3747 Rushland Ave, Toledo, OH 43613For SaleMLS ID #10010894, Lisa Donald, The Danberry Co. NORIS
- $174,9003 bd2 ba1.1k sqft2668 Sherbrooke Rd, Toledo, OH 43606For SaleMLS ID #10009111, Dawn M. Rose-Sohnly, Howard Hanna. NORIS
- $125,0003 bd1 ba1.2k sqft4038 Jackman Rd, Toledo, OH 43612For SaleMLS ID #10008983, Matthew Robert Watson, RE/MAX Preferred Associates. NORIS
- $169,9003 bd1 ba1.2k sqft3401 Harley Rd, Toledo, OH 43606For SaleMLS ID #10009361, Jackelyn Lee, LPG Realty. NORIS
- $115,0003 bd1 ba1.1k sqft1448 Rollins Rd, Toledo, OH 43612For SaleMLS ID #10010359, Linda Sloan-Potts, Keller Williams Citywide. NORIS
- $184,9003 bd2 ba1.4k sqft5964 Merle St, Toledo, OH 43623For SaleMLS ID #10010929, Joan M. Rauh, RE/MAX Preferred Associates. NORIS
- $199,9003 bd2 ba1.5k sqft2908 Letchworth Pkwy, Toledo, OH 43606For SaleMLS ID #10010738, Sean M Siwa, Key Realty LTD. NORIS
- $182,5003 bd2 ba1.8k sqft3025 Sherbrooke Rd, Toledo, OH 43606For SaleMLS ID #10009680, Brooke Yussim, The Danberry Co.. NORIS
- $185,0003 bd2 ba1.2k sqft5846 Burdette St, Toledo, OH 43613For SaleMLS ID #10009643, Dylan Thomas Berger, The Danberry Co. NORIS
- $179,9003 bd2 ba1.1k sqft3251 Northwood Ave, Toledo, OH 43606For SaleMLS ID #10009606, Linda Zaidan, Serenity Realty LLC. NORIS
- $105,9004 bd1 ba1.5k sqft3720 Willys Pkwy, Toledo, OH 43612For SaleMLS ID #10010861, Shiann Erlund, The Danberry Co. NORIS
- $110,0003 bd1 ba1.2k sqft1014 Berdan Ave, Toledo, OH 43612For SaleMLS ID #10010862, Shiann Erlund, The Danberry Co. NORIS
- $200,0003 bd1 ba1.3k sqft2640 104th St, Toledo, OH 43611For SaleMLS ID #10010887, Kirk Aiello, The Danberry Co. NORIS
- $134,9003 bd2 ba1.1k sqft4013 Caroline Ave, Toledo, OH 43612For SaleMLS ID #10010249, Andrew Lee, LPG Realty. NORIS
- $190,0003 bd2 ba1.1k sqft3012 Berdan Ave, Toledo, OH 43613For SaleMLS ID #10010198, Jacob Steenrod, Serenity Realty LLC. NORIS
