Welcome to 3012 Berdan Ave! This cute 3-bedroom, 2-full-bath home offers a great blend of charm, updates, and usable living space. The main level features bamboo floors, cove ceilings, fresh paint, and an updated kitchen with tile flooring, tile backsplash, quartz countertops, and an undermount sink. The finished basement adds valuable extra living space with a large family room, wet bar, full bathroom, laundry area, and glass block windows - perfect for a rec room, entertaining space, or additional hangout area. Outside, enjoy a nice-sized backyard with a patio, privacy fence, shed behind the garage, and a pergola built in 2024 that will stay with the home. Other updates and features include a roof and gutters in 2016, vinyl windows, new AC in 2025, front and backyard sprinkler system, reverse osmosis system at the kitchen sink, and a 1-car garage. A charming, move-in-ready home with great potential to make it your own!
For sale
Price cut: $5K (7/14)
$190,000
3012 Berdan Ave, Toledo, OH 43613
3beds
1,140sqft
:
Get pre-qualified$1,388/mo
Single Family Residence
Built in 1939
5,227 Square Feet Lot
$188,300 Zestimate®
$167/sqft
$-- HOA
What's special
- 20 days |
- 1,328 |
- 106 |
Likely to sell faster than
Zillow last checked:
Listing updated:
Listed by:
Jacob Steenrod 419-250-3627,
Serenity Realty LLC
Source: NORIS,MLS#: 10010198
Facts & features
Interior
Bedrooms & bathrooms
- Bedrooms: 3
- Bathrooms: 2
- Full bathrooms: 2
Bedroom 2
- Level: Upper
- Dimensions: 12 x 12
Bedroom 3
- Level: Upper
- Dimensions: 10 x 8
Other
- Level: Upper
- Dimensions: 14 x 9
Den
- Level: Lower
- Dimensions: 20 x 11
Dining room
- Level: Main
- Dimensions: 10 x 10
Kitchen
- Level: Main
- Dimensions: 12 x 10
Laundry
- Level: Lower
- Dimensions: 10 x 5
Living room
- Level: Main
- Dimensions: 12 x 18
Workshop
- Level: Lower
- Dimensions: 13 x 11
Heating
- Forced Air
Cooling
- Central Air
Appliances
- Included: Dishwasher, Dryer, Electric Oven, Electric Range, Washer
- Laundry: In Basement
Features
- Cove Ceiling(s)
- Flooring: Carpet, Tile, Hardwood
- Basement: Bath/Stubbed,Block,Full,Partially Finished
- Number of fireplaces: 1
- Fireplace features: Living Room
- Common walls with other units/homes: No Common Walls
Interior area
- Total structure area: 1,140
- Total interior livable area: 1,140 sqft
- Finished area below ground: 430
Video & virtual tour
Property
Parking
- Total spaces: 1
- Parking features: Detached Garage, Driveway
- Garage spaces: 1
- Has uncovered spaces: Yes
Features
- Patio & porch: Rear Patio
- Exterior features: Private Yard
- Fencing: Full,Privacy
Lot
- Size: 5,227 Square Feet
- Dimensions: 40X130
Details
- Additional structures: Shed(s)
- Parcel number: 1035161
Construction
Type & style
- Home type: SingleFamily
- Architectural style: Traditional
- Property subtype: Single Family Residence
Materials
- Brick, Vinyl Siding
- Foundation: Block
- Roof: Shingle
Condition
- New construction: No
- Year built: 1939
Utilities & green energy
- Sewer: Public Sewer
- Water: Public
- Utilities for property: Electricity Connected, Natural Gas Connected, Sewer Connected, Water Connected
Community & HOA
Community
- Subdivision: The Maples
HOA
- Has HOA: No
Location
- Region: Toledo
Financial & listing details
- Price per square foot: $167/sqft
- Tax assessed value: $130,200
- Annual tax amount: $2,742
- Date on market: 7/10/2026
- Listing terms: Cash,Conventional,FHA,VA Loan
- Electric utility on property: Yes
Estimated market value
$188,300
$179,000 - $198,000
$1,457/mo
Price history
| Date | Event | Price |
|---|---|---|
| 7/14/2026 | Price change | $190,000-2.6%$167/sqft |
Source: NORIS #10010198 Report a problem | ||
| 7/10/2026 | Listed for sale | $195,000+43.4%$171/sqft |
Source: NORIS #10010198 Report a problem | ||
| 9/11/2020 | Sold | $136,000+0.1%$119/sqft |
Source: NORIS #6056725 Report a problem | ||
| 7/24/2020 | Pending sale | $135,900$119/sqft |
Source: RE/MAX Preferred Associates #6056725 Report a problem | ||
| 7/10/2020 | Listed for sale | $135,900$119/sqft |
Source: RE/MAX Preferred Associates #6056725 Report a problem | ||
Public tax history
| Year | Property taxes | Tax assessment |
|---|---|---|
| 2025 | $2,742 -0.1% | $45,570 |
| 2024 | $2,744 +14.8% | $45,570 +20.1% |
| 2023 | $2,389 +0% | $37,940 |
| 2022 | $2,389 +24.5% | $37,940 |
| 2021 | $1,918 +13.1% | $37,940 +20.8% |
| 2020 | $1,696 +75.5% | $31,395 |
| 2019 | $967 -41.6% | $31,395 |
| 2018 | $1,655 +10.3% | $31,395 +11.8% |
| 2017 | $1,501 +0.1% | $28,070 -65% |
| 2016 | $1,499 +0.9% | $80,200 |
| 2015 | $1,485 +22.1% | $80,200 +185.6% |
| 2014 | $1,216 | $28,080 |
| 2013 | $1,216 +4.2% | $28,080 |
| 2012 | $1,166 -10.6% | $28,080 -10.4% |
| 2011 | $1,305 -25.8% | $31,330 |
| 2010 | $1,760 -1.7% | $31,330 |
| 2009 | $1,789 -4% | $31,330 -13% |
| 2008 | $1,864 +4.5% | $36,020 |
| 2007 | $1,783 +2.4% | $36,020 |
| 2006 | $1,742 +14.7% | $36,020 +13.6% |
| 2004 | $1,519 -0.3% | $31,720 |
| 2003 | $1,523 +2.6% | $31,720 +21% |
| 2002 | $1,485 +17.3% | $26,220 |
| 2001 | $1,266 -45% | $26,220 |
| 2000 | $2,299 | $26,220 |
Find assessor info on the county website
Monthly payment
Est. payment
Payment breakdown
Explore the cost of this home by adjusting the details. Changes won't be saved.Climate risks
Neighborhood: DeVeaux
Nearby schools
GreatSchools rating
- 7/10Elmhurst Elementary SchoolGrades: K-8Distance: 0.8 mi
- 1/10Start High SchoolGrades: 9-12Distance: 1.5 mi
Schools provided by the listing agent
- Elementary: Elmhurst
- High: Start
Source: NORIS. This data may not be complete. We recommend contacting the local school district to confirm school assignments for this home.
- $85,2503 bd2 ba1.3k sqft3016 Berdan Ave, Toledo, OH 43613Sold
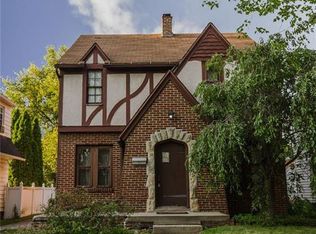
- $180,9003 bd1 ba1.2k sqft3008 Berdan Ave, Toledo, OH 43613Off Market
- $144,7003 bd1 ba1.2k sqft3020 Berdan Ave, Toledo, OH 43613Off Market
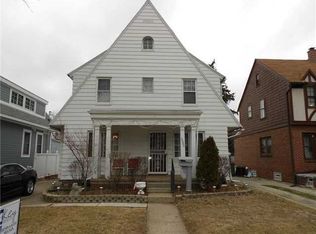
- $193,4003 bd2 ba1.5k sqft3004 Berdan Ave, Toledo, OH 43613Off Market
- $144,4002 bd1 ba968 sqft3815 Doty Dr, Toledo, OH 43613Off Market
- $177,5003 bd1 ba1.8k sqft3024 Berdan Ave, Toledo, OH 43613Off Market
- $189,8003 bd1 ba1.7k sqft3819 Doty Dr, Toledo, OH 43613Off Market
- $190,0003 bd2 ba1.1k sqft3816 Stannard Dr, Toledo, OH 43613Sold
A local agent can set up tours, give advice and negotiate with sellers.
A local lender can help you make sure your offer is ready when you are.
Similar homes
- $185,0004 bd2 ba1.2k sqft3747 Rushland Ave, Toledo, OH 43613For Sale
 MLS ID #10010894, Lisa Donald, The Danberry Co. NORIS
 - $185,0003 bd2 ba1.2k sqft5846 Burdette St, Toledo, OH 43613For Sale
 MLS ID #10009643, Dylan Thomas Berger, The Danberry Co. NORIS
 - $184,9003 bd2 ba1.4k sqft5964 Merle St, Toledo, OH 43623For Sale
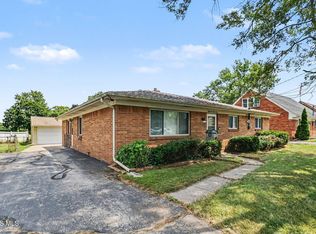 MLS ID #10010929, Joan M. Rauh, RE/MAX Preferred Associates. NORIS
 - $170,0003 bd2 ba1.5k sqft3652 Douglas Rd, Toledo, OH 43613For Sale
 MLS ID #5220786, Daniel Beirne, Opendoor Brokerage LLC. MLS Now
 - $199,9003 bd2 ba1.5k sqft2908 Letchworth Pkwy, Toledo, OH 43606For SaleMLS ID #10010738, Sean M Siwa, Key Realty LTD. NORIS
- $179,9004 bd2 ba1.4k sqft923 Mayfair Blvd, Toledo, OH 43612For SaleMLS ID #10010382, Kevin Szymczak, The Danberry Co. NORIS
- $189,9003 bd2 ba1.3k sqft2923 Sherbrooke Rd, Toledo, OH 43606For SaleMLS ID #10008812, Benjamin L Kasch, Key Realty. NORIS
- $210,0004 bd2 ba1.5k sqft2445 Cherry Hill Rd, Toledo, OH 43615For SaleMLS ID #10010922, Cody Henderson, Key Realty LTD. NORIS
- $200,0003 bd1 ba1.3k sqft2640 104th St, Toledo, OH 43611For SaleMLS ID #10010887, Kirk Aiello, The Danberry Co. NORIS
- $224,9003 bd1 ba1.3k sqft5311 Fern Dr, Toledo, OH 43613For SaleMLS ID #10009815, Robin L Lehmann, Key Realty LTD. NORIS
- $224,9003 bd2 ba1.3k sqft3208 Aldringham Rd, Toledo, OH 43606For SaleMLS ID #10010075, Jessica Lowe, Howard Hanna. NORIS
- $189,9003 bd2 ba1.3k sqft5428 Fenwick Dr, Toledo, OH 43623For SaleMLS ID #10008280, John Kurfess, RE/MAX Preferred Associates. NORIS
- $180,0003 bd1 ba1.3k sqft4837 Luann Ave, Toledo, OH 43623For SaleMLS ID #10008843, Elizabeth Sims, The Danberry Co. NORIS
- $169,9003 bd1 ba1.2k sqft3401 Harley Rd, Toledo, OH 43606For SaleMLS ID #10009361, Jackelyn Lee, LPG Realty. NORIS
- $154,9003 bd1 ba1k sqft225 E Northgate Pkwy, Toledo, OH 43612For SaleMLS ID #10011127, Yahya Bdeiri, Serenity Realty LLC. NORIS
- $174,9003 bd2 ba1.1k sqft2668 Sherbrooke Rd, Toledo, OH 43606For SaleMLS ID #10009111, Dawn M. Rose-Sohnly, Howard Hanna. NORIS
- $122,5003 bd1 ba1k sqft2055 Balkan Pl, Toledo, OH 43613For SaleMLS ID #10010617, Nicole Wolfe, EXP Realty, LLC. NORIS
- $244,9003 bd2 ba1.6k sqft2622 W Alexis Rd, Toledo, OH 43613For SaleMLS ID #10009645, Christopher Aaron Jaquillard, Serenity Realty LLC. NORIS
- $169,8883 bd2 ba1.4k sqft4327 Overland Pkwy, Toledo, OH 43612For SaleMLS ID #10010336, Emory G. Whittington, Whittington Group Realty. NORIS
- $179,9003 bd1 ba1.2k sqft345 Kopernik Ave, Toledo, OH 43607For SaleMLS ID #10009607, Annette Foster, RE/MAX Preferred Associates. NORIS
