Welcome home! This 3-bedroom, 1.5-bath property offers comfortable living space and several desirable features. The updated beautiful kitchen includes all appliances, making it move-in ready. Enjoy the warmth and character of some hardwood flooring, along with additional living or recreation space in the partially finished basement. The screened-in front porch is a great place to relax and features newer flooring and a ceiling fan/light. Step outside to enjoy the deck, above-ground pool, and storage shed. Additional highlights include attic storage, a 2024 hot water tank, and a furnace approximately 8 years old. A wonderful opportunity to enjoy both indoor comfort and outdoor living!
For sale
Price cut: $3K (11/17)
$143,500
1476 Craigwood Rd, Toledo, OH 43612
3beds
1,265sqft
Single Family Residence
Built in 1928
4,356 Square Feet Lot
$141,400 Zestimate®
$113/sqft
$-- HOA
What's special
Above-ground poolStorage shedAll appliancesHardwood flooringScreened-in front porchUpdated beautiful kitchen
- 14 days
- 593
- 73
Likely to sell faster than
Zillow last checked:
Listing updated:
Listed by:
Connie Sexton 419-351-7855,
The Vandergrift Company
Source: NORIS,MLS#: 10015546
Facts & features
Interior
Bedrooms & bathrooms
- Bedrooms: 3
- Bathrooms: 2
- Full bathrooms: 1
- 1/2 bathrooms: 1
Bedroom 2
- Level: Upper
- Dimensions: 12 x 10
Bedroom 3
- Level: Upper
- Dimensions: 15 x 12
Other
- Level: Upper
- Dimensions: 15 x 14
Kitchen
- Level: Main
- Dimensions: 13 x 12
Kitchen
- Description: Nook
- Level: Main
- Dimensions: 8 x 7
Living room
- Level: Main
- Dimensions: 27 x 14
Heating
- Forced Air, Natural Gas
Cooling
- Ceiling Fan(s)
Appliances
- Included: Dishwasher, Microwave, Gas Range, Refrigerator
- Laundry: Gas Dryer Hookup, In Basement
Features
- Ceiling Fan(s)
- Flooring: Carpet, Hardwood
- Basement: Block,Partially Finished
- Has fireplace: No
- Common walls with other units/homes: No Common Walls
Interior area
- Total structure area: 1,265
- Total interior livable area: 1,265 sqft
- Finished area below ground: 330
Video & virtual tour
Property
Parking
- Parking features: Concrete, Driveway
- Has uncovered spaces: Yes
Features
- Patio & porch: Screened Porch, Deck
- Exterior features: Fire Pit
- Has private pool: Yes
- Pool features: Above Ground
- Fencing: Chain Link,Privacy
Lot
- Size: 4,356 Square Feet
- Dimensions: 38X119
Details
- Additional structures: Shed(s)
- Parcel number: 0734207
Construction
Type & style
- Home type: SingleFamily
- Architectural style: Tudor
- Property subtype: Single Family Residence
Materials
- Fiber Cement
- Foundation: Block
- Roof: Asphalt
Condition
- New construction: No
- Year built: 1928
Utilities & green energy
- Sewer: Public Sewer
- Water: Public
- Utilities for property: Electricity Connected, Natural Gas Connected, Sewer Connected, Water Connected
Community & HOA
Community
- Subdivision: Homeville
HOA
- Has HOA: No
Location
- Region: Toledo
Financial & listing details
- Price per square foot: $113/sqft
- Tax assessed value: $78,600
- Annual tax amount: $1,718
- Date on market: 11/3/2026
- Listing terms: Cash,Conventional
- Electric utility on property: Yes
- Road surface type: Concrete
Estimated market value
$141,400
$134,000 - $148,000
$1,445/mo
Price history
| Date | Event | Price |
|---|---|---|
| 11/17/2026 | Price change | $143,500-2%$113/sqft |
Source: NORIS #10015546 Report a problem | ||
| 11/4/2026 | Listed for sale | $146,500+164%$116/sqft |
Source: NORIS #10015546 Report a problem | ||
| 1/19/1996 | Sold | $55,500$44/sqft |
Source: Public Record Report a problem | ||
Public tax history
| Year | Property taxes | Tax assessment |
|---|---|---|
| 2025 | $1,718 -0.1% | $27,510 |
| 2024 | $1,720 +28.9% | $27,510 +37.4% |
| 2023 | $1,335 +0.9% | $20,020 |
| 2022 | $1,323 -3.1% | $20,020 |
| 2021 | $1,365 -9.2% | $20,020 +2.3% |
| 2020 | $1,503 +106.4% | $19,565 |
| 2019 | $728 -50% | $19,565 |
| 2018 | $1,457 -1.7% | $19,565 +2.2% |
| 2017 | $1,482 0% | $19,145 -65% |
| 2016 | $1,482 -0.2% | $54,700 |
| 2015 | $1,486 +23.4% | $54,700 +185.6% |
| 2014 | $1,204 | $19,150 |
| 2013 | $1,204 +4.2% | $19,150 |
| 2012 | $1,156 -23.6% | $19,150 -29% |
| 2011 | $1,513 -0.9% | $26,960 |
| 2010 | $1,528 -0.9% | $26,960 |
| 2009 | $1,542 -3% | $26,960 -13% |
| 2008 | $1,591 +4.1% | $30,980 |
| 2007 | $1,528 +2.4% | $30,980 |
| 2006 | $1,493 +4.5% | $30,980 +3.9% |
| 2004 | $1,428 -0.3% | $29,820 |
| 2003 | $1,432 +1.9% | $29,820 +21% |
| 2002 | $1,406 +18.2% | $24,640 |
| 2001 | $1,190 -45% | $24,640 |
| 2000 | $2,161 | $24,640 |
Find assessor info on the county website
Monthly payment
Est. payment
Payment breakdown
Explore the cost of this home by adjusting the details. Changes won't be saved.Climate risks
Neighborhood: Five Points
Nearby schools


Similar homes
- $139,9004 bd2 ba1.3k sqft1480 Craigwood Rd, Toledo, OH 43612For Sale
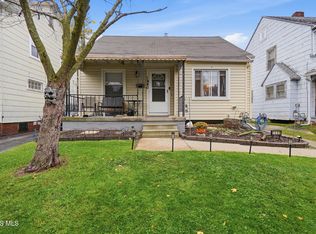 MLS ID #10014787, Jennifer Rayoum, Key Realty LTD. NORIS
- $149,9003 bd1 ba1.4k sqft3640 Revere Dr, Toledo, OH 43612For Sale
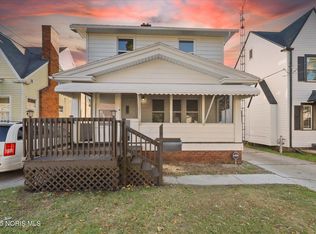 MLS ID #10015229, Erika Fowler, Real Estate 4U. NORIS
- $144,9003 bd2 ba1.2k sqft3515 Almeda Dr, Toledo, OH 43612For Sale
 MLS ID #10014435, Yahya Bdeiri, Serenity Realty LLC. NORIS
- $130,0003 bd1 ba1.2k sqft4315 Garden Park Dr, Toledo, OH 43613For Sale
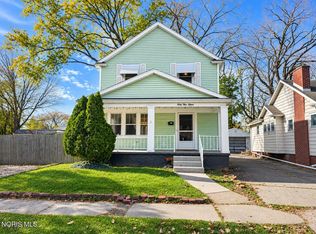 MLS ID #10015551, Sam Armetta, EXP Realty, LLC. NORIS
