Welcome to 5340 W Bancroft Street in Toledo! This inviting two-bedroom, one-bath home offers approximately 1,014 square feet of comfortable single-story living. The practical floor plan features a spacious living room, formal dining area, functional kitchen, and generously sized bedrooms. Central air and forced-air natural gas heating provide year-round comfort. Outside, the quarter-acre lot offers ample room for outdoor activities, gardening, or entertaining. A long driveway and detached two-car garage provide convenient parking and additional storage space. Situated near shopping, dining, parks, and major roadways, this home offers a comfortable layout, useful outdoor space, and everyday convenience.
For sale
Price cut: $10K (9/16)
$139,900
5340 W Bancroft St, Toledo, OH 43615
2beds
1,014sqft
Single Family Residence
Built in 1947
0.25 Acres Lot
$-- Zestimate®
$138/sqft
$-- HOA
What's special
Detached two-car garageInviting two-bedroom one-bath homeComfortable layoutFunctional kitchenGenerously sized bedroomsLong drivewayQuarter-acre lot
- 106 days
- 798
- 71
Zillow last checked:
Listing updated:
Listed by:
Tyler Tresize 419-601-8737,
Blacktree Realty LLC
Source: NORIS,MLS#: 10010092
Facts & features
Interior
Bedrooms & bathrooms
- Bedrooms: 2
- Bathrooms: 1
- Full bathrooms: 1
Bedroom 2
- Level: Main
- Dimensions: 12 x 12
Other
- Level: Main
- Dimensions: 14 x 12
Dining room
- Features: Formal Dining Room
- Level: Main
- Dimensions: 9 x 7
Kitchen
- Level: Main
- Dimensions: 13 x 9
Living room
- Level: Main
- Dimensions: 15 x 13
Heating
- Forced Air, Natural Gas
Cooling
- Central Air
Appliances
- Laundry: Other
Features
- Other
- Flooring: Other
- Has basement: No
- Has fireplace: No
- Common walls with other units/homes: No Common Walls
Interior area
- Total structure area: 1,014
- Total interior livable area: 1,014 sqft
Video & virtual tour
Property
Parking
- Total spaces: 2
- Parking features: On Street, Detached Garage, Driveway
- Garage spaces: 2
- Has uncovered spaces: Yes
Features
- Levels: One
Lot
- Size: 0.25 Acres
- Dimensions: 60X180
Details
- Parcel number: 2069011
Construction
Type & style
- Home type: SingleFamily
- Architectural style: Traditional
- Property subtype: Single Family Residence
Materials
- Metal Siding
- Foundation: Crawl Space
- Roof: Shingle
Condition
- New construction: No
- Year built: 1947
Utilities & green energy
- Sewer: Sanitary Sewer
- Water: Public
- Utilities for property: Other
Community & HOA
Community
- Security: Smoke Detector(s)
- Subdivision: Hawkins
HOA
- Has HOA: No
Location
- Region: Toledo
Financial & listing details
- Price per square foot: $138/sqft
- Tax assessed value: $59,900
- Annual tax amount: $1,401
- Date on market: 7/24/2026
- Listing terms: Cash,Conventional
Estimated market value
Not available
Estimated sales range
Not available
$1,314/mo
Price history
| Date | Event | Price |
|---|---|---|
| 9/16/2026 | Price change | $139,900-6.7%$138/sqft |
Source: NORIS #10010092 Report a problem | ||
| 7/24/2026 | Listed for sale | $149,900+89.7%$148/sqft |
Source: NORIS #10010092 Report a problem | ||
| 2/27/2007 | Sold | $79,000+31.7%$78/sqft |
Source: Public Record Report a problem | ||
| 2/24/1999 | Sold | $60,000$59/sqft |
Source: Public Record Report a problem | ||
Public tax history
| Year | Property taxes | Tax assessment |
|---|---|---|
| 2025 | $1,401 +0.4% | $20,965 |
| 2024 | $1,396 -2.8% | $20,965 -0.2% |
| 2023 | $1,437 +0.7% | $21,000 |
| 2022 | $1,427 -2% | $21,000 |
| 2021 | $1,455 +0.7% | $21,000 +14.9% |
| 2020 | $1,446 +104.9% | $18,270 |
| 2019 | $705 -50.3% | $18,270 |
| 2018 | $1,420 -1.3% | $18,270 +2.4% |
| 2017 | $1,439 -0.5% | $17,850 -65% |
| 2016 | $1,447 +0.8% | $51,000 |
| 2015 | $1,436 +27.8% | $51,000 +185.6% |
| 2014 | $1,123 | $17,860 |
| 2013 | $1,123 +4.2% | $17,860 |
| 2012 | $1,078 -13% | $17,860 -14% |
| 2011 | $1,239 +0.7% | $20,760 |
| 2010 | $1,231 -1.9% | $20,760 |
| 2009 | $1,254 -2.6% | $20,760 -12.9% |
| 2008 | $1,287 +3.7% | $23,840 |
| 2007 | $1,241 +2.2% | $23,840 |
| 2006 | $1,214 +5% | $23,840 -1.3% |
| 2004 | $1,156 -0.3% | $24,150 |
| 2003 | $1,160 -1.9% | $24,150 +18.9% |
| 2002 | $1,182 +20.6% | $20,310 |
| 2001 | $980 -45% | $20,310 |
| 2000 | $1,781 | $20,310 |
Find assessor info on the county website
Monthly payment
Est. payment
Payment breakdown
Explore the cost of this home by adjusting the details. Changes won't be saved.Climate risks
Neighborhood: Reynolds Corners
Nearby schools

Similar homes
- $169,9003 bd1 ba1.3k sqft1929 Dority Rd, Toledo, OH 43615For Sale
 MLS ID #10014387, Melissa Glaze, The Danberry Co. NORIS
 - $109,9002 bd1 ba924 sqft1326 Montain Rd, Toledo, OH 43615For Sale
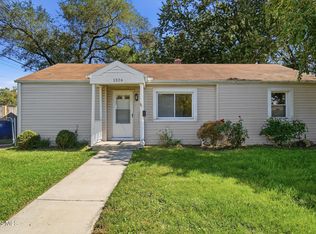 MLS ID #10008586, Jennifer Rayoum, Key Realty LTD. NORIS
 - $159,8883 bd2 ba1.4k sqft639 Southbriar Rd, Toledo, OH 43607For Sale
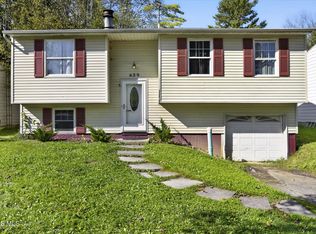 MLS ID #10014881, Tara L. Adkins, Whittington Group Realty. NORIS
 - $114,7003 bd1 ba1.4k sqft404 Teal Dr, Toledo, OH 43615For Sale
 MLS ID #10012993, Terrance Miller, RE/MAX Preferred Associates. NORIS
