Rare opportunity , this unique property includes approximately 0.86 acres across 6 parcels giving you ownership of nearly 1/2 a block in the Village of Walbridge. This home offers 4 bedrooms or 3 with an office. Two full bathrooms and and enclosed back porch. Outside is a large outbuilding and a 2 car detached garage. This property offers the opportunity to live, work & grow in the heart of Walbridge. Taxes reflect all 6 parcels.
For sale
Price cut: $10K (9/17)
$259,000
112 Warner St, Walbridge, OH 43465
4beds
1,824sqft
Single Family Residence
Built in 1941
0.86 Acres Lot
$256,800 Zestimate®
$142/sqft
$-- HOA
What's special
- 76 days
- 715
- 88
Zillow last checked:
Listing updated:
Listed by:
Ryan Kelly 419-377-2672,
Key Realty LTD
Source: NORIS,MLS#: 10010860
Facts & features
Interior
Bedrooms & bathrooms
- Bedrooms: 4
- Bathrooms: 2
- Full bathrooms: 2
Bedroom 2
- Level: Main
- Dimensions: 10 x 12
Bedroom 3
- Level: Main
- Dimensions: 11 x 13
Bedroom 4
- Level: Main
- Dimensions: 10 x 11
Other
- Level: Main
- Dimensions: 18 x 13
Dining room
- Level: Main
- Dimensions: 9 x 12
Kitchen
- Level: Main
- Dimensions: 11 x 12
Living room
- Features: Fireplace
- Level: Main
- Dimensions: 20 x 14
Mud room
- Level: Main
- Dimensions: 11 x 5
Utility room
- Level: Main
- Dimensions: 11 x 8
Heating
- Boiler
Cooling
- Wall Unit(s)
Appliances
- Included: Dishwasher, Microwave, Dryer, Electric Range, Refrigerator, Washer
- Laundry: Accessible Utilities or Laundry, Main Level
Features
- Other
- Flooring: Carpet, Luxury Vinyl
- Has basement: No
- Number of fireplaces: 1
- Fireplace features: Gas
- Common walls with other units/homes: No Common Walls
Interior area
- Total structure area: 1,824
- Total interior livable area: 1,824 sqft
Video & virtual tour
Property
Parking
- Total spaces: 6
- Parking features: Accessible Parking, Off Street, Detached Garage
- Garage spaces: 6
Features
- Levels: One
- Patio & porch: Enclosed Porch
- Fencing: Chain Link
Lot
- Size: 0.86 Acres
- Dimensions: 37,500 square feet
Details
- Additional structures: Barn(s), Garage(s)
- Additional parcels included: H31712040321002000, H31712040321003000,H31712040321004000, H31712040321005000,H31712040321006000, H31712040321001000
- Parcel number: H31712040321001.000
Construction
Type & style
- Home type: SingleFamily
- Architectural style: Ranch
- Property subtype: Single Family Residence
Materials
- Aluminum Siding
- Foundation: Crawl Space
- Roof: Shingle
Condition
- New construction: No
- Year built: 1941
Utilities & green energy
- Electric: 200+ Amp Service
- Sewer: Public Sewer
- Water: Public
- Utilities for property: Electricity Connected, Natural Gas Connected, Sewer Connected, Water Connected
Community & HOA
Community
- Subdivision: None
HOA
- Has HOA: No
Location
- Region: Walbridge
Financial & listing details
- Price per square foot: $142/sqft
- Tax assessed value: $134,400
- Annual tax amount: $2,108
- Date on market: 7/30/2026
- Listing terms: Cash,Conventional
- Electric utility on property: Yes
- Road surface type: Asphalt
Estimated market value
$256,800
$244,000 - $270,000
$1,768/mo
Price history
| Date | Event | Price |
|---|---|---|
| 9/17/2026 | Price change | $259,000-3.7%$142/sqft |
Source: NORIS #10010860 Report a problem | ||
| 9/12/2026 | Listed for sale | $269,000$147/sqft |
Source: NORIS #10010860 Report a problem | ||
| 9/3/2026 | Contingent | $269,000$147/sqft |
Source: NORIS #10010860 Report a problem | ||
| 8/24/2026 | Price change | $269,000-6.9%$147/sqft |
Source: NORIS #10010860 Report a problem | ||
| 7/30/2026 | Listed for sale | $289,000$158/sqft |
Source: NORIS #10010860 Report a problem | ||
Public tax history
| Year | Property taxes | Tax assessment |
|---|---|---|
| 2025 | $2,108 +1.2% | $47,040 |
| 2024 | $2,083 -2.4% | $47,040 |
| 2023 | $2,135 +3% | $47,040 +22.1% |
| 2022 | $2,072 +0.9% | $38,540 |
| 2021 | $2,054 +4% | $38,540 |
| 2020 | $1,975 +8.4% | $38,540 +17.6% |
| 2019 | $1,822 +0.2% | $32,760 |
| 2018 | $1,818 +0.9% | $32,760 |
| 2017 | $1,802 +23.8% | $32,760 +18.3% |
| 2016 | $1,456 -3.6% | $27,690 |
| 2015 | $1,511 -1.8% | $27,690 |
| 2014 | $1,539 -13.8% | $27,690 -10% |
| 2013 | $1,785 +3.9% | $30,770 |
| 2012 | $1,718 +6.5% | $30,770 -12.2% |
| 2010 | $1,613 -0.9% | $35,040 |
| 2009 | $1,628 -0.7% | $35,040 |
| 2008 | $1,639 | $35,040 |
| 2007 | $1,639 -0.7% | $35,040 |
| 2006 | $1,650 +15.3% | $35,040 |
| 2005 | $1,431 +12% | $35,040 |
| 2004 | $1,277 -1.4% | -- |
| 2003 | $1,295 +6.1% | -- |
| 2002 | $1,221 +3.1% | -- |
| 2001 | $1,184 +4.7% | -- |
| 2000 | $1,130 +19.7% | -- |
| 1999 | $945 | -- |
Find assessor info on the county website
Monthly payment
Est. payment
Payment breakdown
Explore the cost of this home by adjusting the details. Changes won't be saved.Climate risks
Neighborhood: 43465
Nearby schools
Schools provided by the listing agent
- Elementary: Lake
- Middle: Lake
- High: Lake
Source: NORIS. This data may not be complete. We recommend contacting the local school district to confirm school assignments for this home.
Similar homes
- $229,0003 bd2 ba1.1k sqft110 Harlan Dr, Walbridge, OH 43465For Sale
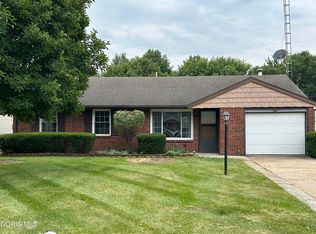 MLS ID #10011384, Lisa Brondes, Key Realty. NORIS
 - $237,0003 bd2 ba1.8k sqft611 Miami St, Toledo, OH 43605For Sale
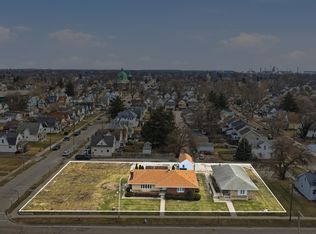 MLS ID #10014270, Beth A. Rose, Beth Rose Real Estate & Auctio. NORIS
 - $224,9005 bd2 ba1.9k sqft346 W Andrus Rd, Northwood, OH 43619For Sale
 MLS ID #10013020, Debi Jewell, RE/MAX Preferred Associates. NORIS
 - $285,0004 bd2 ba2.1k sqft3806 Glendale Ave, Toledo, OH 43614For Sale
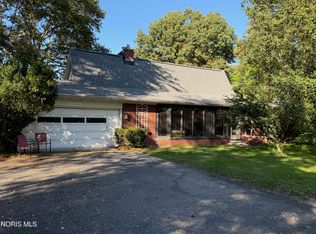 MLS ID #10013426, Kimberly J. Iott, RE/MAX Preferred Associates. NORIS
