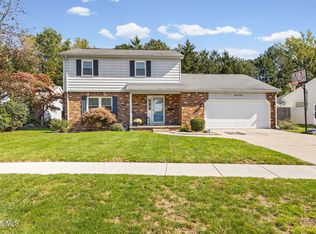
Welcome to 544 S. Edward St. — a beautifully maintained split level home in one of Oregon's charming, quiet neighborhoods. This thoughtful layout offers main level living with a step down family room and a bonus basement for storage, hobbies, or future finishing potential. The kitchen features cherry cabinetry, abundant granite counter space, stainless steel appliances, and a large dining area perfect for everyday meals or gatherings. The family room offers easy indoor outdoor flow with a slider leading to the stamped concrete patio and a beautifully landscaped backyard framed by mature pine trees. With a privacy fence on one side and chain link on the others, the space feels perfectly private. A second stamped concrete patio enhances the front entry as well. Upstairs, you'll find three bedrooms, each with hardwood floors, ceiling fans, and plenty of closet space. The updated full bath is bright and stylish, and a convenient half bath sits on the main level. Additional updates include: Roof (2018), HVAC (2026), and Hot Water Heater (2026) — offering peace of mind for years to come. This is a well loved home with great flow, strong updates, and a wonderful neighborhood setting. Say yes to this perfect family home! Utilities: Columbia Gas
For sale
$250,000
544 S Edward St, Oregon, OH 43616
3beds
1,646sqft
Single Family Residence
Built in 1962
9,583 Square Feet Lot
$249,000 Zestimate®
$152/sqft
$-- HOA
What's special
- 16 days
- 716
- 91
Likely to sell faster than
Zillow last checked:
Listing updated:
Listed by:
Jeffrey Studer 419-349-4051,
The Danberry Co
Source: NORIS,MLS#: 10014902
Facts & features
Interior
Bedrooms & bathrooms
- Bedrooms: 3
- Bathrooms: 2
- Full bathrooms: 1
- 1/2 bathrooms: 1
Bedroom 2
- Description: Hardwood flooring
- Features: Ceiling Fan(s)
- Level: Upper
- Dimensions: 13 x 11
Bedroom 3
- Description: Hardwood flooring
- Features: Ceiling Fan(s)
- Level: Upper
- Dimensions: 12 x 11
Other
- Description: Hardwood flooring,
- Features: Ceiling Fan(s)
- Level: Upper
- Dimensions: 14 x 12
Other
- Description: Luxury Vinyl
- Level: Main
- Dimensions: 9 x 8
Family room
- Description: Luxury Vinyl, Slider to stamped concrete patio
- Level: Main
- Dimensions: 16 x 14
Kitchen
- Description: Dine-in, Luxury Vinyl flooring, Granite counters, stainless appliances, Cherry cabinets
- Features: Ceiling Fan(s)
- Level: Main
- Dimensions: 20 x 12
Living room
- Description: Carpet
- Level: Main
- Dimensions: 20 x 13
Office
- Description: Laminate, Built-ins, possible 4th bedroom
- Level: Main
- Dimensions: 14 x 9
Heating
- Forced Air, Natural Gas
Cooling
- Central Air
Appliances
- Included: Dishwasher, Ice Maker, Microwave, Water Heater, Disposal, Dryer, Gas Cooktop, Gas Oven, Gas Range, Gas Range Connection, Range Hood, Refrigerator, Washer
- Laundry: Gas Dryer Hookup, In Basement
Features
- Ceiling Fan(s), Double Vanity, Eat-in Kitchen, Entrance Foyer, Open Floorplan
- Flooring: Carpet, Tile, Hardwood, Laminate
- Doors: Door Screen(s), Sliding Doors
- Windows: Double Pane Windows, Shutters
- Basement: Block,Partially Finished
- Has fireplace: No
- Common walls with other units/homes: No Common Walls
Interior area
- Total structure area: 1,646
- Total interior livable area: 1,646 sqft
- Finished area below ground: 1
Video & virtual tour
Property
Parking
- Total spaces: 1
- Parking features: Concrete, Off Street, Attached Garage, Driveway, Garage Door Opener
- Garage spaces: 1
- Has uncovered spaces: Yes
Features
- Patio & porch: Rear Patio, Front Patio
- Exterior features: Lighting, Private Yard
- Fencing: Chain Link,Privacy
Lot
- Size: 9,583 Square Feet
- Dimensions: 70X137
- Features: Landscaped
Details
- Additional structures: Shed(s)
- Parcel number: 4486304
- Zoning: Residential
Construction
Type & style
- Home type: SingleFamily
- Property subtype: Single Family Residence
Materials
- Brick, Metal Siding
- Foundation: Block, Combination, Slab
- Roof: Shingle
Condition
- New construction: No
- Year built: 1962
Utilities & green energy
- Sewer: Public Sewer, Sanitary Sewer
- Water: Public
- Utilities for property: Cable Available, Cable Connected, Electricity Connected, Natural Gas Connected, Sewer Connected, Water Connected
Community & HOA
Community
- Features: Curbs, Sidewalks, Street Lights
- Subdivision: East Highland
HOA
- Has HOA: No
Location
- Region: Oregon
Financial & listing details
- Price per square foot: $152/sqft
- Tax assessed value: $179,700
- Annual tax amount: $3,085
- Date on market: 10/23/2026
- Listing terms: Cash,Conventional,FHA,VA Loan
- Electric utility on property: Yes
- Road surface type: Asphalt
Estimated market value
$249,000
$237,000 - $261,000
$2,037/mo
Price history
| Date | Event | Price |
|---|---|---|
| 10/23/2026 | Listed for sale | $250,000+151.3%$152/sqft |
Source: NORIS #10014902 Report a problem | ||
| 7/21/1995 | Sold | $99,500$60/sqft |
Source: Public Record Report a problem | ||
Public tax history
| Year | Property taxes | Tax assessment |
|---|---|---|
| 2025 | $3,085 +3.7% | $62,895 |
| 2024 | $2,974 +9.5% | $62,895 +28.5% |
| 2023 | $2,716 -0.7% | $48,930 |
| 2022 | $2,737 -0.8% | $48,930 |
| 2021 | $2,759 +2.1% | $48,930 +14.9% |
| 2020 | $2,703 +105.9% | $42,595 |
| 2019 | $1,313 -49.8% | $42,595 |
| 2018 | $2,614 +1.3% | $42,595 +8.5% |
| 2017 | $2,580 +1.3% | $39,270 -65% |
| 2016 | $2,547 +0.7% | $112,200 |
| 2015 | $2,530 +7.8% | $112,200 +191.4% |
| 2014 | $2,347 | $38,510 |
| 2013 | $2,347 +3.9% | $38,510 |
| 2012 | $2,259 -9.8% | $38,510 -18.6% |
| 2011 | $2,504 +0.2% | $47,330 |
| 2010 | $2,499 +0.2% | $47,330 |
| 2009 | $2,493 -5.7% | $47,330 -10% |
| 2008 | $2,643 +17% | $52,570 |
| 2007 | $2,258 +1.7% | $52,570 |
| 2006 | $2,220 -4.7% | $52,570 +0.4% |
| 2004 | $2,329 +9.6% | $52,360 |
| 2003 | $2,125 +19.7% | $52,360 +13% |
| 2002 | $1,776 +3% | $46,350 |
| 2001 | $1,724 -47.2% | $46,350 |
| 2000 | $3,268 | $46,350 |
Find assessor info on the county website
Monthly payment
Est. payment
Payment breakdown
Explore the cost of this home by adjusting the details. Changes won't be saved.Climate risks
Neighborhood: 43616
Nearby schools
Schools provided by the listing agent
- Elementary: Starr
- High: Clay
Source: NORIS. This data may not be complete. We recommend contacting the local school district to confirm school assignments for this home.

Similar homes
- $258,9003 bd2 ba1.4k sqft3322 Cromwell Dr, Oregon, OH 43616For Sale
 MLS ID #10014373, Abigail Glanville, RE/MAX Preferred Associates. NORIS
- $225,0004 bd2 ba1.8k sqft108 N Edward St, Oregon, OH 43616For Sale
 MLS ID #10014307, Ashley E Preciado, The Danberry Co. NORIS
- $270,0003 bd3 ba1.7k sqft1517 Forester Dr, Oregon, OH 43616For Sale
 MLS ID #10014417, Brenda Kilburn, The Danberry Co. NORIS
- $209,9003 bd2 ba1.3k sqft117 N Goodrich St, Oregon, OH 43616For Sale
 MLS ID #10015017, Andrew Lee, LPG Realty. NORIS
- $269,9003 bd2 ba1.2k sqft9919 Minx Rd, Temperance, MI 48182For Sale
 MLS ID #50225584, Corey Welch, Real Estate One Monroe. MiRealSource
