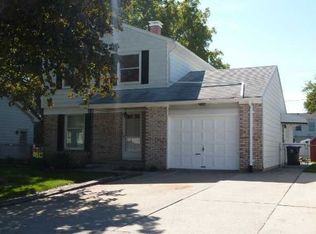
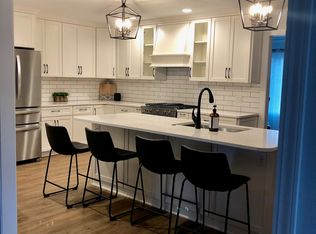
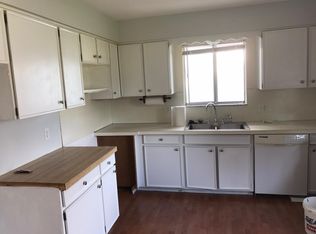
Here Is A Move-in Ready Home That Has Been Recently Remodeled. Sitting In A Great Neighborhood, This Property Is Walking Distance To The Local School. The Main Floor Has Great Flow As Soon As You Come Into The Home From Either The Front Or Back. With A Kitchen And Dining Combo, It's Easy To Entertain Here. Plus, A Massive Basement That Can Be Finished To Your Liking. The Sunroom Adds Extra Living Space From Indoor To Outdoor That Leads Out To An Attached Deck. Out Back Is A Decent Size Yard With A Large Storage Shed. New High Efficiency Mini Splits Are The Main Heating & Cooling Source. One Upstairs, One On Main Floor. Electric Baseboard Heat Is Secondary Source. There Are So Many Updates To List - Please Be Sure To See The Attached Document.
For sale
Price cut: $10K (8/28)
$287,700
3322 Cromwell Dr, Oregon, OH 43616
3beds
1,431sqft
Single Family Residence
Built in 1967
8,398 Square Feet Lot
$286,100 Zestimate®
$201/sqft
$-- HOA
What's special
Large storage shedAttached deckDecent size yardKitchen and dining combo
- 104 days
- 676
- 25
Zillow last checked:
Listing updated:
Listed by:
Robert Lenthe 702-449-2850 roblenthe@gentilere.com,
Gentile Real Estate, LLC
Source: Firelands MLS,MLS#: 20261963Originating MLS: Firelands MLS
Facts & features
Interior
Bedrooms & bathrooms
- Bedrooms: 3
- Bathrooms: 2
- Full bathrooms: 1
- 1/2 bathrooms: 1
Rooms
- Room types: Sun Room
Primary bedroom
- Level: Second
- Area: 187.5
- Dimensions: 12.5 x 15
Bedroom 2
- Level: Second
- Area: 131.25
- Dimensions: 12.5 x 10.5
Bedroom 3
- Level: Main
- Area: 120
- Dimensions: 12 x 10
Bedroom 4
- Area: 0
- Dimensions: 0 x 0
Bedroom 5
- Area: 0
- Dimensions: 0 x 0
Bathroom
- Level: Second
Bathroom 3
- Level: Main
Dining room
- Features: Combo
- Level: Main
- Area: 132.25
- Dimensions: 11.5 x 11.5
Family room
- Level: Main
- Area: 286
- Dimensions: 22 x 13
Kitchen
- Level: Main
- Area: 109.25
- Dimensions: 11.5 x 9.5
Living room
- Level: Main
- Area: 286
- Dimensions: 22 x 13
Heating
- Electric, Baseboard, Forced Air
Cooling
- Wall Unit(s), Other
Appliances
- Included: Dishwasher, Disposal, Range, Refrigerator
- Laundry: Laundry Room, In Basement
Features
- Ceiling Fan(s)
- Windows: Storm Window(s)
- Basement: Sump Pump,Full
Interior area
- Total structure area: 1,431
- Total interior livable area: 1,431 sqft
Property
Parking
- Total spaces: 2
- Parking features: Attached, Garage Door Opener, Paved
- Attached garage spaces: 2
- Has uncovered spaces: Yes
Features
- Levels: Two
- Stories: 2
Lot
- Size: 8,398 Square Feet
Details
- Additional structures: Shed/Storage
- Parcel number: 4483281
- Other equipment: Sump Pump
Construction
Type & style
- Home type: SingleFamily
- Property subtype: Single Family Residence
Materials
- Aluminum, Brick
- Foundation: Basement
- Roof: Asphalt
Condition
- Year built: 1967
Utilities & green energy
- Electric: Circuit Breakers, ON
- Sewer: Public Sewer
- Water: Public
Community & HOA
Location
- Region: Oregon
Financial & listing details
- Price per square foot: $201/sqft
- Tax assessed value: $203,500
- Annual tax amount: $3,010
- Price range: $287.7K - $287.7K
- Date on market: 5/28/2026
- Date available: 01/01/1800
Estimated market value
$286,100
$272,000 - $300,000
$2,125/mo
Price history
| Date | Event | Price |
|---|---|---|
| 8/28/2026 | Price change | $287,700-3.4%$201/sqft |
Source: Firelands MLS #20261963 Report a problem | ||
| 6/23/2026 | Price change | $297,700-3.2%$208/sqft |
Source: Firelands MLS #20261963 Report a problem | ||
| 6/11/2026 | Price change | $307,500-1.6%$215/sqft |
Source: Firelands MLS #20261963 Report a problem | ||
| 5/28/2026 | Listed for sale | $312,500+295.6%$218/sqft |
Source: Firelands MLS #20261963 Report a problem | ||
| 11/21/2013 | Sold | $79,000$55/sqft |
Source: Agent Provided Report a problem | ||
| 5/11/1988 | Sold | $79,000$55/sqft |
Source: Agent Provided Report a problem | ||
Public tax history
| Year | Property taxes | Tax assessment |
|---|---|---|
| 2025 | $3,011 +3% | $71,225 |
| 2024 | $2,923 +2.6% | $71,225 +18.3% |
| 2023 | $2,848 -1.5% | $60,200 |
| 2022 | $2,892 -0.8% | $60,200 |
| 2021 | $2,915 +12% | $60,200 +21.6% |
| 2020 | $2,603 +105.8% | $49,525 |
| 2019 | $1,265 -49.8% | $49,525 |
| 2018 | $2,519 +4.3% | $49,525 +9.5% |
| 2017 | $2,414 +1.3% | $45,220 -65% |
| 2016 | $2,383 -18.5% | $129,200 |
| 2015 | $2,923 +8.2% | $129,200 +191.5% |
| 2014 | $2,701 | $44,320 |
| 2013 | $2,701 +3.9% | $44,320 |
| 2012 | $2,601 +10.3% | $44,320 |
| 2011 | $2,357 -34.2% | $44,320 |
| 2010 | $3,583 +52.9% | $44,320 |
| 2009 | $2,344 -5.7% | $44,320 -10% |
| 2008 | $2,485 +16.9% | $49,250 |
| 2007 | $2,125 +1.7% | $49,250 |
| 2006 | $2,090 +3.9% | $49,250 +8.9% |
| 2004 | $2,012 +9.6% | $45,220 |
| 2003 | $1,836 +18.8% | $45,220 +12.9% |
| 2002 | $1,546 +8.2% | $40,050 +4.3% |
| 2001 | $1,429 -47.2% | $38,400 |
| 2000 | $2,707 | $38,400 |
Find assessor info on the county website
Monthly payment
Est. payment
Payment breakdown
Explore the cost of this home by adjusting the details. Changes won't be saved.Climate risks
Neighborhood: 43616
Nearby schools
Schools provided by the listing agent
- District: Oregon
Source: Firelands MLS. This data may not be complete. We recommend contacting the local school district to confirm school assignments for this home.
Similar homes
- $289,0004 bd2 ba1.4k sqft1450 S Lallendorf Rd, Oregon, OH 43616For Sale
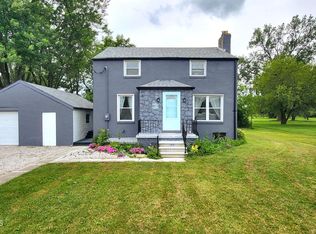 MLS ID #10012516, Katrina Trombley, Serenity Realty LLC. NORIS
 - $264,9003 bd2 ba1.6k sqft2455 Eastmoreland Dr, Oregon, OH 43616For Sale
 MLS ID #10009826, Jason Villanueva, Howard Hanna. NORIS
 - $329,9004 bd2 ba1.5k sqft5837 Seaman Rd, Oregon, OH 43616For Sale
 MLS ID #10012677, Cody Henderson, Key Realty LTD. NORIS
 - $228,0003 bd1 ba1.8k sqft2653 Luverne Ave, Oregon, OH 43616For Sale
 MLS ID #10011623, Jennifer Hessler-McPhillips, Loss Realty Group. NORIS
 - $299,9003 bd2 ba2.1k sqft1347 Rutledge Dr, Temperance, MI 48182For Sale
 MLS ID #50214997, Scott Fader, Joseph Walter Realty LLC. MiRealSource
