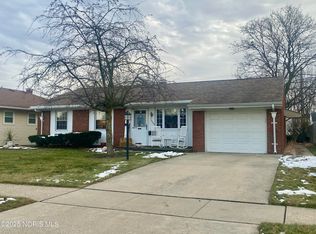
Move-in ready brick ranch featuring 3 bedrooms, 2 full baths, including a comfortable primary bedroom with its own full bath, plus a finished basement offering valuable additional living space for a family room, home office, gym, or recreation area. The beautifully remodeled eat-in kitchen (2023) is a standout, featuring stylish updates and a fresh, modern feel. Additional updates include recessed lighting (2022), A/C (2020), furnace (2024), and hot water tank (2019). Enjoy the covered patio overlooking the fully fenced yard, plus a new shed (2020) for added storage. Conveniently located near schools, parks, dining, and everyday amenities. Nothing to do but move in and enjoy!
Under contract
$239,900
3304 Cromwell Dr, Oregon, OH 43616
3beds
1,120sqft
Single Family Residence
Built in 1967
8,276 Square Feet Lot
$239,100 Zestimate®
$214/sqft
$-- HOA
What's special
- 10 days
- 2,216
- 164
Zillow last checked:
Listing updated:
Listed by:
Abigail Glanville 419-376-7265,
RE/MAX Preferred Associates
Source: NORIS,MLS#: 10012759
Facts & features
Interior
Bedrooms & bathrooms
- Bedrooms: 3
- Bathrooms: 2
- Full bathrooms: 2
Bedroom 2
- Level: Main
- Dimensions: 12 x 10
Bedroom 3
- Level: Main
- Dimensions: 10 x 9
Other
- Level: Main
- Dimensions: 14 x 10
Dining room
- Level: Main
- Dimensions: 11 x 8
Kitchen
- Level: Main
- Dimensions: 12 x 11
Living room
- Level: Main
- Dimensions: 12 x 15
Heating
- Forced Air
Cooling
- Central Air
Appliances
- Included: Dishwasher, Microwave, Water Heater, Dryer, Gas Oven, Range Hood, Refrigerator, Washer
- Laundry: In Basement
Features
- Eat-in Kitchen, Primary Bathroom, Smart Thermostat, Storage
- Flooring: Carpet, Wood
- Basement: Finished
- Has fireplace: No
- Common walls with other units/homes: No Common Walls
Interior area
- Total structure area: 1,120
- Total interior livable area: 1,120 sqft
- Finished area below ground: 560
Video & virtual tour
Property
Parking
- Total spaces: 2
- Parking features: Attached Garage, Driveway
- Garage spaces: 1
- Has uncovered spaces: Yes
Features
- Levels: One
- Patio & porch: Covered Patio
- Fencing: Full
Lot
- Size: 8,276 Square Feet
- Dimensions: 60X140
Details
- Additional structures: Shed(s)
- Parcel number: 4483291
- Other equipment: DC Well Pump
Construction
Type & style
- Home type: SingleFamily
- Architectural style: Ranch
- Property subtype: Single Family Residence
Materials
- Brick, Vinyl Siding
- Foundation: Combination
- Roof: Shingle
Condition
- New construction: No
- Year built: 1967
Utilities & green energy
- Electric: 200+ Amp Service
- Sewer: Public Sewer
- Water: Public
- Utilities for property: Electricity Connected, Natural Gas Connected, Sewer Connected, Water Connected
Community & HOA
Community
- Security: Security Lights
- Subdivision: East Hampton
HOA
- Has HOA: No
Location
- Region: Oregon
Financial & listing details
- Price per square foot: $214/sqft
- Tax assessed value: $131,700
- Annual tax amount: $2,292
- Date on market: 9/3/2026
- Listing terms: Cash,Conventional,FHA,VA Loan
- Electric utility on property: Yes
Estimated market value
$239,100
$227,000 - $251,000
$1,934/mo
Price history
| Date | Event | Price |
|---|---|---|
| 9/8/2026 | Contingent | $239,900$214/sqft |
Source: NORIS #10012759 Report a problem | ||
| 9/3/2026 | Listed for sale | $239,900+52.3%$214/sqft |
Source: NORIS #10012759 Report a problem | ||
| 3/24/2021 | Listing removed | -- |
Source: Owner Report a problem | ||
| 4/17/2019 | Sold | $157,500-1.6%$141/sqft |
Source: Public Record Report a problem | ||
| 4/9/2019 | Pending sale | $159,995$143/sqft |
Source: Owner Report a problem | ||
| 2/3/2019 | Listed for sale | $159,995+31.7%$143/sqft |
Source: Owner Report a problem | ||
| 10/27/2005 | Sold | $121,500+10.5%$108/sqft |
Source: Public Record Report a problem | ||
| 7/14/2005 | Sold | $110,000-12%$98/sqft |
Source: Public Record Report a problem | ||
| 8/21/2002 | Sold | $125,000$112/sqft |
Source: Public Record Report a problem | ||
Public tax history
| Year | Property taxes | Tax assessment |
|---|---|---|
| 2025 | $2,292 +4.1% | $46,095 |
| 2024 | $2,201 +0% | $46,095 +17.3% |
| 2023 | $2,200 -0.7% | $39,305 |
| 2022 | $2,216 -0.8% | $39,305 |
| 2021 | $2,233 +8% | $39,305 +21.7% |
| 2020 | $2,067 +105.8% | $32,305 |
| 2019 | $1,004 -49.8% | $32,305 |
| 2018 | $2,001 -3% | $32,305 +3.8% |
| 2017 | $2,063 +1.3% | $31,115 -65% |
| 2016 | $2,036 +0.7% | $88,900 |
| 2015 | $2,023 +8.7% | $88,900 +191.2% |
| 2014 | $1,861 | $30,530 |
| 2013 | $1,861 +3.9% | $30,530 |
| 2012 | $1,791 -15.2% | $30,530 -23% |
| 2011 | $2,113 +0.2% | $39,660 |
| 2010 | $2,108 +0.4% | $39,660 |
| 2009 | $2,100 -5.6% | $39,660 -9.9% |
| 2008 | $2,225 +16.9% | $44,030 |
| 2007 | $1,903 -10.4% | $44,030 |
| 2006 | $2,123 +24.5% | $44,030 +14.9% |
| 2004 | $1,705 +9.6% | $38,330 |
| 2003 | $1,556 +18.5% | $38,330 +13% |
| 2002 | $1,313 +4.1% | $33,920 |
| 2001 | $1,262 -47.2% | $33,920 |
| 2000 | $2,391 | $33,920 |
Find assessor info on the county website
Monthly payment
Est. payment
Payment breakdown
Explore the cost of this home by adjusting the details. Changes won't be saved.Climate risks
Neighborhood: 43616
Nearby schools
Schools provided by the listing agent
- Elementary: Starr
- High: Clay
Source: NORIS. This data may not be complete. We recommend contacting the local school district to confirm school assignments for this home.
Similar homes
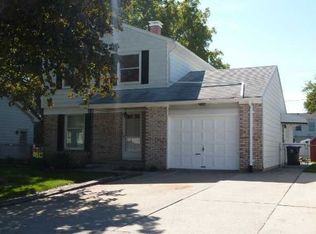
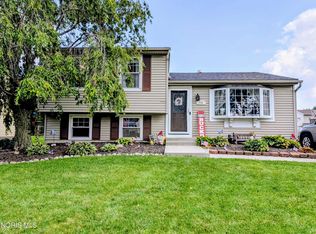
- $229,9003 bd2 ba1.3k sqft117 N Goodrich St, Oregon, OH 43616For Sale
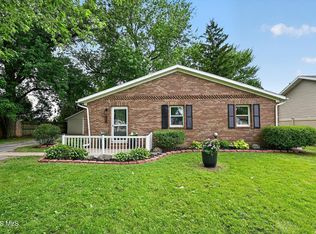 MLS ID #10012639, Jackelyn Lee, LPG Realty. NORIS
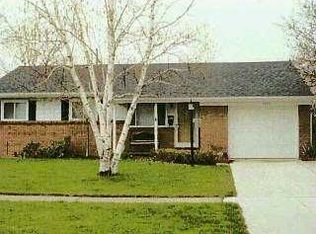
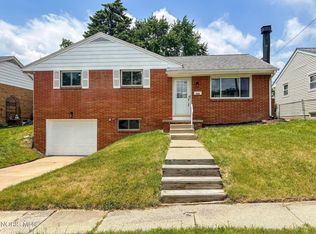
 - $219,9003 bd1 ba1.3k sqft220 Ember Dr, Oregon, OH 43616For Sale
 MLS ID #10012520, Kevin Ferrell, The Danberry Co. NORIS
 - $287,7003 bd2 ba1.4k sqft3322 Cromwell Dr, Oregon, OH 43616For Sale
 MLS ID #20261963, Robert Lenthe, Gentile Real Estate, LLC. Firelands MLS
 - $189,9003 bd1 ba1.2k sqft358 Crestway Dr, Oregon, OH 43616For Sale
 MLS ID #10009024, Jodi B. Harrington, Serenity Realty LLC. NORIS
