Skip main navigation
Sold for $216,100
  • $216,100

    3300 Cromwell Dr, Oregon, OH 43616

    3beds
    1,096sqft
    Single Family Residence
    Built in 1967
    8,276 Square Feet Lot
    $223,600 Zestimate®
    $197/sqft
    $1,962 Estimated rent

    Home value

    $223,600

    $199,000 - $250,000

    $1,962/mo

    Zestimate® history
    Loading
    Loading...

    Owner options

    List your home for rent

    $1,962/mo

    Rent Zestimate®

    Find your next renter with Zillow Rental Manager. Plus, with online applications, you can quickly screen prospective tenants – for free.

    Learn more

    $1,962/mo

    Rent Zestimate®

    Refinance and save

    $1,574/mo

    Est. payment

    Refinancing to a lower rate could help reduce your monthly payments and save thousands over the life of the loan.

    See today's rates

    $1,574/mo

    Est. payment

    Explore your selling options

    Work with a Zillow partner agent

    Leverage their expertise and Zillow's premium Showcase listings to get your home seen by more buyers.

    Get started

    List with your own agent

    Get your home in front of millions of buyers by listing it on Zillow.

    Learn how to do it

    Sell it yourself

    Take full control of how buyers see your home on Zillow by listing For Sale by Owner (FSBO).

    List your home

    What's special

    Hardwood floors
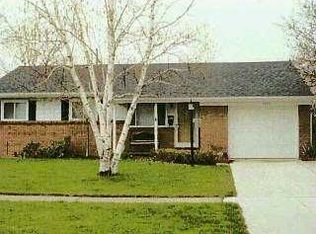
    Welcome to this adorable 3-bed, 1-bath brick ranch in Oregon! Move-in ready! The 3 bedrooms have hardwood floors. The primary bedroom has a 1/2 bath attached, and the laundry is conveniently located outside the 1/2 bath. There is a wonderful sunporch off the dining room. The kitchen offers an island/peninsula for additional counter space. The appliances stay—washer, dryer, fridge, and stove. The backyard is very large and has a huge concrete patio for outdoor dining and entertaining. A nice shed is located in the backyard for storing all your yard items and lawnmower. The garage has pull-down stairs for attic storage.

    Zillow last checked:

    Listing updated:

    Listed by:

    Holly Orman 419-265-5499,

    RE/MAX Masters

    Bought with:

    Anthony J. Bassett, 2001022499

    The Danberry Co

    Source: NORIS,MLS#: 10002360

    Facts & features

    Interior

    Bedrooms & bathrooms
    • Bedrooms: 3
    • Bathrooms: 2
    • Full bathrooms: 1
    • 1/2 bathrooms: 1
    Primary bedroom
    • Level: Main
    • Dimensions: 12 x 10
    Bedroom 2
    • Level: Main
    • Dimensions: 10 x 10
    Bedroom 3
    • Level: Main
    • Dimensions: 10 x 10
    Dining room
    • Level: Main
    • Dimensions: 12 x 10
    Kitchen
    • Features: Kitchen Island
    • Level: Main
    • Dimensions: 13 x 11
    Living room
    • Features: Bay Window
    • Level: Main
    • Dimensions: 16 x 14
    Sun room
    • Level: Main
    • Dimensions: 16 x 10
    Heating
    • Forced Air
    Cooling
    • Central Air
    Appliances
    • Included: Dryer, Electric Range, Refrigerator, Washer
    • Laundry: Main Level
    Features
    • Other
    • Flooring: Carpet, Vinyl
    • Windows: Bay Window(s)
    • Has basement: No
    • Has fireplace: No
    • Common walls with other units/homes: No One Above,No One Below
    Interior area
    • Total structure area: 1,096
    • Total interior livable area: 1,096 sqft

    Property

    Parking
    • Total spaces: 2
    • Parking features: Concrete, Off Street, On Street, Attached Garage
    • Garage spaces: 1
    • Has uncovered spaces: Yes
    Features
    • Levels: One
    • Patio & porch: Deck
    • Fencing: Chain Link,Partial,Privacy
    Lot
    • Size: 8,276 Square Feet
    • Dimensions: 60X140
    • Features: Level
    Details
    • Additional structures: Shed(s)
    • Parcel number: 4483294
    • Other equipment: None

    Construction

    Type & style
    • Home type: SingleFamily
    • Architectural style: Ranch
    • Property subtype: Single Family Residence
    • Attached to another structure: Yes
    Materials
    • Brick
    • Foundation: Crawl Space
    • Roof: Shingle
    Condition
    • New construction: No
    • Year built: 1967

    Utilities & green energy

    • Electric: 100 Amp Service
    • Sewer: Public Sewer
    • Water: Public
    • Utilities for property: Cable Available, Electricity Connected, Natural Gas Connected, Sewer Connected, Water Connected

    Community & HOA

    Community
    • Security: Smoke Detector(s)
    • Subdivision: East Hampton Park
    HOA
    • Has HOA: No
    Location
    • Region: Oregon

    Financial & listing details

    • Price per square foot: $197/sqft
    • Tax assessed value: $128,200
    • Annual tax amount: $2,281
    • Date on market: 12/16/2025
    • Listing terms: Cash,Conventional
    • Electric utility on property: Yes

    Price history

    DateEventPrice
    1/20/2026Sold$216,100+3%$197/sqft
    Source: NORIS #10002360 Report a problem
    1/20/2026Pending sale$209,900$192/sqft
    Source: NORIS #10002360 Report a problem
    12/23/2025Contingent$209,900$192/sqft
    Source: NORIS #10002360 Report a problem
    12/16/2025Listed for sale$209,900+61.6%$192/sqft
    Source: NORIS #10002360 Report a problem
    3/19/2021Listing removed--
    Source: Zillow Rental Manager Report a problem
    3/10/2021Listed for rent$1,250$1/sqft
    Source: Zillow Rental Manager Report a problem
    1/15/2021Listing removed$129,900$119/sqft
    Source: Danberry Realtors #6063593 Report a problem
    1/14/2021Listed for sale$129,900+1.1%$119/sqft
    Source: Danberry Realtors #6063593 Report a problem
    1/13/2021Sold$128,500-1.1%$117/sqft
    Source: NORIS #6063593 Report a problem
    1/7/2021Pending sale$129,900$119/sqft
    Source: NORIS #6063593 Report a problem
    1/6/2021Contingent$129,900$119/sqft
    Source: NORIS #6063593 Report a problem
    12/4/2020Pending sale$129,900$119/sqft
    Source: The Danberry Co #6063593 Report a problem
    11/12/2020Listed for sale$129,900+23.7%$119/sqft
    Source: The Danberry Co #6063593 Report a problem
    10/15/2014Sold$105,000-23.9%$96/sqft
    Source: Public Record Report a problem
    10/4/2005Sold$138,000-0.7%$126/sqft
    Source: Public Record Report a problem
    10/20/2004Sold$139,000$127/sqft
    Source: Public Record Report a problem

    Public tax history

    YearProperty taxesTax assessment
    2025$2,281 +4.1%$44,870
    2024$2,192 +2.2%$44,870 +20%
    2023$2,145 -0.7%$37,380
    2022$2,160 +1.6%$37,380
    2021$2,126 +8.1%$37,380 +21.8%
    2020$1,966 +105.8%$30,695
    2019$955 -49.8%$30,695
    2018$1,903 -0.4%$30,695 +6.7%
    2017$1,911 +1.3%$28,770 -65%
    2016$1,886 +0.6%$82,200
    2015$1,874 +57.9%$82,200 +191.3%
    2014$1,187 $28,220
    2013$1,187 +3.9%$28,220
    2012$1,143 -23%$28,220 -22.4%
    2011$1,483 +0.2%$36,370
    2010$1,480 +0.4%$36,370
    2009$1,474 -8.3%$36,370 -9.9%
    2008$1,607 +16.8%$40,360
    2007$1,376 -19.9%$40,360
    2006$1,718 +8.8%$40,360 +13.7%
    2004$1,579 +9.6%$35,490
    2003$1,441 +18.2%$35,490 +12.9%
    2002$1,219 +4.2%$31,440
    2001$1,170 -47.2%$31,440
    2000$2,217 $31,440
    Find assessor info on the county website

    Neighborhood: 43616

    Nearby schools

    GreatSchools rating
    Schools provided by the listing agent
    • Elementary: Starr
    • High: Clay

    Source: NORIS. This data may not be complete. We recommend contacting the local school district to confirm school assignments for this home.

    Get a cash offer in 3 minutes
    Find out how much your home could sell for in as little as 3 minutes with a no-obligation cash offer.
    Estimated market value
    $223,600
    Get a cash offer in 3 minutes
    Find out how much your home could sell for in as little as 3 minutes with a no-obligation cash offer.
    Estimated market value
    $223,600