Welcome home to this beautifully maintained brick home in the desirable Point Place community! Offering 3 bedrooms, 2½ baths and a 2½-car garage, this move-in-ready home features a bright eat-in kitchen filled with natural light, a spacious living room, generous bedrooms and excellent closet space. The partially finished basement adds even more usable living space and includes a bar—perfect for entertaining, game nights or creating your own recreation area. Outside, enjoy the spacious yard and the convenience of being located directly across from the ball field. With thoughtful updates, abundant storage and plenty of room to enjoy both inside and out, this inviting Point Place home is ready for its next owner. Schedule your showing and come see all it has to offer!
For sale
$224,900
4313 Suder Ave, Toledo, OH 43611
3beds
1,445sqft
Single Family Residence
Built in 1957
7,405 Square Feet Lot
$225,400 Zestimate®
$156/sqft
$-- HOA
What's special
- 26 days
- 521
- 20
Zillow last checked:
Listing updated:
Listed by:
Kathy Werner 419-902-0300,
Key Realty LTD
Source: NORIS,MLS#: 10011997
Facts & features
Interior
Bedrooms & bathrooms
- Bedrooms: 3
- Bathrooms: 3
- Full bathrooms: 2
- 1/2 bathrooms: 1
Bedroom 2
- Features: Ceiling Fan(s)
- Level: Main
- Dimensions: 10 x 11
Bedroom 3
- Level: Upper
- Dimensions: 25 x 10
Other
- Features: Ceiling Fan(s)
- Level: Main
- Dimensions: 11 x 12
Kitchen
- Features: Ceiling Fan(s)
- Level: Main
- Dimensions: 17 x 10
Living room
- Level: Main
- Dimensions: 18 x 11.6
Heating
- Natural Gas
Cooling
- Central Air
Appliances
- Included: Water Heater, Gas Range, Refrigerator
- Laundry: Electric Dryer Hookup, In Basement
Features
- Ceiling Fan(s), Eat-in Kitchen
- Flooring: Carpet, Hardwood
- Basement: Partially Finished
- Has fireplace: No
- Common walls with other units/homes: No One Above
Interior area
- Total structure area: 1,445
- Total interior livable area: 1,445 sqft
- Finished area below ground: 1
Video & virtual tour
Property
Parking
- Total spaces: 2.5
- Parking features: Concrete, Detached Garage
- Garage spaces: 2.5
Features
- Levels: One and One Half
- Patio & porch: Front Porch
Lot
- Size: 7,405 Square Feet
- Dimensions: 49X148
Details
- Parcel number: 2261311
Construction
Type & style
- Home type: SingleFamily
- Architectural style: Traditional
- Property subtype: Single Family Residence
- Attached to another structure: Yes
Materials
- Brick
- Foundation: Block
- Roof: Shingle
Condition
- New construction: No
- Year built: 1957
Utilities & green energy
- Sewer: Sanitary Sewer
- Water: Public
Community & HOA
Community
- Subdivision: Roselawn Homes
HOA
- Has HOA: No
Location
- Region: Toledo
Financial & listing details
- Price per square foot: $156/sqft
- Tax assessed value: $115,300
- Annual tax amount: $1,912
- Date on market: 8/22/2026
- Listing terms: Cash,Conventional,FHA,VA Loan
Estimated market value
$225,400
$214,000 - $237,000
$1,586/mo
Price history
| Date | Event | Price |
|---|---|---|
| 8/22/2026 | Listed for sale | $224,900$156/sqft |
Source: NORIS #10011997 Report a problem | ||
Public tax history
| Year | Property taxes | Tax assessment |
|---|---|---|
| 2025 | $1,912 +1.1% | $40,355 |
| 2024 | $1,891 +18.3% | $40,355 +30.1% |
| 2023 | $1,599 -1.5% | $31,010 |
| 2022 | $1,623 -1.6% | $31,010 |
| 2021 | $1,650 +12.9% | $31,010 +21.9% |
| 2020 | $1,462 +3.1% | $25,445 |
| 2019 | $1,417 +8.6% | $25,445 |
| 2018 | $1,305 -2.1% | $25,445 +2.3% |
| 2017 | $1,333 -0.4% | $24,885 -65% |
| 2016 | $1,338 +0.2% | $71,100 |
| 2015 | $1,336 +21.5% | $71,100 +185.7% |
| 2014 | $1,100 | $24,890 |
| 2013 | $1,100 +3.8% | $24,890 |
| 2012 | $1,059 -10.4% | $24,890 -8.2% |
| 2011 | $1,182 +7.4% | $27,100 |
| 2010 | $1,101 -0.8% | $27,100 |
| 2009 | $1,110 -30.5% | $27,100 -30.3% |
| 2008 | $1,596 +11.5% | $38,890 |
| 2007 | $1,432 -18.9% | $38,890 |
| 2006 | $1,765 +28.4% | $38,890 +28.1% |
| 2004 | $1,375 +8.4% | $30,350 |
| 2003 | $1,269 +0.9% | $30,350 +19.1% |
| 2002 | $1,257 +7.2% | $25,480 |
| 2001 | $1,172 -49.2% | $25,480 |
| 2000 | $2,308 | $25,480 |
Find assessor info on the county website
Monthly payment
Est. payment
Payment breakdown
Explore the cost of this home by adjusting the details. Changes won't be saved.Climate risks
Neighborhood: Point Place
Nearby schools
Schools provided by the listing agent
- Elementary: Shoreland
- Middle: Whitmer Middle School
- High: Whitmer
Source: NORIS. This data may not be complete. We recommend contacting the local school district to confirm school assignments for this home.

Similar homes
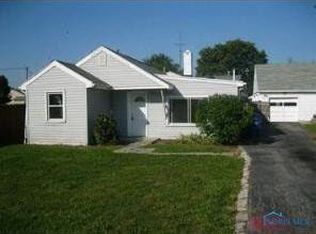
- $229,9003 bd2 ba1.6k sqft5326 Grosse Point Pkwy, Toledo, OH 43611For Sale
 MLS ID #10012428, Kim Ellis, The Danberry Co. NORIS
 - $239,9003 bd2 ba1.3k sqft2038 Greenwich Ln, Toledo, OH 43611For Sale
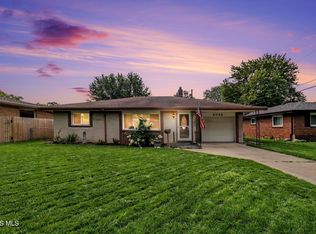 MLS ID #10011719, John Owczarzak, RE/MAX Preferred Associates. NORIS
 - $214,0003 bd2 ba1.5k sqft5405 Ketukkee Trl, Toledo, OH 43611For Sale
 MLS ID #10012149, Kelly Latz, Howard Hanna. NORIS
 - $200,0003 bd1 ba1.3k sqft2640 104th St, Toledo, OH 43611For Sale
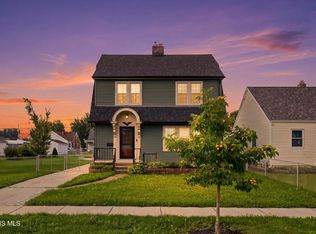 MLS ID #10012061, Scott Marvin, Team Results Realty. NORIS
