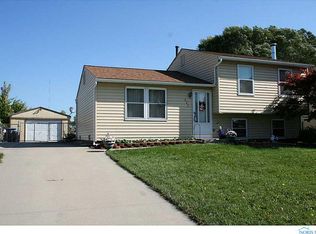
Cozy split-level home adjacent to greenspace on quiet dead-end street. Three bedrooms and one full bath upstairs. Great layout w/ nice eat-in kitchen/dining featuring sliding glass doors leading to a 19x12 deck. Spacious L-shaped family room w/ gas fireplace. The fenced in yard, 1.5 car garage, quiet dead-end street, & crawl storage are added bonuses. New roof in 2026. New furnace & AC in 2025.
For sale
Price cut: $5K (10/13)
$199,900
220 Ember Dr, Oregon, OH 43616
3beds
1,368sqft
Single Family Residence
Built in 1973
8,712 Square Feet Lot
$199,700 Zestimate®
$146/sqft
$-- HOA
What's special
Gas fireplaceSpacious l-shaped family roomQuiet dead-end streetAdjacent to greenspaceCozy split-level homeFenced in yard
- 51 days
- 1,156
- 77
Likely to sell faster than
Zillow last checked:
Listing updated:
Listed by:
Kevin Ferrell 419-308-5701,
The Danberry Co
Source: NORIS,MLS#: 10012520
Facts & features
Interior
Bedrooms & bathrooms
- Bedrooms: 3
- Bathrooms: 1
- Full bathrooms: 1
Bedroom 2
- Level: Upper
- Dimensions: 9 x 13
Bedroom 3
- Level: Upper
- Dimensions: 9 x 8
Other
- Level: Upper
- Dimensions: 11 x 12
Dining room
- Level: Main
- Dimensions: 12 x 10
Family room
- Description: It is L-Shaped with an additional area that is 9x9
- Level: Lower
- Dimensions: 14 x 17
Kitchen
- Level: Main
- Dimensions: 12 x 8
Laundry
- Level: Lower
- Dimensions: 10 x 7
Living room
- Level: Main
- Dimensions: 14 x 14
Other
- Description: Bathroom
- Level: Upper
- Dimensions: 5 x 9
Heating
- Forced Air
Cooling
- Central Air
Appliances
- Included: Dishwasher, Microwave, Water Heater, Gas Range
- Laundry: Electric Dryer Hookup, Gas Dryer Hookup, Inside, Washer Hookup
Features
- Breakfast Bar
- Flooring: Carpet, Vinyl
- Doors: Sliding Doors, Storm Door(s)
- Windows: Bay Window(s)
- Has basement: No
- Number of fireplaces: 1
- Fireplace features: Family Room, Gas, Insert
- Common walls with other units/homes: No Common Walls
Interior area
- Total structure area: 1,368
- Total interior livable area: 1,368 sqft
Video & virtual tour
Property
Parking
- Total spaces: 1.5
- Parking features: Other, Detached Garage, Driveway
- Garage spaces: 1.5
- Has uncovered spaces: Yes
- Details: Driveway allows for additional parking beyond the one and a half car garage.
Features
- Levels: Multi/Split
- Patio & porch: Deck
- Has private pool: Yes
- Pool features: Above Ground
- Fencing: Privacy
Lot
- Size: 8,712 Square Feet
- Dimensions: 63X136
Details
- Additional structures: Garage(s)
- Parcel number: 4489597
- Other equipment: Radon Mitigation System
Construction
Type & style
- Home type: SingleFamily
- Architectural style: Split Level
- Property subtype: Single Family Residence
Materials
- Vinyl Siding
- Foundation: Block, Crawl Space
- Roof: Shingle
Condition
- New construction: No
- Year built: 1973
Utilities & green energy
- Electric: Circuit Breakers
- Sewer: Public Sewer
- Water: Public
- Utilities for property: Cable Connected, Electricity Connected, Natural Gas Connected, Sewer Connected
Community & HOA
Community
- Features: Park, Sidewalks, Street Lights
- Security: Carbon Monoxide Detector(s), Smoke Detector(s)
- Subdivision: None
HOA
- Has HOA: No
Location
- Region: Oregon
Financial & listing details
- Price per square foot: $146/sqft
- Tax assessed value: $139,300
- Annual tax amount: $2,446
- Date on market: 8/26/2026
- Listing terms: Cash,Conventional,FHA,VA Loan
- Electric utility on property: Yes
- Road surface type: Asphalt
Estimated market value
$199,700
$190,000 - $210,000
$1,721/mo
Price history
| Date | Event | Price |
|---|---|---|
| 10/13/2026 | Price change | $199,900-2.4%$146/sqft |
Source: NORIS #10012520 Report a problem | ||
| 9/22/2026 | Price change | $204,900-6.8%$150/sqft |
Source: NORIS #10012520 Report a problem | ||
| 8/26/2026 | Listed for sale | $219,900+101.7%$161/sqft |
Source: NORIS #10012520 Report a problem | ||
| 9/5/2014 | Sold | $109,000-15.3%$80/sqft |
Source: NORIS #5073679 Report a problem | ||
| 5/12/2005 | Sold | $128,700+98%$94/sqft |
Source: Public Record Report a problem | ||
| 10/17/1997 | Sold | $65,000$48/sqft |
Source: Public Record Report a problem | ||
Public tax history
| Year | Property taxes | Tax assessment |
|---|---|---|
| 2025 | $2,446 +4% | $48,755 |
| 2024 | $2,352 -4.8% | $48,755 +11.4% |
| 2023 | $2,471 -0.7% | $43,785 |
| 2022 | $2,488 -0.8% | $43,785 |
| 2021 | $2,508 +8.4% | $43,785 +22.2% |
| 2020 | $2,313 +105.7% | $35,840 |
| 2019 | $1,124 -49.8% | $35,840 |
| 2018 | $2,240 +5.3% | $35,840 +13% |
| 2017 | $2,127 +1.3% | $31,710 -65% |
| 2016 | $2,100 +0.6% | $90,600 |
| 2015 | $2,087 +10.1% | $90,600 +191.4% |
| 2014 | $1,895 | $31,090 |
| 2013 | $1,895 +3.9% | $31,090 |
| 2012 | $1,824 -11.2% | $31,090 -18.4% |
| 2011 | $2,054 +0.2% | $38,080 |
| 2010 | $2,050 +0.4% | $38,080 |
| 2009 | $2,041 -5.6% | $38,080 -10% |
| 2008 | $2,163 +16.7% | $42,320 |
| 2007 | $1,854 +1.7% | $42,320 |
| 2006 | $1,823 -8.5% | $42,320 +41.7% |
| 2004 | $1,993 +64.4% | $29,860 |
| 2003 | $1,212 +15.1% | $29,860 +13% |
| 2002 | $1,053 +7.1% | $26,430 |
| 2001 | $983 -47.2% | $26,430 |
| 2000 | $1,863 | $26,430 |
Find assessor info on the county website
Monthly payment
Est. payment
Payment breakdown
Explore the cost of this home by adjusting the details. Changes won't be saved.Climate risks
Neighborhood: 43616
Nearby schools
Schools provided by the listing agent
- Elementary: Starr
- High: Clay
Source: NORIS. This data may not be complete. We recommend contacting the local school district to confirm school assignments for this home.
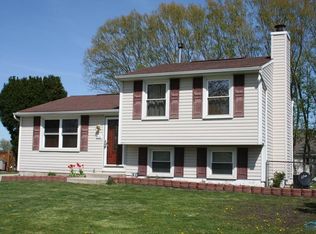

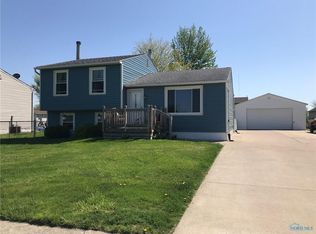
Similar homes
- $229,9003 bd1 ba1.3k sqft414 Holly Dr, Oregon, OH 43616For Sale
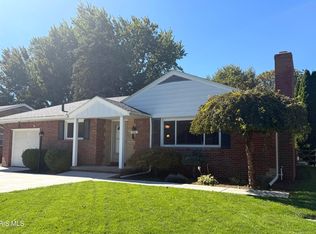 MLS ID #10014447, Jacob Riley, Serenity Realty LLC. NORIS
 - $199,0003 bd2 ba1.1k sqft2704 Portland St, Oregon, OH 43616For Sale
 MLS ID #10014209, Kelly Latz, Howard Hanna. NORIS
 - $221,0003 bd1 ba1.8k sqft2653 Luverne Ave, Oregon, OH 43616For Sale
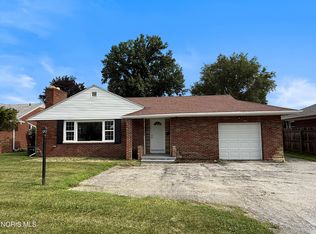 MLS ID #10011623, Jennifer Hessler-McPhillips, Loss Realty Group. NORIS
 - $214,9003 bd3 ba1.5k sqft2633 Detwiler Dr, Toledo, OH 43611For Sale
 MLS ID #10014428, Anne Jamal Al-Hammoudi, Blacktree Realty LLC. NORIS
