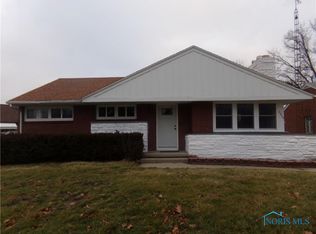
Beautifully updated 3 bedroom and 1 bathroom home in Oregon, Ohio. Updates include New Roof, Furnace, central air and Hot water heater. Kitchen is all updated with new cabinets, granite counter-tops and stainless steel appliances. Bathroom is completely updated with all new fixtures and tub. The entire house has fresh neutral paint, new carpet and luxury vinyl plank flooring. This home features a large enclosed rear porch, large patio in the back for entertaining and partially fenced yard.
For sale
$228,000
2653 Luverne Ave, Oregon, OH 43616
3beds
1,878sqft
Single Family Residence
Built in 1953
8,712 Square Feet Lot
$-- Zestimate®
$121/sqft
$-- HOA
What's special
Partially fenced yardStainless steel appliancesGranite counter-topsNew cabinetsLarge enclosed rear porchFresh neutral paintAll new fixtures
- 34 days
- 864
- 40
Zillow last checked:
Listing updated:
Listed by:
Jennifer Hessler-McPhillips 419-537-0090,
Loss Realty Group
Source: NORIS,MLS#: 10011623
Facts & features
Interior
Bedrooms & bathrooms
- Bedrooms: 3
- Bathrooms: 1
- Full bathrooms: 1
Bedroom 2
- Level: Main
- Dimensions: 12 x 10
Bedroom 3
- Level: Main
- Dimensions: 10 x 10
Other
- Level: Main
- Dimensions: 12 x 12
Dining room
- Level: Main
- Dimensions: 12 x 10
Kitchen
- Level: Main
- Dimensions: 10 x 10
Living room
- Level: Main
- Dimensions: 14 x 10
Heating
- Forced Air
Cooling
- Central Air
Appliances
- Included: Dishwasher, Microwave, Electric Range
- Laundry: In Basement
Features
- Entrance Foyer
- Flooring: Carpet, Luxury Vinyl
- Basement: Block
- Number of fireplaces: 1
- Fireplace features: Living Room
- Common walls with other units/homes: No Common Walls
Interior area
- Total structure area: 1,878
- Total interior livable area: 1,878 sqft
- Finished area below ground: 1
Video & virtual tour
Property
Parking
- Total spaces: 1
- Parking features: Asphalt, Attached Garage, Driveway
- Garage spaces: 1
- Has uncovered spaces: Yes
Features
- Levels: One
- Patio & porch: Glass Enclosed Patio
- Fencing: Partial
Lot
- Size: 8,712 Square Feet
- Dimensions: 65X130
Details
- Parcel number: 4460084
- Other equipment: DC Well Pump
Construction
Type & style
- Home type: SingleFamily
- Architectural style: Ranch
- Property subtype: Single Family Residence
Materials
- Brick
- Foundation: Block
- Roof: Asphalt,Shingle
Condition
- New construction: No
- Year built: 1953
Utilities & green energy
- Electric: 100 Amp Service
- Sewer: Public Sewer
- Water: Public
- Utilities for property: Electricity Connected, Natural Gas Connected, Sewer Connected, Water Connected
Community & HOA
Community
- Subdivision: Eastmoreland
HOA
- Has HOA: No
Location
- Region: Oregon
Financial & listing details
- Price per square foot: $121/sqft
- Tax assessed value: $185,200
- Annual tax amount: $3,272
- Date on market: 8/26/2026
- Listing terms: Cash,Conventional,FHA,VA Loan
- Electric utility on property: Yes
- Road surface type: Concrete
Estimated market value
Not available
Estimated sales range
Not available
$1,593/mo
Price history
| Date | Event | Price |
|---|---|---|
| 8/26/2026 | Listed for sale | $228,000$121/sqft |
Source: NORIS #10011623 Report a problem | ||
| 8/21/2026 | Pending sale | $228,000$121/sqft |
Source: NORIS #10011623 Report a problem | ||
| 8/7/2026 | Listed for sale | $228,000+153.3%$121/sqft |
Source: NORIS #10011623 Report a problem | ||
| 3/26/2024 | Sold | $90,000-18.2%$48/sqft |
Source: Public Record Report a problem | ||
| 10/11/2001 | Sold | $110,000$59/sqft |
Source: Public Record Report a problem | ||
Public tax history
| Year | Property taxes | Tax assessment |
|---|---|---|
| 2025 | $3,272 +3.5% | $64,820 |
| 2024 | $3,162 +10.3% | $64,820 +29.7% |
| 2023 | $2,868 -0.7% | $49,980 |
| 2022 | $2,887 -0.8% | $49,980 |
| 2021 | $2,909 +2.5% | $49,980 +15.4% |
| 2020 | $2,837 +105.7% | $43,295 |
| 2019 | $1,379 -49.8% | $43,295 |
| 2018 | $2,749 +14.7% | $43,295 +23.7% |
| 2017 | $2,395 +1.2% | $35,000 -65% |
| 2016 | $2,366 -2.1% | $100,000 |
| 2015 | $2,417 +55.2% | $100,000 +191.5% |
| 2014 | $1,558 | $34,310 |
| 2013 | $1,558 +3.9% | $34,310 |
| 2012 | $1,500 -28.5% | $34,310 -24.3% |
| 2011 | $2,098 +0.2% | $45,330 |
| 2010 | $2,094 +0.2% | $45,330 |
| 2009 | $2,090 -7.3% | $45,330 -10% |
| 2008 | $2,255 +15.6% | $50,370 |
| 2007 | $1,950 -7.3% | $50,370 |
| 2006 | $2,103 -8.1% | $50,370 -2.1% |
| 2004 | $2,289 +9.6% | $51,460 |
| 2003 | $2,089 +16.2% | $51,460 +13% |
| 2002 | $1,797 +6.1% | $45,540 |
| 2001 | $1,694 -47.2% | $45,540 |
| 2000 | $3,211 | $45,540 |
Find assessor info on the county website
Monthly payment
Est. payment
Payment breakdown
Explore the cost of this home by adjusting the details. Changes won't be saved.Climate risks
Neighborhood: 43616
Nearby schools
Schools provided by the listing agent
- Elementary: Starr
- High: Clay
Source: NORIS. This data may not be complete. We recommend contacting the local school district to confirm school assignments for this home.


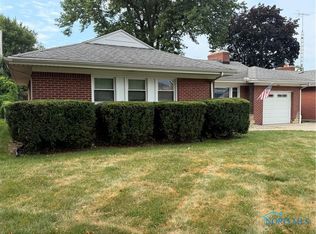
Similar homes
- $219,9003 bd1 ba1.3k sqft220 Ember Dr, Oregon, OH 43616For Sale
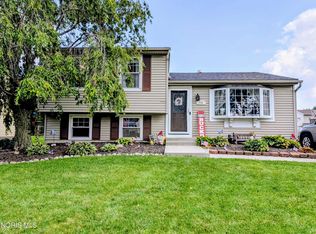 MLS ID #10012520, Kevin Ferrell, The Danberry Co. NORIS
 - $264,9003 bd2 ba1.6k sqft2455 Eastmoreland Dr, Oregon, OH 43616For Sale
 MLS ID #10009826, Jason Villanueva, Howard Hanna. NORIS
 - $189,9003 bd1 ba1.2k sqft358 Crestway Dr, Oregon, OH 43616For Sale
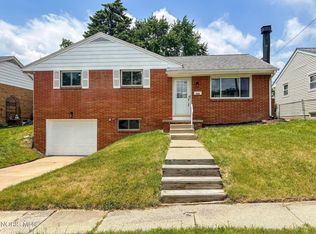 MLS ID #10009024, Jodi B. Harrington, Serenity Realty LLC. NORIS
 - $287,7003 bd2 ba1.4k sqft3322 Cromwell Dr, Oregon, OH 43616For Sale
 MLS ID #20261963, Robert Lenthe, Gentile Real Estate, LLC. Firelands MLS
