Welcome Home to Point Place! This 4-bedroom, 1.5-bath home in the desirable Point Place neighborhood offers the warmth of home with a long list of major updates already completed. Enjoy fresh exterior paint in a rich sage green, new roof and siding, new windows, new furnace and new hot water tank. Inside, you'll find a beautiful new slate entryway with convenient coat hooks and LVP flooring throughout the upper-level bedrooms. The lower level offers an additional partially finished space that could be used as a 5th bedroom, office, hobby room or flex space. Outside, you'll love the extra-large wooden deck, fenced backyard, spacious 2.5-car garage and storage shed. Located in the Washington Local School District, this home is being sold as-is. A home with character, updates, space and room to make it your own!
For sale
$199,999
5949 Vistamar Rd, Toledo, OH 43611
4beds
1,788sqft
Single Family Residence
Built in 1971
6,969 Square Feet Lot
$-- Zestimate®
$112/sqft
$-- HOA
What's special
- 10 days |
- 648 |
- 42 |
Zillow last checked:
Listing updated:
Listed by:
Katie Mansor 419-699-7336,
Meridian Real Estate Services
Source: NORIS,MLS#: 10012094
Facts & features
Interior
Bedrooms & bathrooms
- Bedrooms: 4
- Bathrooms: 2
- Full bathrooms: 1
- 1/2 bathrooms: 1
Bedroom 2
- Level: Upper
- Dimensions: 12 x 8
Bedroom 3
- Level: Upper
- Dimensions: 9 x 8
Bedroom 4
- Level: Lower
- Dimensions: 11 x 11
Other
- Description: Tv Stays
- Level: Upper
- Dimensions: 11 x 10
Bonus room
- Description: Possible 5th Bedroom
- Level: Lower
- Dimensions: 12 x 18
Dining room
- Level: Upper
- Dimensions: 10 x 9
Kitchen
- Level: Upper
- Dimensions: 10 x 7
Laundry
- Description: Laundry/Storage
- Level: Lower
- Dimensions: 11 x 24
Living room
- Level: Upper
- Dimensions: 16 x 11
Heating
- Forced Air, Natural Gas
Cooling
- Central Air
Appliances
- Included: Dishwasher, Microwave, Refrigerator, Washer
- Laundry: Electric Dryer Hookup, Washer Hookup
Features
- Entrance Foyer, Pantry
- Flooring: Carpet, Luxury Vinyl, Vinyl
- Has basement: No
- Has fireplace: No
- Common walls with other units/homes: No Common Walls
Interior area
- Total structure area: 1,788
- Total interior livable area: 1,788 sqft
Video & virtual tour
Property
Parking
- Total spaces: 6
- Parking features: Concrete, On Street, Detached Garage, Driveway
- Garage spaces: 2.5
- Has uncovered spaces: Yes
Features
- Levels: Bi-Level
- Patio & porch: Deck
- Fencing: Chain Link,Full
Lot
- Size: 6,969 Square Feet
- Dimensions: 58X120
Details
- Additional structures: Garage(s), Shed(s)
- Parcel number: 8419291
Construction
Type & style
- Home type: SingleFamily
- Property subtype: Single Family Residence
Materials
- Vinyl Siding
- Foundation: Slab
- Roof: Shingle
Condition
- New construction: No
- Year built: 1971
Utilities & green energy
- Sewer: Public Sewer
- Water: Public
- Utilities for property: Electricity Available, Electricity Connected, Natural Gas Available, Natural Gas Connected, Sewer Available, Sewer Connected, Water Available, Water Connected
Community & HOA
Community
- Features: Park, Sidewalks, Street Lights
- Subdivision: Fullers Creekside
HOA
- Has HOA: No
Location
- Region: Toledo
Financial & listing details
- Price per square foot: $112/sqft
- Tax assessed value: $189,600
- Annual tax amount: $4,737
- Date on market: 8/26/2026
- Listing terms: Cash,Conventional
- Electric utility on property: Yes
- Road surface type: Asphalt
Estimated market value
Not available
Estimated sales range
Not available
$1,561/mo
Price history
| Date | Event | Price |
|---|---|---|
| 8/26/2026 | Listed for sale | $199,999+122.2%$112/sqft |
Source: NORIS #10012094 Report a problem | ||
| 5/10/2012 | Sold | $90,000-5.3%$50/sqft |
Source: NORIS #5033160 Report a problem | ||
| 11/10/2011 | Price change | $95,000-4.9%$53/sqft |
Source: Danberry Realtors #5033160 Report a problem | ||
| 10/18/2011 | Listed for sale | $99,900-24.3%$56/sqft |
Source: Danberry Realtors #5033160 Report a problem | ||
| 11/8/2002 | Sold | $132,000$74/sqft |
Source: Public Record Report a problem | ||
Public tax history
| Year | Property taxes | Tax assessment |
|---|---|---|
| 2025 | $4,737 +2% | $66,360 |
| 2024 | $4,646 +15.7% | $66,360 +38.6% |
| 2023 | $4,016 +0.3% | $47,880 |
| 2022 | $4,005 -0.2% | $47,880 |
| 2021 | $4,015 +6% | $47,880 +23.2% |
| 2020 | $3,787 +104.3% | $38,850 |
| 2019 | $1,854 -45.9% | $38,850 |
| 2018 | $3,429 +11.1% | $38,850 +19.7% |
| 2017 | $3,085 +1.2% | $32,445 -65% |
| 2016 | $3,050 +0.4% | $92,700 |
| 2015 | $3,037 +14% | $92,700 +185.7% |
| 2014 | $2,665 | $32,450 |
| 2013 | $2,665 +41.4% | $32,450 |
| 2012 | $1,885 -25.2% | $32,450 -25.1% |
| 2011 | $2,521 +8.8% | $43,300 |
| 2010 | $2,317 +0.3% | $43,300 |
| 2009 | $2,310 -5.3% | $43,300 -14% |
| 2008 | $2,438 +10.8% | $50,340 |
| 2007 | $2,201 -15.1% | $50,340 |
| 2006 | $2,594 +8.4% | $50,340 +15.1% |
| 2004 | $2,394 +9.8% | $43,750 |
| 2003 | $2,181 +11.8% | $43,750 +19% |
| 2002 | $1,951 +4% | $36,760 |
| 2001 | $1,877 -50.5% | $36,760 |
| 2000 | $3,794 | $36,760 |
Find assessor info on the county website
Monthly payment
Est. payment
Payment breakdown
Explore the cost of this home by adjusting the details. Changes won't be saved.Climate risks
Neighborhood: 43611
Nearby schools
GreatSchools rating
- 6/10Shoreland Elementary SchoolGrades: K-6Distance: 0.5 mi
- 3/10Whitmer High SchoolGrades: 8-12Distance: 6.2 mi
- 7/10Jefferson Junior High SchoolGrades: 7-8Distance: 6.3 mi
Schools provided by the listing agent
- Elementary: Shoreland
- Middle: Whitmer Middle School
- High: Whitmer
Source: NORIS. This data may not be complete. We recommend contacting the local school district to confirm school assignments for this home.
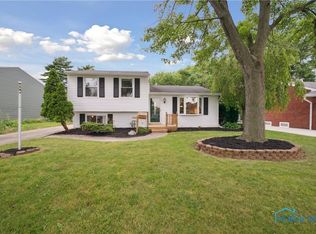
- $188,6503 bd1 ba1.7k sqft5955 Vistamar Rd, Toledo, OH 43611Sold
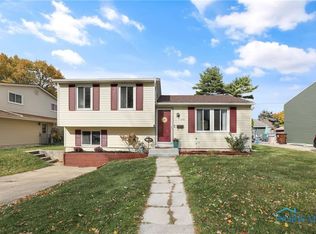
- $165,0003 bd1 ba1.4k sqft5945 Vistamar Rd, Toledo, OH 43611Sold
- $174,5003 bd1 ba1k sqft5959 Vistamar Rd, Toledo, OH 43611Off Market
- $207,2003 bd1 ba1.6k sqft5939 Vistamar Rd, Toledo, OH 43611Off Market
- $179,9003 bd1 ba1.1k sqft6008 Villamar Rd, Toledo, OH 43611Pending
- $188,9003 bd1 ba1.4k sqft6012 Villamar Rd, Toledo, OH 43611Off Market
- $169,6003 bd1 ba953 sqft6004 Villamar Rd, Toledo, OH 43611Off Market
- $153,3003 bd1 ba1k sqft6016 Villamar Rd, Toledo, OH 43611Off Market
A local agent can set up tours, give advice and negotiate with sellers.
A local lender can help you make sure your offer is ready when you are.
Similar homes
- $199,5003 bd2 ba940 sqft3522 Wallace Blvd, Toledo, OH 43611For Sale
 MLS ID #10011434, Tiffany Spears, Ross Realty Group, Inc. NORIS
 - $180,0003 bd1 ba1.1k sqft2628 124th St, Toledo, OH 43611For Sale
 MLS ID #10011771, Marcus Hammer, Key Realty LTD. NORIS
 - $164,5002 bd2 ba915 sqft5459 Suder Ave, Toledo, OH 43611For Sale
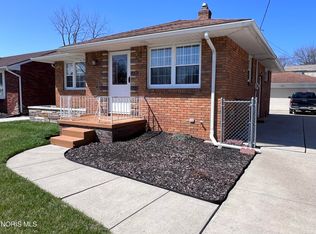 MLS ID #10012193, Richard A. Turner, Key Realty. NORIS
 - $162,0003 bd1 ba1.6k sqft5243 Pageland Dr, Toledo, OH 43611For Sale
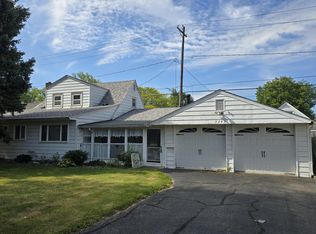 MLS ID #10009617, Jennifer MacLeod, Wiens & Roth Real Estate. NORIS
 - $185,0004 bd2 ba2k sqft2657 117th St, Toledo, OH 43611For SaleMLS ID #10011275, John A. Fesh, The Danberry Co. NORIS
- $199,9004 bd2 ba1.8k sqft5847 Adelaide Dr, Toledo, OH 43613For SaleMLS ID #10010396, Robin L Lehmann, Key Realty LTD. NORIS
- $229,9004 bd2 ba2.4k sqft450 W State Line Rd, Toledo, OH 43612For SaleMLS ID #10009410, Laura McIntyre, Howard Hanna. NORIS
- $190,0003 bd1 ba1.1k sqft2500 Candace St, Erie, MI 48133For Sale
 MLS ID #50205000, Terry Dushane, Dream Big Realty LLC. MiRealSource
 - $229,0003 bd1 ba1.2k sqft3212 Keemont Dr, Toledo, OH 43613For Sale By Owner
- $229,9002 bd2 ba1.3k sqft231 W State Line Rd, Toledo, OH 43612For SaleMLS ID #10009642, Amanda Sheely, Epic Homes Real Estate. NORIS
- $228,0003 bd1 ba1.8k sqft2653 Luverne Ave, Oregon, OH 43616For SaleMLS ID #10011623, Jennifer Hessler-McPhillips, Loss Realty Group. NORIS
- $199,9003 bd2 ba1.2k sqft2235 Belvedere Dr, Toledo, OH 43614For SaleMLS ID #10009567, Richard L. Helminiak, RE/MAX Preferred Associates. NORIS
- $189,9003 bd1 ba1.2k sqft358 Crestway Dr, Oregon, OH 43616For SaleMLS ID #10009024, Jodi B. Harrington, Serenity Realty LLC. NORIS
- $199,9002 bd2 ba1.6k sqft1039 Keeler St, Maumee, OH 43537For SaleMLS ID #10011801, Terrence K. Sauppe, The Danberry Co.. NORIS
- $159,9002 bd1 ba1.3k sqft1374 Gage Rd, Toledo, OH 43612For SaleMLS ID #10012296, Justin Spann, Key Realty LTD. NORIS
- $185,0002 bd2 ba968 sqft2519 Lima Ave, Toledo, OH 43613For SaleMLS ID #10011565, Hazel Anne Hughes, Serenity Realty LLC. NORIS
- $235,0004 bd2 ba2.4k sqft1402 Juliet Dr, Toledo, OH 43614For SaleMLS ID #10011148, Harlene M. Cole, The Danberry Co.. NORIS
- $114,9003 bd1 ba1.6k sqft3820 Berkeley Dr, Toledo, OH 43612For SaleMLS ID #10012447, Allan R Meyette, iLink Real Estate Company, LLC. NORIS
- $235,0003 bd3 ba2.1k sqft4402 N Terrace View St, Toledo, OH 43607For SaleMLS ID #10012162, Michael A Smith, Key Realty LTD. NORIS
- $165,0004 bd3 ba1.8k sqft122 Columbia St, Toledo, OH 43620For SaleMLS ID #10011473, Yahya Bdeiri, Serenity Realty LLC. NORIS
