
3+ ACRES, A CREEK OUT BACK & FOUR GARAGE SPACES! Discover a unique home-and-land opportunity in Sylvania Township within the Sylvania School District. Offered together, 8428 W. Bancroft Street and the adjacent lot at 8362 W. Bancroft Street provide approximately 3.14 acres combined. Open lawn, mature trees, and a creek running through the rear of the property create a distinctive setting for outdoor gatherings, gardening, and enjoying the property's natural surroundings. The home and adjacent lot sell together as one package. The approximately 2,112-square-foot home features two full bathrooms, main-level laundry, central air, and a basement. Four garage spaces provide flexibility for vehicles, tools, hobbies, and storage. The home is served by public water and a septic system. FINANCE-FRIENDLY ONLINE AUCTION: Bidding ends Thursday, October 29, 2026 at 6:00 PM Eastern. List price reflects the $175,000 minimum opening bid, not the final purchase price. A 10% buyer's premium will be added to the accepted high bid to determine the contract purchase price. Cash and conventional financing welcome. Property sells AS-IS, subject to seller confirmation, with no financing, appraisal, or inspection contingencies. Buyers should complete inspections, due diligence, and lender preparation before bidding. Pre-auction offers accepted. $5,000 non-refundable earnest money deposit. Closing within 30 days of seller confirmation through Midland Title Company. Possession 30 days after closing. See full auction terms for complete bidding and closing requirements.
For sale
$175,000
8428 W Bancroft St, Toledo, OH 43617
4beds
2,112sqft
Single Family Residence
Built in 1934
3.14 Acres Lot
$-- Zestimate®
$83/sqft
$-- HOA
What's special
Four garage spacesOpen lawnMature treesCentral airMain-level laundry
- 21 days
- 6,137
- 590
Likely to sell faster than
Zillow last checked:
Listing updated:
Listed by:
Robert Pasker 419-944-3027,
Pasker Real Estate
Source: NORIS,MLS#: 10014214
Facts & features
Interior
Bedrooms & bathrooms
- Bedrooms: 4
- Bathrooms: 2
- Full bathrooms: 2
Bedroom 2
- Level: Upper
- Dimensions: 14 x 11
Bedroom 3
- Level: Upper
- Dimensions: 10 x 12
Bedroom 4
- Level: Upper
- Dimensions: 14 x 13
Other
- Level: Main
- Dimensions: 12 x 11
Den
- Level: Main
- Dimensions: 22 x 13
Dining room
- Level: Main
- Dimensions: 12 x 11
Kitchen
- Level: Main
- Dimensions: 18 x 10
Laundry
- Level: Main
- Dimensions: 8 x 6
Living room
- Level: Main
- Dimensions: 24 x 18
Heating
- Forced Air
Cooling
- Central Air
Appliances
- Included: Double Oven, Dryer, Free-Standing Freezer, Gas Cooktop, Refrigerator, Wall Oven, Washer
- Laundry: In Basement
Features
- Other
- Flooring: Carpet, Hardwood
- Basement: Block,Partial,Walk-Out Access
- Has fireplace: No
- Common walls with other units/homes: 1 Common Wall
Interior area
- Total structure area: 2,112
- Total interior livable area: 2,112 sqft
Video & virtual tour
Property
Parking
- Total spaces: 6
- Parking features: Asphalt, Attached Garage, Detached Garage, Driveway, Garage Door Opener
- Garage spaces: 4
- Has uncovered spaces: Yes
Lot
- Size: 3.14 Acres
- Dimensions: 180X618
Details
- Parcel number: 7842847
- Other equipment: None
Construction
Type & style
- Home type: SingleFamily
- Architectural style: Other
- Property subtype: Single Family Residence
- Attached to another structure: Yes
Materials
- Aluminum Siding
- Foundation: Block
- Roof: Shingle
Condition
- New construction: No
- Year built: 1934
Utilities & green energy
- Sewer: Septic Tank
- Water: Public
- Utilities for property: Electricity Connected, Natural Gas Connected
Community & HOA
Community
- Subdivision: None
HOA
- Has HOA: No
Location
- Region: Toledo
Financial & listing details
- Price per square foot: $83/sqft
- Tax assessed value: $262,700
- Annual tax amount: $6,194
- Date on market: 10/2/2026
- Listing terms: Cash,Conventional
- Electric utility on property: Yes
Estimated market value
Not available
Estimated sales range
Not available
$2,895/mo
Price history
| Date | Event | Price |
|---|---|---|
| 10/2/2026 | Listed for sale | $175,000$83/sqft |
Source: NORIS #10014214 Report a problem | ||
Public tax history
| Year | Property taxes | Tax assessment |
|---|---|---|
| 2025 | $6,194 +3.6% | $91,945 |
| 2024 | $5,977 +18.3% | $91,945 +38.3% |
| 2023 | $5,053 +0.7% | $66,500 |
| 2022 | $5,019 -2.4% | $66,500 |
| 2021 | $5,140 +2.8% | $66,500 +16.1% |
| 2020 | $5,000 +3.8% | $57,260 |
| 2019 | $4,816 +17.8% | $57,260 |
| 2018 | $4,088 -5.2% | $57,260 +3.9% |
| 2017 | $4,314 +1.9% | $55,090 -65% |
| 2016 | $4,232 +6% | $157,400 |
| 2015 | $3,994 +6.3% | $157,400 +197.2% |
| 2014 | $3,759 | $52,960 |
| 2013 | $3,759 +3% | $52,960 |
| 2012 | $3,650 -6% | $52,960 -11.1% |
| 2011 | $3,881 +7.9% | $59,540 |
| 2010 | $3,596 +1.5% | $59,540 |
| 2009 | $3,543 -5.6% | $59,540 -11% |
| 2008 | $3,754 +10.3% | $66,920 |
| 2007 | $3,405 -11.8% | $66,920 |
| 2006 | $3,859 +10% | $66,920 +15.6% |
| 2004 | $3,507 +12% | $57,890 |
| 2003 | $3,132 +4.4% | $57,890 +13.4% |
| 2002 | $3,001 +9.2% | $51,070 |
| 2001 | $2,748 -48% | $51,070 |
| 2000 | $5,287 | $51,070 |
Find assessor info on the county website
Monthly payment
Est. payment
Payment breakdown
Explore the cost of this home by adjusting the details. Changes won't be saved.Climate risks
Neighborhood: 43617
Nearby schools
Schools provided by the listing agent
- Elementary: Central Trail
- High: Southview
Source: NORIS. This data may not be complete. We recommend contacting the local school district to confirm school assignments for this home.


Similar homes
- $199,9003 bd2 ba1.2k sqft7627 Covert Rd, Toledo, OH 43617For Sale
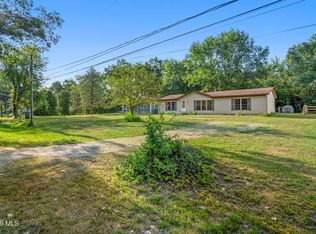 MLS ID #10011387, Amanda Latscha, Key Realty LTD. NORIS
- $185,0003 bd3 ba1.7k sqft2036 Eastbrook Dr, Toledo, OH 43613For Sale
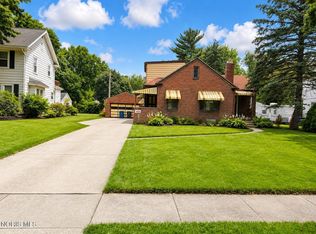 MLS ID #10015129, Keyana Sade Grace, Howard Hanna. NORIS
- $150,0002 bd1 ba1.1k sqft2911 Wilford Dr, Toledo, OH 43615For Sale
 MLS ID #10012982, Vera Wiskochil, RE/MAX Preferred Associates. NORIS
- $169,9003 bd1 ba1.3k sqft1929 Dority Rd, Toledo, OH 43615For Sale
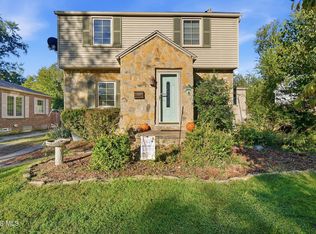 MLS ID #10014387, Melissa Glaze, The Danberry Co. NORIS
- $150,0004 bd2 ba2k sqft2929 E Weston Rd, Jasper, MI 49248For Sale
 MLS ID #50217924, Amy Simpkins, Goedert Real Estate - Adr. MiRealSource
- $179,9004 bd2 ba1.4k sqft9457 Perry Rd, Erie, MI 48133For SaleMLS ID #50221465, Sandra Dibert, Wiens And Roth Real Estate - Lambertville. MiRealSource
