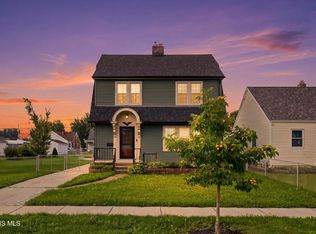
Spacious 4-bedroom home located in the highly sought-after Historic District of the Old West End. Rich with beautiful, timeless character, this property blends classic charm with modern updates. Highlights include a beautifully updated kitchen and full bathroom, along with newer carpeting throughout the second floor. The family room showcases original wood flooring, adding authenticity to the living space. The primary bedroom features exposed brick, crown molding, and a charming fireplace, adding warmth and unique character. Situated on a large lot, the home offers plenty of outdoor space, complemented by a large, inviting front porch. A walk-up attic provides excellent potential for additional finished living space, while the full basement offers ample storage. Enjoy the convenience of nearby beautiful parks, including a short walk to the Arboretum, perfect for relaxing strolls and enjoying nature right in your neighborhood. You'll find the charm of classic Victorian features, including detailed door frames, an elegant banister, and refined architectural touches that make this home truly special!
For sale
Price cut: $10K (8/3)
$209,900
2514 Scottwood Ave, Toledo, OH 43610
4beds
2,326sqft
Single Family Residence
Built in 1906
0.27 Acres Lot
$206,600 Zestimate®
$90/sqft
$-- HOA
What's special
- 105 days |
- 764 |
- 40 |
Zillow last checked:
Listing updated:
Listed by:
Abigail Glanville 419-376-7265,
RE/MAX Preferred Associates
Source: NORIS,MLS#: 10007221
Facts & features
Interior
Bedrooms & bathrooms
- Bedrooms: 4
- Bathrooms: 1
- Full bathrooms: 1
Bedroom 2
- Level: Upper
- Dimensions: 14 x 10
Bedroom 3
- Level: Upper
- Dimensions: 10 x 12
Bedroom 4
- Level: Upper
- Dimensions: 12 x 12
Other
- Level: Upper
- Dimensions: 16 x 12
Dining room
- Level: Main
- Dimensions: 16 x 13
Other
- Level: Main
- Dimensions: 12 x 6
Kitchen
- Level: Main
- Dimensions: 15 x 11
Living room
- Level: Main
- Dimensions: 31 x 13
Heating
- Forced Air
Cooling
- Window Unit(s)
Appliances
- Included: Dishwasher, Microwave, Water Heater, Dryer, Gas Oven, Refrigerator, Washer
- Laundry: In Basement
Features
- Crown Molding, Walk-In Closet(s)
- Flooring: Carpet, Vinyl, Wood
- Windows: Bay Window(s)
- Basement: Unfinished
- Number of fireplaces: 2
- Fireplace features: Family Room, Master Bedroom
- Common walls with other units/homes: No Common Walls
Interior area
- Total structure area: 2,326
- Total interior livable area: 2,326 sqft
Video & virtual tour
Property
Parking
- Total spaces: 2
- Parking features: Detached Garage
- Garage spaces: 2
Features
- Patio & porch: Front Porch
Lot
- Size: 0.27 Acres
- Dimensions: 50X233
Details
- Parcel number: 0203784
Construction
Type & style
- Home type: SingleFamily
- Architectural style: Colonial
- Property subtype: Single Family Residence
Materials
- Wood Siding
- Foundation: Combination
- Roof: Shingle
Condition
- New construction: No
- Year built: 1906
Utilities & green energy
- Electric: Circuit Breakers
- Sewer: Public Sewer
- Water: Public
- Utilities for property: Electricity Connected, Natural Gas Connected, Sewer Connected
Community & HOA
Community
- Subdivision: Baldwin Heights
HOA
- Has HOA: No
Location
- Region: Toledo
Financial & listing details
- Price per square foot: $90/sqft
- Tax assessed value: $109,400
- Annual tax amount: $2,359
- Date on market: 5/6/2026
- Listing terms: Cash,Conventional
- Electric utility on property: Yes
Estimated market value
$206,600
$196,000 - $217,000
$1,283/mo
Price history
| Date | Event | Price |
|---|---|---|
| 8/3/2026 | Price change | $209,900-4.5%$90/sqft |
Source: NORIS #10007221 Report a problem | ||
| 6/22/2026 | Price change | $219,900-4.3%$95/sqft |
Source: NORIS #10007221 Report a problem | ||
| 5/6/2026 | Listed for sale | $229,900+58.6%$99/sqft |
Source: NORIS #10007221 Report a problem | ||
| 9/20/2021 | Sold | $145,000+7.4%$62/sqft |
Source: NORIS #6073537 Report a problem | ||
| 9/20/2021 | Pending sale | $135,000$58/sqft |
Source: NORIS #6073537 Report a problem | ||
| 8/4/2021 | Contingent | $135,000$58/sqft |
Source: NORIS #6073537 Report a problem | ||
| 7/29/2021 | Listed for sale | $135,000+50%$58/sqft |
Source: NORIS #6073537 Report a problem | ||
| 4/12/2019 | Sold | $90,000$39/sqft |
Source: NORIS #6028890 Report a problem | ||
| 3/19/2019 | Pending sale | $90,000$39/sqft |
Source: Key Realty LTD #6028890 Report a problem | ||
| 1/18/2019 | Price change | $90,000-3.2%$39/sqft |
Source: Key Realty LTD #6028890 Report a problem | ||
| 8/3/2018 | Price change | $93,000-2.1%$40/sqft |
Source: Key Realty LTD #6028890 Report a problem | ||
| 6/22/2018 | Price change | $95,000-1%$41/sqft |
Source: The Danberry Co. #6014068 Report a problem | ||
| 4/19/2018 | Listed for sale | $96,000$41/sqft |
Source: The Danberry Co #6014068 Report a problem | ||
| 4/19/2018 | Pending sale | $96,000$41/sqft |
Source: The Danberry Co #6014068 Report a problem | ||
| 8/14/2017 | Listed for sale | $96,000+96.7%$41/sqft |
Source: The Danberry Co #6014068 Report a problem | ||
| 4/12/1999 | Sold | $48,800+138%$21/sqft |
Source: Public Record Report a problem | ||
| 12/16/1998 | Sold | $20,500-29.3%$9/sqft |
Source: Public Record Report a problem | ||
| 10/27/1997 | Sold | $28,987$12/sqft |
Source: Public Record Report a problem | ||
Public tax history
| Year | Property taxes | Tax assessment |
|---|---|---|
| 2025 | $2,359 +0.1% | $38,290 |
| 2024 | $2,357 +2.3% | $38,290 +6.2% |
| 2023 | $2,304 +0.1% | $36,050 |
| 2022 | $2,303 -2.5% | $36,050 |
| 2021 | $2,361 +7.3% | $36,050 +21.7% |
| 2020 | $2,200 +181.2% | $29,610 |
| 2019 | $782 -50% | $29,610 |
| 2018 | $1,565 -3.4% | $29,610 +0.7% |
| 2017 | $1,620 -0.1% | $29,400 -65% |
| 2016 | $1,621 +0.9% | $84,000 |
| 2015 | $1,607 +23.7% | $84,000 +185.7% |
| 2014 | $1,299 | $29,400 |
| 2013 | $1,299 +4.2% | $29,400 |
| 2012 | $1,246 -54.1% | $29,400 |
| 2011 | $2,713 +114.9% | $29,400 |
| 2010 | $1,263 +0.1% | $29,400 |
| 2009 | $1,262 -45% | $29,400 -20% |
| 2008 | $2,296 -12% | $36,750 -11.9% |
| 2007 | $2,610 -2.2% | $41,720 |
| 2006 | $2,669 +36.2% | $41,720 +28.3% |
| 2004 | $1,960 +49.6% | $32,520 |
| 2003 | $1,310 -32.3% | $32,520 +31% |
| 2002 | $1,935 +57% | $24,820 |
| 2001 | $1,232 -43.4% | $24,820 |
| 2000 | $2,177 | $24,820 |
Find assessor info on the county website
Monthly payment
Est. payment
Payment breakdown
Explore the cost of this home by adjusting the details. Changes won't be saved.Climate risks
Neighborhood: Old West End
Nearby schools
GreatSchools rating
- 5/10Glenwood Elementary SchoolGrades: PK-8Distance: 0.4 mi
- 2/10Jesup W. Scott High SchoolGrades: 9-12Distance: 0.3 mi
Schools provided by the listing agent
- Elementary: Glenwood
- High: Scott
Source: NORIS. This data may not be complete. We recommend contacting the local school district to confirm school assignments for this home.
- $167,0004 bd2 ba1.8k sqft2510 Scottwood Ave, Toledo, OH 43610Off Market

- $142,9004 bd1 ba2.4k sqft2520 Scottwood Ave, Toledo, OH 43610Off Market
- $139,2004 bd1 ba1.9k sqft2506 Scottwood Ave, Toledo, OH 43610Off Market

- $232,7006 bd4 ba3.2k sqft2524 Scottwood Ave, Toledo, OH 43610Off Market
- $175,000-- bd-- ba3.1k sqft2504 Scottwood Ave, Toledo, OH 43610Off Market
- $84,7004 bd1 ba1.9k sqft632 W Delaware Ave, Toledo, OH 43610Off Market
- $211,5005 bd2 ba2.9k sqft2532 Scottwood Ave, Toledo, OH 43610Off Market
- $20,0003 bd2 ba1.9k sqft626 W Delaware Ave, Toledo, OH 43610Sold
A local agent can set up tours, give advice and negotiate with sellers.
Similar homes
- $194,9005 bd2 ba2k sqft2415 Glenwood Ave, Toledo, OH 43620For Sale
 MLS ID #10009667, Austin James Cleghorn, LPG Realty. NORIS
 - $200,0003 bd1 ba1.3k sqft2640 104th St, Toledo, OH 43611For Sale
 MLS ID #10012061, Scott Marvin, Team Results Realty. NORIS
 - $199,9003 bd2 ba1.3k sqft3315 Aldringham Rd, Toledo, OH 43606For Sale
 MLS ID #10011610, Sarah Stykemain, Serenity Realty LLC. NORIS
 - $209,9003 bd2 ba1.4k sqft3940 Maxwell Rd, Toledo, OH 43613For Sale
 MLS ID #10011576, Kyle Russell, RE/MAX Preferred Associates. NORIS
 - $199,9003 bd2 ba1.3k sqft6051 E Benalex Dr, Toledo, OH 43612For SaleMLS ID #10011523, Debbie Lin Katich, The Danberry Co. NORIS
- $165,0004 bd3 ba1.8k sqft122 Columbia St, Toledo, OH 43620For SaleMLS ID #10011473, Yahya Bdeiri, Serenity Realty LLC. NORIS
- $220,0003 bd2 ba1.5k sqft6150 Meadowvale Dr, Toledo, OH 43613For SaleMLS ID #10011814, Makayla Ford, Howard Hanna. NORIS
- $230,0004 bd2 ba2.2k sqft3105 Glenn St, Toledo, OH 43613For SaleMLS ID #10010363, Matthew Robert Watson, RE/MAX Preferred Associates. NORIS
- $179,9004 bd2 ba1.7k sqft3644 Jackman Rd, Toledo, OH 43612For SaleMLS ID #10009259, Whitney Barlow, Serenity Realty LLC. NORIS
- $229,9003 bd1 ba1.5k sqft2401 Vaness Dr, Toledo, OH 43615For SaleMLS ID #10011511, Robin L Lehmann, Key Realty LTD. NORIS
- $219,9003 bd2 ba1.3k sqft3208 Aldringham Rd, Toledo, OH 43606For SaleMLS ID #10011652, Jessica Lowe, Howard Hanna. NORIS
- $189,9004 bd2 ba1.7k sqft2811 Castleton Ave, Toledo, OH 43613For SaleMLS ID #10010540, Tyler Tresize, Blacktree Realty LLC. NORIS
- $215,0003 bd3 ba1.3k sqft5405 Thornbrook Trl, Toledo, OH 43611For SaleMLS ID #10010383, Jane P. Lumbrezer, Oak Valley. Ltd.. NORIS
- $199,9003 bd2 ba2k sqft121 Bacon St, Rossford, OH 43460For SaleMLS ID #10006903, Chirley Lima, LPG Realty. NORIS
- $295,0005 bd3 ba3k sqft2222 Parkwood Ave, Toledo, OH 43620For SaleMLS ID #10010065, Leanne Black, Blacktree Realty LLC. NORIS
- $199,9003 bd2 ba1.4k sqft3318 E Lincolnshire Blvd, Toledo, OH 43606For SaleMLS ID #10009849, Brandy Bofia-Bonawitt, Key Realty LTD. NORIS
- $144,9004 bd2 ba1.8k sqft1336 Felt St, Toledo, OH 43605For SaleMLS ID #10011890, Cynthia L Wilkes, Whittington Group Realty. NORIS
- $185,0004 bd2 ba1.3k sqft3529 Willow Brook Ln, Toledo, OH 43611For SaleMLS ID #10011087, Tyler Tresize, Blacktree Realty LLC. NORIS
- $189,9003 bd2 ba1.7k sqft746 Linda Dr, Toledo, OH 43612For SaleMLS ID #10005004, Danielle Saenz, The Danberry Co. NORIS
- $183,0004 bd1 ba1.2k sqft2748 106th St, Toledo, OH 43611For SaleMLS ID #10011787, Natalie M Pohorecki, The Danberry Co. NORIS
