Combining historic elegance, modern amenities, and a one-of-a-kind guest house, 2222 Parkwood Avenue offers an extraordinary opportunity to own one of Toledo's architectural treasures. Nestled on one of the Old West End's most picturesque streets, this 4-bedroom masterpiece offers the perfect blend of historic charm and contemporary comfort. The home's rich character, featuring gorgeous hardwood floors, custom built-in cabinetry, soaring ceilings, and three elegant fireplaces that create warm, inviting spaces throughout. Every detail has been thoughtfully preserved while incorporating the updates today's buyers appreciate. The updated kitchen is both stylish and functional, offering modern finishes while complementing the home's historic beauty. Upstairs, the convenience of a second-floor laundry room makes everyday living effortless. A rare and highly sought-after feature, the private guest house above the detached garage provides incredible flexibility for visitors, home office, creative studio, or potential income-producing opportunity. Step outside into your own private retreat, where a charming gazebo creates the perfect setting for morning coffee or entertaining guests amid the beautifully landscaped backyard. Throughout the home you'll find the architectural details that make historic properties so special, from hardwood floors and original built-ins to gracious living spaces designed for gathering and making memories.
Under contract
Price cut: $25K (7/17)
$295,000
2222 Parkwood Ave, Toledo, OH 43620
5beds
3,017sqft
Single Family Residence
Built in 1897
0.31 Acres Lot
$288,400 Zestimate®
$98/sqft
$-- HOA
What's special
- 53 days |
- 2,010 |
- 172 |
Zillow last checked:
Listing updated:
Listed by:
Leanne Black 419-308-5990,
Blacktree Realty LLC
Source: NORIS,MLS#: 10010065
Facts & features
Interior
Bedrooms & bathrooms
- Bedrooms: 5
- Bathrooms: 3
- Full bathrooms: 3
Bedroom 2
- Level: Upper
- Dimensions: 16 x 15
Bedroom 3
- Level: Upper
- Dimensions: 14 x 12
Bedroom 4
- Level: Upper
- Dimensions: 14 x 12
Other
- Level: Upper
- Dimensions: 21 x 16
Other
- Level: Upper
- Dimensions: 13 x 10
Den
- Level: Main
- Dimensions: 18 x 12
Dining room
- Level: Main
- Dimensions: 18 x 12
Other
- Level: Main
- Dimensions: 13 x 11
Kitchen
- Level: Main
- Dimensions: 18 x 15
Kitchen
- Level: Upper
- Dimensions: 13 x 12
Laundry
- Level: Upper
- Dimensions: 14 x 11
Living room
- Level: Main
- Dimensions: 34 x 16
Living room
- Level: Upper
- Dimensions: 16 x 13
Sun room
- Level: Upper
- Dimensions: 12 x 7
Sun room
- Level: Main
- Dimensions: 11 x 16
Heating
- Forced Air
Cooling
- Central Air
Appliances
- Included: Dishwasher, Gas Range, Refrigerator
- Laundry: Upper Level
Features
- Breakfast Bar, Built-in Features, Crown Molding, Entrance Foyer, Open Floorplan, Storage, Vaulted Ceiling(s), Walk-In Closet(s), Wide Interior Halls and Doors
- Flooring: Tile, Hardwood
- Windows: Bay Window(s)
- Basement: Block,Partial,Unfinished
- Number of fireplaces: 3
- Fireplace features: Family Room, Living Room, Master Bedroom
- Common walls with other units/homes: No Common Walls
Interior area
- Total structure area: 3,017
- Total interior livable area: 3,017 sqft
Video & virtual tour
Property
Parking
- Total spaces: 2
- Parking features: Off Street, Detached Garage, Garage Door Opener
- Garage spaces: 2
Features
- Patio & porch: Covered Porch, Front Porch
- Has view: Yes
- View description: Trees/Woods
Lot
- Size: 0.31 Acres
- Dimensions: 67X200
Details
- Additional structures: Outbuilding, Other
- Parcel number: 1839281
- Zoning: res
Construction
Type & style
- Home type: SingleFamily
- Architectural style: Victorian
- Property subtype: Single Family Residence
Materials
- Vinyl Siding
- Foundation: Block
- Roof: Shingle
Condition
- New construction: No
- Year built: 1897
Utilities & green energy
- Sewer: Public Sewer
- Water: Public
- Utilities for property: Electricity Connected, Natural Gas Connected, Sewer Connected, Water Connected
Community & HOA
Community
- Features: Sidewalks, Street Lights
- Subdivision: Scottwood Addn.
HOA
- Has HOA: No
Location
- Region: Toledo
Financial & listing details
- Price per square foot: $98/sqft
- Tax assessed value: $183,600
- Annual tax amount: $3,904
- Date on market: 7/10/2026
- Listing terms: Cash,Conventional,Other
- Electric utility on property: Yes
Estimated market value
$288,400
$274,000 - $303,000
$2,880/mo
Price history
| Date | Event | Price |
|---|---|---|
| 8/24/2026 | Contingent | $295,000$98/sqft |
Source: NORIS #10010065 Report a problem | ||
| 7/17/2026 | Price change | $295,000-7.8%$98/sqft |
Source: NORIS #10010065 Report a problem | ||
| 7/10/2026 | Listed for sale | $320,000+433.3%$106/sqft |
Source: NORIS #10010065 Report a problem | ||
| 11/23/2016 | Sold | $60,000+36.4%$20/sqft |
Source: Public Record Report a problem | ||
| 1/11/2016 | Sold | $44,000+17.6%$15/sqft |
Source: Public Record Report a problem | ||
| 10/16/2015 | Price change | $37,400-21.1%$12/sqft |
Source: REALHome Services and Solutions #5089469 Report a problem | ||
| 9/17/2015 | Price change | $47,400-17.4%$16/sqft |
Source: REALHome Services and Solutions #5089469 Report a problem | ||
| 8/20/2015 | Listed for sale | $57,400+19.6%$19/sqft |
Source: REALHome Services and Solutions #5089469 Report a problem | ||
| 7/22/2015 | Sold | $48,000-28.8%$16/sqft |
Source: Public Record Report a problem | ||
| 7/11/2015 | Price change | $67,400-12.9%$22/sqft |
Source: REALHome Services and Solutions #5089469 Report a problem | ||
| 6/13/2015 | Listed for sale | $77,380-11.1%$26/sqft |
Source: REALHome Services and Solutions #5089469 Report a problem | ||
| 2/1/2013 | Listing removed | $87,000$29/sqft |
Source: Danberry Realtors #5033785 Report a problem | ||
| 9/26/2012 | Price change | $87,000-10.3%$29/sqft |
Source: Danberry Realtors #5033785 Report a problem | ||
| 8/2/2012 | Price change | $97,000-17.7%$32/sqft |
Source: Danberry Realtors #5033785 Report a problem | ||
| 4/13/2012 | Price change | $117,900-5.5%$39/sqft |
Source: Danberry Realtors #5033785 Report a problem | ||
| 1/11/2012 | Price change | $124,777-1.6%$41/sqft |
Source: Danberry Realtors #5033785 Report a problem | ||
| 12/20/2011 | Price change | $126,777-9.3%$42/sqft |
Source: Danberry Realtors #5033785 Report a problem | ||
| 11/23/2011 | Price change | $139,777-6.7%$46/sqft |
Source: Danberry Realtors #5033785 Report a problem | ||
| 11/2/2011 | Listed for sale | $149,777+46.1%$50/sqft |
Source: Danberry Realtors #5033785 Report a problem | ||
| 7/21/1997 | Sold | $102,500$34/sqft |
Source: Public Record Report a problem | ||
Public tax history
| Year | Property taxes | Tax assessment |
|---|---|---|
| 2025 | $3,904 -0.3% | $64,260 |
| 2024 | $3,914 +18.5% | $64,260 +24.3% |
| 2023 | $3,304 +0% | $51,695 |
| 2022 | $3,304 -2.5% | $51,695 |
| 2021 | $3,389 +7.1% | $51,695 +21.4% |
| 2020 | $3,164 +0.7% | $42,595 |
| 2019 | $3,142 +0% | $42,595 |
| 2018 | $3,142 +3.8% | $42,595 +9.6% |
| 2017 | $3,026 +2.3% | $38,850 -65% |
| 2016 | $2,957 +1% | $111,000 |
| 2015 | $2,928 +19.5% | $111,000 +185.7% |
| 2014 | $2,451 | $38,850 |
| 2013 | $2,451 +9.9% | $38,850 +0.5% |
| 2011 | $2,231 -61.2% | $38,650 |
| 2010 | $5,748 +63% | $38,650 |
| 2009 | $3,525 -9.4% | $38,650 -20% |
| 2008 | $3,893 -11.2% | $48,340 |
| 2007 | $4,383 +17.5% | $48,340 |
| 2006 | $3,730 +65.7% | $48,340 +3.3% |
| 2004 | $2,251 -0.3% | $46,800 |
| 2003 | $2,258 -27% | $46,800 +30.9% |
| 2002 | $3,094 +19% | $35,740 |
| 2001 | $2,600 -17% | $35,740 |
| 2000 | $3,134 | $35,740 |
Find assessor info on the county website
Monthly payment
Est. payment
Payment breakdown
Explore the cost of this home by adjusting the details. Changes won't be saved.Climate risks
Neighborhood: Old West End
Nearby schools
GreatSchools rating
- 5/10Glenwood Elementary SchoolGrades: PK-8Distance: 0.8 mi
- 2/10Jesup W. Scott High SchoolGrades: 9-12Distance: 0.3 mi
Schools provided by the listing agent
- Elementary: Glenwood
- High: Scott
Source: NORIS. This data may not be complete. We recommend contacting the local school district to confirm school assignments for this home.
- $28,400-- bd-- ba-- sqft2216 Parkwood Ave, Toledo, OH 43620Off Market
- $540-- bd1 ba650 sqft2232 Parkwood Ave #B-1, Toledo, OH 43620For Rent

- $---- bd1 ba400 sqft2232 Parkwood Ave #8, Toledo, OH 43620Off Market

- $274,9003 bd2 ba3.4k sqft2242 Parkwood Ave, Toledo, OH 43620Off Market
- $202,2006 bd3 ba3k sqft2248 Parkwood Ave, Toledo, OH 43620Off Market
- $341,6005 bd6 ba7k sqft2211 Parkwood Ave APT 4, Toledo, OH 43620Off Market
- $412,80010 bd3 ba13k sqft2215 Collingwood Blvd, Toledo, OH 43620Off Market
- $271,1004 bd3 ba4k sqft2252 Parkwood Ave, Toledo, OH 43620Off Market
A local agent can set up tours, give advice and negotiate with sellers.
Similar homes
- $325,0005 bd5 ba3.6k sqft2125 Mount Vernon Ave, Toledo, OH 43607For Sale
 MLS ID #10012441, Jim Loss, Loss Realty Group. NORIS
 - $214,9004 bd2 ba3k sqft2459 Scottwood Ave, Toledo, OH 43620For Sale
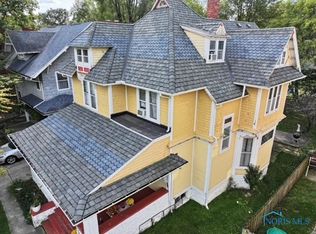 MLS ID #10010425, Paul Jacoby, Wiens & Roth Real Estate. NORIS
 - $194,9005 bd2 ba2k sqft2415 Glenwood Ave, Toledo, OH 43620For Sale
 MLS ID #10009667, Austin James Cleghorn, LPG Realty. NORIS
 - $349,9004 bd4 ba4k sqft3700 W Bancroft St, Toledo, OH 43606For Sale
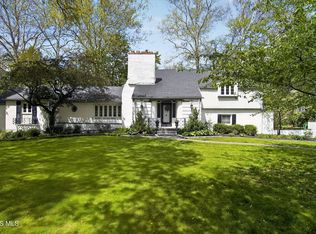 MLS ID #10012426, Daniel H Effler, Effler Schmitt Co. NORIS
 - $299,9003 bd2 ba1.6k sqft165 N Yarrow St, Oregon, OH 43616For SaleMLS ID #10012344, Amy Hurst, Serenity Realty LLC. NORIS
- $330,0005 bd3 ba2.5k sqft4432 Burningtree Dr, Toledo, OH 43623For SaleMLS ID #10011665, Shana Colvin, The Danberry Co. NORIS
- $165,0004 bd3 ba1.8k sqft122 Columbia St, Toledo, OH 43620For SaleMLS ID #10011473, Yahya Bdeiri, Serenity Realty LLC. NORIS
- $305,0004 bd2 ba1.9k sqft6012 Greenacre Rd, Toledo, OH 43615For SaleMLS ID #10012121, Lisa Marie Palmer, Serenity Realty LLC. NORIS
- $289,9004 bd3 ba1.8k sqft1861 Lynbrook Dr, Toledo, OH 43614For SaleMLS ID #10011462, Andrew Lee, LPG Realty. NORIS
- $299,9994 bd4 ba2.1k sqft1162 Nannette Dr, Toledo, OH 43614For SaleMLS ID #10009813, Denise Reinhart, Key Realty LTD. NORIS
- $339,9004 bd2 ba2.3k sqft3412 Gallatin Rd, Toledo, OH 43606For SaleMLS ID #10009789, Daniel H Effler, Effler Schmitt Co. NORIS
- $395,0004 bd3 ba2.4k sqft4525 Granville Ct, Toledo, OH 43615For SaleMLS ID #10012309, Jim Loss, Loss Realty Group. NORIS
- $269,9003 bd2 ba1.8k sqft2342 Meadowwood Dr, Toledo, OH 43606For SaleMLS ID #10011531, Daniel H Effler, Effler Schmitt Co. NORIS
- $289,9005 bd3 ba2.2k sqft5813 W Temperance Rd, Ottawa Lake, MI 49267For Sale
 MLS ID #50210381, Tyler Tresize, Blacktree Realty. MiRealSource
 - $359,9004 bd2 ba2.3k sqft2314 Goddard Rd, Toledo, OH 43606For SaleMLS ID #10011516, Nancy P. Kabat, Howard Hanna. NORIS
- $299,9004 bd2 ba1.5k sqft28570 Simmons Rd, Perrysburg, OH 43551For SaleMLS ID #10009997, Connie Sexton, The Vandergrift Company. NORIS
- $260,0003 bd2 ba1.5k sqft2360 Cheltenham Rd, Toledo, OH 43606For SaleMLS ID #10009927, Justice Bowie, Serenity Realty LLC. NORIS
- $370,0006 bd3 ba3.2k sqft2806 Meadowwood Dr, Toledo, OH 43606For SaleMLS ID #10008971, James W Toon, The Danberry Co.. NORIS
- $399,0004 bd3 ba3.9k sqft2630 Edgehill Rd, Toledo, OH 43615For SaleMLS ID #10012436, Jack A. Amlin, The Danberry Co.. NORIS
- $299,9003 bd2 ba2.1k sqft1347 Rutledge Dr, Temperance, MI 48182For SaleMLS ID #50214997, Scott Fader, Joseph Walter Realty LLC. MiRealSource
