Classic Old Orchard Gem! Wonderfully cared for brick and stone traditional - ready for the next owner. Vintage tiled vestibule entry with coat closet. Formal dining and living rooms flanked by center hall staircase. Oak hardwood floors, coved ceilings, and decorative fireplace add to the warmth of this home. French doors off the living area open to four season porch overlooking the private backyard. Formal dining area leads to kitchen with original authentic butler's pantry and eat in area. Three bedrooms upstairs with newly updated step-in tiled shower bathroom. Partially finished lower level with additional storage. Furnace and Air Conditioner 2018, HWT 09, updated windows, newer concrete driveway. Detached 2+car garage. Just blocks from UT campus, Stubborn Brother, Cricket West, Westgate and Costco. Superb location, excellent home.
For sale
$279,900
2342 Meadowwood Dr, Toledo, OH 43606
3beds
1,890sqft
Single Family Residence
Built in 1936
7,405 Square Feet Lot
$-- Zestimate®
$148/sqft
$-- HOA
What's special
- 17 days |
- 2,366 |
- 164 |
Likely to sell faster than
Zillow last checked:
Listing updated:
Listed by:
Daniel H Effler 419-537-1113,
Effler Schmitt Co,
David J. Effler 419-509-3216,
Effler Schmitt Co
Source: NORIS,MLS#: 10011531
Facts & features
Interior
Bedrooms & bathrooms
- Bedrooms: 3
- Bathrooms: 2
- Full bathrooms: 1
- 1/2 bathrooms: 1
Bedroom 2
- Description: Hardwood Flrs
- Features: Ceiling Fan(s)
- Level: Upper
- Dimensions: 13 x 11
Bedroom 3
- Description: Hardwood Flrs
- Level: Upper
- Dimensions: 13 x 9
Other
- Description: Hardwood Flrs
- Features: Ceiling Fan(s)
- Level: Upper
- Dimensions: 14 x 11
Breakfast room
- Description: Tiled Flrs, Butler's Pantry, Built-Ins
- Level: Main
- Dimensions: 9 x 7
Dining room
- Description: Hardwood Flrs
- Features: Cove Ceiling(s)
- Level: Main
- Dimensions: 12 x 11
Other
- Description: Tiled Flrs
- Level: Main
- Dimensions: 6 x 4
Family room
- Description: Concert Flr, Waterproofed
- Level: Lower
- Dimensions: 21 x 13
Kitchen
- Description: Tiled Flrs
- Features: Ceiling Fan(s)
- Level: Main
- Dimensions: 12 x 10
Living room
- Description: Hardwood Flrs, French Doors to Porch
- Features: Cove Ceiling(s), Fireplace
- Level: Main
- Dimensions: 22 x 12
Sun room
- Description: Enclosed Porch/4-season, Linoleum Flrs
- Features: Ceiling Fan(s)
- Level: Main
- Dimensions: 13 x 8
Heating
- Forced Air, Natural Gas
Cooling
- Central Air
Appliances
- Included: Water Heater, Dryer, Refrigerator, Washer
- Laundry: In Basement
Features
- Ceiling Fan(s), Cove Ceiling(s)
- Flooring: Other, Hardwood, Linoleum
- Doors: French Doors
- Basement: Full
- Number of fireplaces: 1
- Fireplace features: Living Room
- Common walls with other units/homes: No Common Walls
Interior area
- Total structure area: 1,890
- Total interior livable area: 1,890 sqft
Video & virtual tour
Property
Parking
- Total spaces: 2
- Parking features: Concrete, Detached Garage, Driveway
- Garage spaces: 2
- Has uncovered spaces: Yes
Features
- Patio & porch: Rear Patio, Covered Patio
- Fencing: Partial,Privacy
Lot
- Size: 7,405 Square Feet
- Dimensions: 50X145
Details
- Parcel number: 1153581
- Zoning: Residential
Construction
Type & style
- Home type: SingleFamily
- Architectural style: Traditional
- Property subtype: Single Family Residence
Materials
- Brick
- Foundation: Block
- Roof: Other
Condition
- New construction: No
- Year built: 1936
Utilities & green energy
- Electric: Circuit Breakers
- Sewer: Sanitary Sewer
- Water: Public
- Utilities for property: Electricity Connected, Natural Gas Connected, Sewer Connected, Water Connected
Community & HOA
Community
- Subdivision: Old Orchard
HOA
- Has HOA: No
Location
- Region: Toledo
Financial & listing details
- Price per square foot: $148/sqft
- Tax assessed value: $217,500
- Annual tax amount: $3,922
- Date on market: 8/13/2026
- Listing terms: Cash,Conventional,FHA,VA Loan
- Electric utility on property: Yes
Estimated market value
Not available
Estimated sales range
Not available
Not available
Price history
| Date | Event | Price |
|---|---|---|
| 8/13/2026 | Listed for sale | $279,900$148/sqft |
Source: NORIS #10011531 Report a problem | ||
Public tax history
| Year | Property taxes | Tax assessment |
|---|---|---|
| 2025 | $3,922 -0.8% | $76,125 |
| 2024 | $3,952 +14.6% | $76,125 +18% |
| 2023 | $3,449 -0.9% | $64,540 |
| 2022 | $3,479 -2.6% | $64,540 |
| 2021 | $3,571 +10.5% | $64,540 +20.8% |
| 2020 | $3,234 +76% | $53,410 |
| 2019 | $1,838 -41.7% | $53,410 |
| 2018 | $3,153 +4.1% | $53,410 +8.3% |
| 2017 | $3,029 +0.6% | $49,315 -65% |
| 2016 | $3,011 +1.1% | $140,900 |
| 2015 | $2,978 +16.7% | $140,900 +185.7% |
| 2014 | $2,551 | $49,320 |
| 2013 | $2,551 -14.3% | $49,320 |
| 2012 | $2,976 -1.4% | $49,320 -10.5% |
| 2011 | $3,019 +0.3% | $55,090 |
| 2010 | $3,008 -1.5% | $55,090 |
| 2009 | $3,054 -4.5% | $55,090 -13% |
| 2008 | $3,197 +4.6% | $63,320 |
| 2007 | $3,055 +2.4% | $63,320 |
| 2006 | $2,983 -0.5% | $63,320 +1.1% |
| 2004 | $2,998 -0.3% | $62,620 |
| 2003 | $3,008 +7.5% | $62,620 +23.6% |
| 2002 | $2,796 +14.4% | $50,650 |
| 2001 | $2,445 -45% | $50,650 |
| 2000 | $4,442 | $50,650 |
Find assessor info on the county website
Monthly payment
Est. payment
Payment breakdown
Explore the cost of this home by adjusting the details. Changes won't be saved.Climate risks
Neighborhood: Ottawa
Nearby schools
GreatSchools rating
- 4/10Old Orchard Elementary SchoolGrades: PK-8Distance: 0.2 mi
- 1/10Start High SchoolGrades: 9-12Distance: 2.6 mi
Schools provided by the listing agent
- Elementary: Old Orchard
- High: Start
Source: NORIS. This data may not be complete. We recommend contacting the local school district to confirm school assignments for this home.
- $306,8005 bd3 ba2.2k sqft2338 Meadowwood Dr, Toledo, OH 43606Off Market
- $277,3003 bd1 ba2.2k sqft2344 Meadowwood Dr, Toledo, OH 43606Off Market
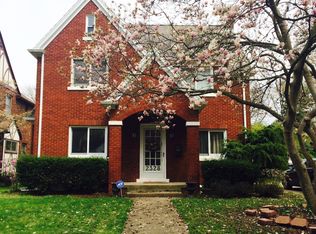
- $307,0003 bd1 ba2.2k sqft2328 Meadowwood Dr, Toledo, OH 43606Off Market
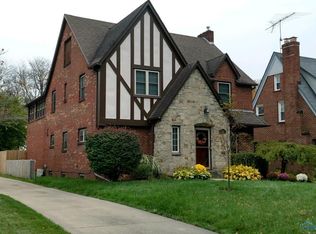
- $335,8004 bd3 ba2.8k sqft2352 Meadowwood Dr, Toledo, OH 43606Off Market
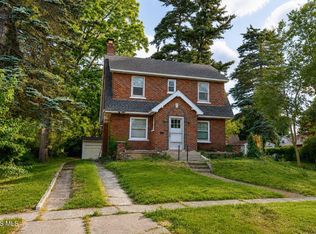
- $255,6003 bd2 ba1.7k sqft2339 Drummond Rd, Toledo, OH 43606Off Market
- $262,0003 bd1 ba2.1k sqft2345 Drummond Rd, Toledo, OH 43606Off Market
- $346,6004 bd3 ba2.1k sqft2324 Meadowwood Dr, Toledo, OH 43606Off Market
- $205,3002 bd1 ba1.4k sqft2333 Drummond Rd, Toledo, OH 43606Off Market
A local agent can set up tours, give advice and negotiate with sellers.
A local lender can help you make sure your offer is ready when you are.
Similar homes
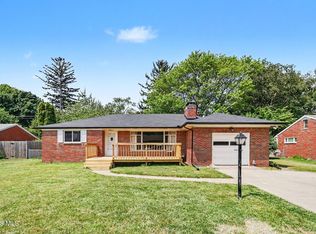
- $259,9003 bd2 ba1.4k sqft2817 Algonquin Pkwy, Toledo, OH 43606For Sale
 MLS ID #10009243, Chirley Lima, LPG Realty. NORIS
 - $249,9003 bd3 ba1.2k sqft2843 Strauss Ave, Toledo, OH 43606For Sale
 MLS ID #10010909, MJ Bali, RE/MAX Preferred Associates. NORIS
 - $305,0004 bd2 ba1.9k sqft6012 Greenacre Rd, Toledo, OH 43615For Sale
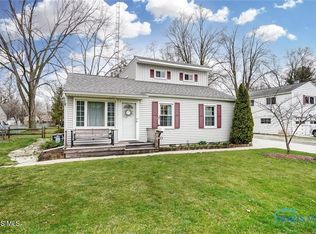 MLS ID #10012121, Lisa Marie Palmer, Serenity Realty LLC. NORIS
 - $339,9004 bd2 ba2.3k sqft3412 Gallatin Rd, Toledo, OH 43606For Sale
 MLS ID #10009789, Daniel H Effler, Effler Schmitt Co. NORIS
 - $199,9003 bd2 ba1.3k sqft3315 Aldringham Rd, Toledo, OH 43606For SaleMLS ID #10011610, Sarah Stykemain, Serenity Realty LLC. NORIS
- $204,9003 bd1 ba1.3k sqft3220 Cheltenham Rd, Toledo, OH 43606For SaleMLS ID #10011980, David Smart, Howard Hanna. NORIS
- $285,0004 bd2 ba1.8k sqft1518 Eastgate Rd, Toledo, OH 43614For SaleMLS ID #10010401, Annette Foster, RE/MAX Preferred Associates. NORIS
- $299,9003 bd2 ba1.6k sqft165 N Yarrow St, Oregon, OH 43616For SaleMLS ID #10012344, Amy Hurst, Serenity Realty LLC. NORIS
- $289,9004 bd3 ba1.8k sqft1861 Lynbrook Dr, Toledo, OH 43614For SaleMLS ID #10011462, Andrew Lee, LPG Realty. NORIS
- $159,9003 bd1 ba2k sqft1125 Searles Rd, Toledo, OH 43607For SaleMLS ID #10012266, Case McCarthy, HillMcCarthy Real Estate LLC. NORIS
- $368,9005 bd3 ba2.8k sqft2204 Orchard Rd, Toledo, OH 43606For SaleMLS ID #10006896, Daniel H Effler, Effler Schmitt Co. NORIS
- $155,0003 bd1 ba1.2k sqft3402 Sherbrooke Rd, Toledo, OH 43606For SaleMLS ID #10011529, Mary Staple, The Danberry Co. NORIS
- $280,0004 bd2 ba1.9k sqft7710 Fir Dr, Temperance, MI 48182For Sale
 MLS ID #50217864, Sadie Vervoort, The Danberry Company - Temperance. MiRealSource
 - $395,0004 bd3 ba2.4k sqft4525 Granville Ct, Toledo, OH 43615For SaleMLS ID #10012309, Jim Loss, Loss Realty Group. NORIS
- $299,9004 bd2 ba1.8k sqft1364 Brandywine St, Temperance, MI 48182For SaleMLS ID #50218817, George Bertz, RE/MAX Preferred Associates. MiRealSource
- $220,0003 bd2 ba1.5k sqft6150 Meadowvale Dr, Toledo, OH 43613For SaleMLS ID #10011814, Makayla Ford, Howard Hanna. NORIS
- $299,9003 bd2 ba2k sqft5433 Bentbrook Drive, Sylvania, OH 43560For SaleMLS ID #10010088, Sean M Siwa, Key Realty LTD. NORIS
- $209,9003 bd2 ba1.4k sqft3940 Maxwell Rd, Toledo, OH 43613For SaleMLS ID #10011576, Kyle Russell, RE/MAX Preferred Associates. NORIS
- $330,0005 bd3 ba2.5k sqft4432 Burningtree Dr, Toledo, OH 43623For SaleMLS ID #10011665, Shana Colvin, The Danberry Co. NORIS
- $219,9003 bd2 ba1.7k sqft2322 Greenlawn Dr, Toledo, OH 43614For SaleMLS ID #10011889, Daniel H Effler, Effler Schmitt Co. NORIS
