Welcome to this beautifully updated 4-bedroom, 2 full bath home nestled on 1.5 acres! From the moment you arrive, you'll be welcomed by the charming front porch featuring classic pillars and inviting outdoor living spaces. This home perfectly blends timeless character with modern updates. The spacious living area showcases beautiful hardwood floors, abundant natural light and a cozy fireplace, creating a warm and inviting atmosphere. The dining area provides the perfect setting for family gatherings and entertaining guests. The renovated kitchen features beautiful new cabinetry, updated countertops, a stylish backsplash, new appliances, luxury vinyl plank flooring, and a convenient breakfast bar for casual dining. First-floor primary bedroom offers a large walk-in closet, is plumbed for bathroom, providing an excellent opportunity to create your dream primary suite. You will also appreciate the convenience of the first-floor laundry, a spacious walk-in pantry, and updated full bath. Upstairs, you will find additional bedrooms, along with two incredible sun porches overlooking the peaceful backyard, providing the perfect spaces to relax, unwind or enjoy the surrounding views. Step outside to your own private retreat! The beautifully landscaped 1.5 acre property backs to picturesque Swan Creek setting, offering exceptional privacy scenic views and the feeling of having nature in your own backyard. Enjoy the beauty of nature while still being just minutes from shopping, restaurants, expressways, and everyday conveniences. Updates include: New roof 2025, new windows, new electrical panel, renovated kitchen and bathroom, new appliances, and luxury vinyl plank flooring.
For sale
$285,000
1518 Eastgate Rd, Toledo, OH 43614
3beds
1,807sqft
Single Family Residence
Built in 1912
1.58 Acres Lot
$283,300 Zestimate®
$158/sqft
$-- HOA
What's special
Exceptional privacyScenic viewsFirst-floor laundryStylish backsplashBeautiful hardwood floorsInviting outdoor living spacesUpdated countertops
- 13 days
- 1,544
- 169
Likely to sell faster than
Zillow last checked:
Listing updated:
Listed by:
Annette Foster 419-720-5656,
RE/MAX Preferred Associates
Source: NORIS,MLS#: 10013276
Facts & features
Interior
Bedrooms & bathrooms
- Bedrooms: 3
- Bathrooms: 2
- Full bathrooms: 2
Bedroom 2
- Level: Upper
- Dimensions: 10 x 11
Bedroom 3
- Level: Upper
- Dimensions: 10 x 11
Bedroom 4
- Level: Upper
- Dimensions: 9 x 10
Other
- Level: Main
- Dimensions: 15 x 9
Breakfast room
- Level: Main
- Dimensions: 11 x 9
Dining room
- Level: Main
- Dimensions: 12 x 9
Family room
- Features: Fireplace
- Level: Main
- Dimensions: 18 x 10
Kitchen
- Features: Pantry
- Level: Main
- Dimensions: 17 x 9
Utility room
- Level: Main
- Dimensions: 7 x 8
Heating
- Forced Air
Cooling
- Central Air
Appliances
- Included: Dishwasher, Microwave, Water Heater, Dryer, Electric Cooktop, Electric Oven, Refrigerator, Washer
- Laundry: Main Level, Sink
Features
- Pantry, Storage
- Flooring: Vinyl, Hardwood
- Doors: French Doors
- Basement: Block
- Has fireplace: Yes
- Fireplace features: Gas, Living Room
- Common walls with other units/homes: No Common Walls
Interior area
- Total structure area: 1,807
- Total interior livable area: 1,807 sqft
Video & virtual tour
Property
Parking
- Total spaces: 2
- Parking features: Asphalt, Attached Garage, Circular Driveway
- Garage spaces: 2
- Has uncovered spaces: Yes
Features
- Patio & porch: Front Porch
- Has spa: Yes
- Spa features: Spa/Hot Tub
- Has view: Yes
- View description: Water, Trees/Woods
- Has water view: Yes
- Water view: Water
- Waterfront features: Creek
Lot
- Size: 1.58 Acres
- Dimensions: 40 FF
- Features: Ravine, Wooded
Details
- Parcel number: 2000992
Construction
Type & style
- Home type: SingleFamily
- Architectural style: Colonial
- Property subtype: Single Family Residence
Materials
- Aluminum Siding
- Foundation: Block
- Roof: Shingle
Condition
- New construction: No
- Year built: 1912
Utilities & green energy
- Electric: 200+ Amp Service
- Sewer: Public Sewer
- Water: Public
- Utilities for property: Cable Connected, Electricity Connected, Natural Gas Connected, Sewer Connected
Community & HOA
Community
- Subdivision: None
HOA
- Has HOA: No
Location
- Region: Toledo
Financial & listing details
- Price per square foot: $158/sqft
- Tax assessed value: $287,600
- Annual tax amount: $5,935
- Date on market: 9/11/2026
- Listing terms: Cash,Conventional,FHA,VA Loan
- Electric utility on property: Yes
Estimated market value
$283,300
$269,000 - $297,000
$1,832/mo
Price history
| Date | Event | Price |
|---|---|---|
| 9/11/2026 | Listed for sale | $285,000$158/sqft |
Source: NORIS #10013276 Report a problem | ||
| 9/7/2026 | Listing removed | $285,000$158/sqft |
Source: NORIS #10010401 Report a problem | ||
| 8/25/2026 | Contingent | $285,000$158/sqft |
Source: NORIS #10010401 Report a problem | ||
| 8/10/2026 | Price change | $285,000-5%$158/sqft |
Source: NORIS #10010401 Report a problem | ||
| 7/31/2026 | Listed for sale | $299,900$166/sqft |
Source: NORIS #10010401 Report a problem | ||
| 7/25/2026 | Contingent | $299,900$166/sqft |
Source: NORIS #10010401 Report a problem | ||
| 7/17/2026 | Listed for sale | $299,900+160.8%$166/sqft |
Source: NORIS #10010401 Report a problem | ||
| 9/23/2021 | Sold | $115,000-23.3%$64/sqft |
Source: NORIS #6071508 Report a problem | ||
| 9/14/2021 | Pending sale | $149,900$83/sqft |
Source: NORIS #6071508 Report a problem | ||
| 9/8/2021 | Listed for sale | $149,900$83/sqft |
Source: NORIS #6071508 Report a problem | ||
| 8/9/2021 | Contingent | $149,900$83/sqft |
Source: NORIS #6071508 Report a problem | ||
| 6/23/2021 | Price change | $149,900-11.8%$83/sqft |
Source: NORIS #6071508 Report a problem | ||
| 6/1/2021 | Listed for sale | $169,900$94/sqft |
Source: NORIS #6071508 Report a problem | ||
Public tax history
| Year | Property taxes | Tax assessment |
|---|---|---|
| 2025 | $5,935 -0.7% | $100,660 |
| 2024 | $5,980 +43.2% | $100,660 +51.3% |
| 2023 | $4,176 +0.3% | $66,535 |
| 2022 | $4,165 +10.6% | $66,535 |
| 2021 | $3,766 +9.2% | $66,535 +20.2% |
| 2020 | $3,449 +105.8% | $55,335 |
| 2019 | $1,676 -57.5% | $55,335 |
| 2018 | $3,939 +8.5% | $55,335 +14.4% |
| 2017 | $3,630 +0.4% | $48,370 -65% |
| 2016 | $3,615 +0.2% | $138,200 |
| 2015 | $3,607 +18.2% | $138,200 +185.7% |
| 2014 | $3,053 | $48,380 |
| 2013 | $3,053 +4.2% | $48,380 |
| 2012 | $2,930 +13.3% | $48,380 +4.6% |
| 2011 | $2,586 -0.8% | $46,240 |
| 2010 | $2,606 -0.9% | $46,240 |
| 2009 | $2,630 -2.2% | $46,240 -12% |
| 2008 | $2,690 +4.1% | $52,540 |
| 2007 | $2,584 +2.4% | $52,540 |
| 2006 | $2,522 +10% | $52,540 +9.9% |
| 2004 | $2,293 -0.3% | $47,810 |
| 2003 | $2,300 -0.1% | $47,810 +18% |
| 2002 | $2,302 +17.5% | $40,500 |
| 2001 | $1,959 -44.9% | $40,500 |
| 2000 | $3,552 | $40,500 |
Find assessor info on the county website
Monthly payment
Est. payment
Payment breakdown
Explore the cost of this home by adjusting the details. Changes won't be saved.Climate risks
Neighborhood: Reynolds Corners
Nearby schools
Similar homes
- $285,0004 bd2 ba2.1k sqft3806 Glendale Ave, Toledo, OH 43614For Sale
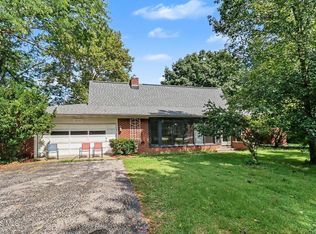 MLS ID #10013426, Kimberly J. Iott, RE/MAX Preferred Associates. NORIS
 - $284,9004 bd3 ba1.8k sqft1861 Lynbrook Dr, Toledo, OH 43614For Sale
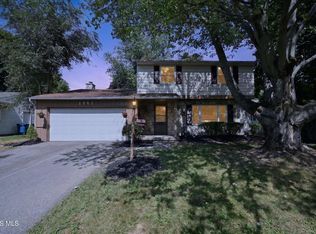 MLS ID #10011462, Andrew Lee, LPG Realty. NORIS
 - $249,9002 bd3 ba2.1k sqft1512 Highland Green Dr, Toledo, OH 43614For Sale
 MLS ID #10013324, Kelly Creech, RE/MAX Preferred Associates. NORIS
 - $224,9002 bd1 ba1k sqft1655 Eastgate Rd, Toledo, OH 43614For Sale
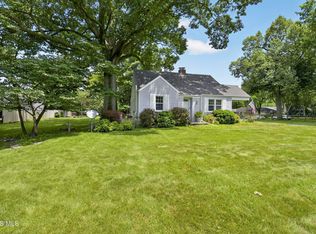 MLS ID #10009511, Stacey Erard, RE/MAX Preferred Associates. NORIS
