Traditional century home on tree lined street - here's your picket fence dream in Beverly neighborhood! Classic covered front porch, dormered roof detail, accent corbels all on a mature landscaped wooded lot. Great circular floor plan, many updates and waiting for you to personalize. Same family has made wonderful memories here for 50 years. Living room w/guest closet and WBFP w/gas logs, formal dining room with box window. Hardwood under carpet. Remodeled kitchen w/stone backsplash, granite counters and snack bar, gas range, interior shutters and all appliances included. 2nd floor bathroom updated with new vanity, commode, tile floor & half-walls, jetted tub with shower enclosure. Hardwood floors & ceiling fans in all bedrooms. Basement family room with finished ceiling, carpet and garden windows for maximum light and a breeze, full bathroom with shower, laundry includes washer & dryer with utility sink and lots of storage. Replacement insulated, tilt-in windows, newer roof within 10 years, furnace 2019, new central air 2026, HWT 2021, new garage door and opener, dishwasher 2026, front porch rebuilt & brick tuckpointed 2022. Very large concrete patio in extensively landscaped back yard with picket fence and arbor, fire-pit. Side-load garage with workbench area and service door. Come make this charming home your own!
For sale
$239,900
3655 Mapleway Dr, Toledo, OH 43614
3beds
1,494sqft
Single Family Residence
Built in 1922
6,969 Square Feet Lot
$234,900 Zestimate®
$161/sqft
$-- HOA
What's special
Great circular floor planPicket fence dreamTree lined streetPicket fence and arborInterior shuttersAll appliances includedDormered roof detail
- 4 days
- 1,176
- 111
Likely to sell faster than
Zillow last checked:
Listing updated:
Listed by:
Deborah Schoen-Gedert 419-262-0158,
The Danberry Co.,
Alaina Bullock 419-509-9825,
The Danberry Co.
Source: NORIS,MLS#: 10014326
Facts & features
Interior
Bedrooms & bathrooms
- Bedrooms: 3
- Bathrooms: 2
- Full bathrooms: 2
Bedroom 2
- Description: hardwood flr, 6" flr molding
- Features: Ceiling Fan(s)
- Level: Upper
- Dimensions: 14 x 10
Bedroom 3
- Description: hardwood flr, 6" flr molding
- Features: Ceiling Fan(s)
- Level: Upper
- Dimensions: 10 x 10
Other
- Description: hardwood flr, 6" flr molding
- Features: Ceiling Fan(s)
- Level: Upper
- Dimensions: 12 x 11
Dining room
- Description: 6" floor molding
- Features: Cove Ceiling(s)
- Level: Main
- Dimensions: 13 x 12
Family room
- Description: carpet
- Features: Garden Window
- Level: Lower
- Dimensions: 21 x 11
Kitchen
- Description: snack bar
- Level: Main
- Dimensions: 18 x 11
Living room
- Description: 6" floor molding
- Features: Cove Ceiling(s), Fireplace
- Level: Main
- Dimensions: 23 x 12
Heating
- Forced Air, Natural Gas
Cooling
- Ceiling Fan(s), Central Air
Appliances
- Included: Dishwasher, Microwave, Water Heater, Disposal, Down Draft, Dryer, Gas Oven, Gas Range, Refrigerator, Washer
- Laundry: In Basement, Sink
Features
- Breakfast Bar, Cove Ceiling(s), Eat-in Kitchen, Pantry, Storage
- Flooring: Carpet, Ceramic Tile, Vinyl, Hardwood
- Doors: Door Screen(s)
- Windows: Garden Window(s), Insulated Windows, Shutters
- Basement: Bath/Stubbed,Block,Daylight,Interior Entry,Partially Finished
- Number of fireplaces: 1
- Fireplace features: Gas Log, Living Room
- Common walls with other units/homes: No Common Walls
Interior area
- Total structure area: 1,494
- Total interior livable area: 1,494 sqft
- Finished area below ground: 261
Video & virtual tour
Property
Parking
- Total spaces: 1.5
- Parking features: Concrete, Detached Garage, Driveway, Garage Door Opener
- Garage spaces: 1.5
- Has uncovered spaces: Yes
Features
- Patio & porch: Rear Patio, Front Porch
- Exterior features: Garden, Private Yard, Storage
- Fencing: Wood
- Has view: Yes
- View description: Trees/Woods
Lot
- Size: 6,969 Square Feet
- Dimensions: 57 FF
- Features: Corner Lot, Landscaped, Wooded
Details
- Additional structures: Garage(s)
- Parcel number: 0213847
- Zoning: Res
Construction
Type & style
- Home type: SingleFamily
- Architectural style: Traditional
- Property subtype: Single Family Residence
Materials
- Wood Siding
- Foundation: Block
- Roof: Shingle
Condition
- New construction: No
- Year built: 1922
Utilities & green energy
- Electric: 100 Amp Service, Circuit Breakers
- Sewer: Public Sewer, Sanitary Sewer, Storm Sewer
- Water: Public
- Utilities for property: Cable Available, Electricity Connected, Natural Gas Connected, Sewer Connected, Water Connected
Community & HOA
Community
- Features: Curbs, Park, Sidewalks, Street Lights
- Security: Smoke Detector(s)
- Subdivision: Beverly Place
HOA
- Has HOA: No
Location
- Region: Toledo
Financial & listing details
- Price per square foot: $161/sqft
- Tax assessed value: $146,800
- Annual tax amount: $2,163
- Date on market: 10/10/2026
- Listing terms: Cash,Conventional
- Electric utility on property: Yes
- Road surface type: Asphalt, Concrete
Estimated market value
$234,900
$223,000 - $247,000
$1,600/mo
Price history
| Date | Event | Price |
|---|---|---|
| 10/10/2026 | Listed for sale | $239,900$161/sqft |
Source: NORIS #10014326 Report a problem | ||
Public tax history
| Year | Property taxes | Tax assessment |
|---|---|---|
| 2025 | $2,163 -1.9% | $51,380 |
| 2024 | $2,205 +25.3% | $51,380 +23.7% |
| 2023 | $1,760 -2.1% | $41,545 |
| 2022 | $1,797 -0.5% | $41,545 |
| 2021 | $1,806 +16.8% | $41,545 +21.7% |
| 2020 | $1,546 +49.7% | $34,125 |
| 2019 | $1,033 -50.2% | $34,125 |
| 2018 | $2,074 +12.6% | $34,125 +15% |
| 2017 | $1,842 -1.3% | $29,680 -65% |
| 2016 | $1,866 +0.8% | $84,800 |
| 2015 | $1,852 +40.6% | $84,800 +185.6% |
| 2014 | $1,317 | $29,690 |
| 2013 | $1,317 +4.2% | $29,690 |
| 2012 | $1,264 -47.9% | $29,690 -26.9% |
| 2011 | $2,426 +0.7% | $40,600 |
| 2010 | $2,409 -1.6% | $40,600 |
| 2009 | $2,449 -1.7% | $40,600 -12% |
| 2008 | $2,492 +3.7% | $46,130 |
| 2007 | $2,402 +2.2% | $46,130 |
| 2006 | $2,350 +5.1% | $46,130 -1.2% |
| 2004 | $2,236 -0.3% | $46,700 |
| 2003 | $2,243 -3.1% | $46,700 +18.1% |
| 2002 | $2,315 +21.3% | $39,550 |
| 2001 | $1,909 -45% | $39,550 |
| 2000 | $3,469 | $39,550 |
Find assessor info on the county website
Monthly payment
Est. payment
Payment breakdown
Explore the cost of this home by adjusting the details. Changes won't be saved.Climate risks
Neighborhood: Beverly
Nearby schools
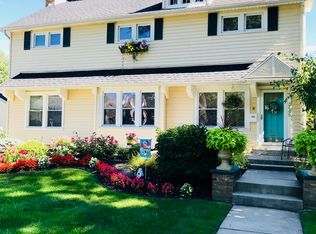

Similar homes
- $180,0003 bd2 ba1.4k sqft1528 Charmaine Dr, Toledo, OH 43614For Sale
 MLS ID #10014257, Deanna A Miller, Harmony Realty Group. NORIS
 - $--4 bd2 ba1.4k sqft660 Dryden Dr, Toledo, OH 43612Auction
 Auction.com 2
 - $242,9003 bd2 ba1.5k sqft2443 Bedford Ln, Northwood, OH 43619For Sale
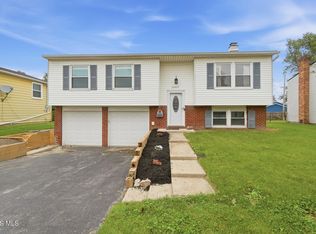 MLS ID #10013954, Jennifer Sue Johnson, Key Realty LTD. NORIS
 - $259,0003 bd2 ba1.5k sqft3475 Kenwood Blvd, Toledo, OH 43606For Sale
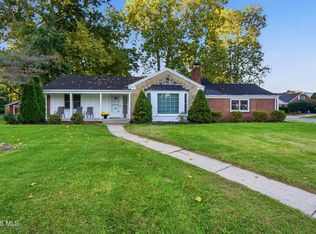 MLS ID #10014297, Deborah Longenecker, The Danberry Co. NORIS
