Beautifully landscaped farmhouse! This 4 bedroom home has primary bed on the main floor. Upper bedrooms have hardwood under carpet. Add'l room to grow with your updates! Enjoy the weather on your front porch or back deck secured w/ ramp. Large double lot with heated detached garage (w/ workbenches & cabinets) & summer house. Basement has finished rec room w/ pool table that stays & epoxy floor & bar! Tons & tons of storage space in the basement with an add'l bathroom. Selling "AS IS" to settle an estate. Within walking distance to Parkway Plaza restaurant & fitness, park, & Penguin Palace!
For sale
$225,000
812 Loch Haven Blvd, Maumee, OH 43537
4beds
2,040sqft
:
Get pre-qualified$1,644/mo
Single Family Residence
Built in 1929
0.28 Acres Lot
$-- Zestimate®
$110/sqft
$-- HOA
What's special
Heated detached garageLandscaped farmhousePool tableSummer houseFinished rec roomBack deckLarge double lot
- 769 days |
- 2,010 |
- 55 |
Zillow last checked:
Listing updated:
Listed by:
Amanda N Bialecki 419-239-6046,
J Bowen & Company
Source: NORIS,MLS#: 6117220
Facts & features
Interior
Bedrooms & bathrooms
- Bedrooms: 4
- Bathrooms: 3
- Full bathrooms: 2
- 1/2 bathrooms: 1
Bedroom 2
- Level: Upper
- Dimensions: 19 x 9
Bedroom 3
- Level: Upper
- Dimensions: 14 x 9
Bedroom 4
- Level: Upper
- Dimensions: 10 x 9
Other
- Features: Ceiling Fan(s)
- Level: Main
- Dimensions: 13 x 12
Dining room
- Level: Main
- Dimensions: 13 x 9
Family room
- Features: Fireplace
- Level: Main
- Dimensions: 17 x 11
Game room
- Features: Dry Bar
- Level: Lower
- Dimensions: 24 x 19
Great room
- Features: Ceiling Fan(s)
- Level: Main
- Dimensions: 25 x 11
Kitchen
- Level: Main
- Dimensions: 12 x 11
Living room
- Features: Bay Window
- Level: Main
- Dimensions: 24 x 12
Other
- Level: Lower
- Dimensions: 24 x 11
Heating
- Forced Air, Natural Gas
Cooling
- Central Air
Appliances
- Included: Water Heater, Refrigerator
Features
- Ceiling Fan(s), Dry Bar, Eat-in Kitchen, Pantry, Primary Bathroom
- Flooring: Carpet, Wood, Laminate
- Windows: Bay Window(s)
- Basement: Bath/Stubbed,Concrete,Finished,Full,Sump Pump,Unfinished
- Number of fireplaces: 1
- Fireplace features: Wood Burning
- Common walls with other units/homes: No Common Walls
Interior area
- Total structure area: 2,040
- Total interior livable area: 2,040 sqft
- Finished area below ground: 900
Video & virtual tour
Property
Parking
- Total spaces: 4
- Parking features: Gravel, Off Street, Driveway
- Garage spaces: 2.5
- Has uncovered spaces: Yes
Accessibility
- Accessibility features: Accessible Approach with Ramp
Features
- Levels: One and One Half
- Patio & porch: Deck
Lot
- Size: 0.28 Acres
- Dimensions: 12,400
Details
- Additional structures: Shed(s)
- Parcel number: 3615257
- Other equipment: DC Well Pump
Construction
Type & style
- Home type: SingleFamily
- Property subtype: Single Family Residence
Materials
- Wood Siding
- Foundation: Block
- Roof: Shingle
Condition
- New construction: No
- Year built: 1929
Utilities & green energy
- Electric: Circuit Breakers
- Sewer: Sanitary Sewer
- Water: Public
Community & HOA
Community
- Security: Smoke Detector(s)
- Subdivision: Loch Haven
HOA
- Has HOA: No
Location
- Region: Maumee
Financial & listing details
- Price per square foot: $110/sqft
- Tax assessed value: $243,200
- Annual tax amount: $5,620
- Date on market: 6/27/2024
- Listing terms: Cash,Conventional
Estimated market value
Not available
Estimated sales range
Not available
$2,307/mo
Price history
| Date | Event | Price |
|---|---|---|
| 5/12/2026 | Listed for sale | $225,000$110/sqft |
Source: NORIS #6117220 Report a problem | ||
| 3/24/2026 | Contingent | $225,000$110/sqft |
Source: NORIS #6117220 Report a problem | ||
| 1/6/2025 | Price change | $225,000-10%$110/sqft |
Source: NORIS #6117220 Report a problem | ||
| 7/9/2024 | Listed for sale | $249,900$123/sqft |
Source: NORIS #6117220 Report a problem | ||
Public tax history
| Year | Property taxes | Tax assessment |
|---|---|---|
| 2025 | $5,620 +1.8% | $85,120 |
| 2024 | $5,518 +31.5% | $85,120 +32.8% |
| 2023 | $4,197 +11.7% | $64,120 |
| 2022 | $3,758 -5.2% | $64,120 |
| 2021 | $3,965 +13.7% | $64,120 +22.8% |
| 2020 | $3,486 +2.5% | $52,220 |
| 2019 | $3,400 +0.4% | $52,220 |
| 2018 | $3,388 +20.5% | $52,220 +17.9% |
| 2017 | $2,811 +1.1% | $44,310 -65% |
| 2016 | $2,780 +0.5% | $126,600 |
| 2015 | $2,766 +8.8% | $126,600 +191.4% |
| 2014 | $2,542 | $43,440 |
| 2013 | $2,542 +25.9% | $43,440 +16.2% |
| 2012 | $2,018 -13.6% | $37,380 -15% |
| 2011 | $2,335 +7.7% | $44,000 |
| 2010 | $2,168 +0.1% | $44,000 |
| 2009 | $2,165 +0.5% | $44,000 -9% |
| 2008 | $2,154 +2.5% | $48,340 |
| 2007 | $2,101 -16.2% | $48,340 |
| 2006 | $2,506 -4.8% | $48,340 -7.9% |
| 2004 | $2,633 +1.3% | $52,500 |
| 2003 | $2,598 +25.9% | $52,500 +15% |
| 2002 | $2,065 +2.7% | $45,650 |
| 2001 | $2,011 -43.7% | $45,650 +13.1% |
| 2000 | $3,572 | $40,360 |
Find assessor info on the county website
Monthly payment
Est. payment
Payment breakdown
Explore the cost of this home by adjusting the details. Changes won't be saved.Climate risks
Neighborhood: 43537
Nearby schools
GreatSchools rating
- 7/10Fort Miami Elementary SchoolGrades: K-3Distance: 0.2 mi
- 6/10Gateway Middle SchoolGrades: 6-8Distance: 1.8 mi
- 7/10Maumee High SchoolGrades: 9-12Distance: 1 mi
Schools provided by the listing agent
- Elementary: Fort Miami
- Middle: Maumee
- High: Maumee
Source: NORIS. This data may not be complete. We recommend contacting the local school district to confirm school assignments for this home.
- $167,3003 bd1 ba1.4k sqft814 Loch Haven Blvd, Maumee, OH 43537Off Market
- $224,4003 bd2 ba1.2k sqft906 Argyll Dr, Maumee, OH 43537Off Market
- $219,3003 bd2 ba1.6k sqft2429 Detroit Ave, Maumee, OH 43537Off Market

- $201,8002 bd2 ba1.6k sqft2429 S Detroit Ave, Maumee, OH 43537Off Market
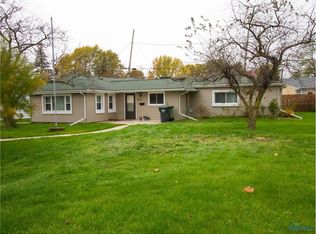
- $173,5003 bd1 ba864 sqft908 Argyll Dr, Maumee, OH 43537Off Market
- $218,1003 bd1 ba1.4k sqft855 Loch Haven Blvd, Maumee, OH 43537Off Market
- $178,300-- bd-- ba-- sqft2431 S Detroit Ave, Maumee, OH 43537Off Market
- $226,0003 bd2 ba1.5k sqft859 Loch Haven Blvd, Maumee, OH 43537Off Market
A local agent can set up tours, give advice and negotiate with sellers.
A local lender can help you make sure your offer is ready when you are.
Similar homes
- $279,9004 bd3 ba1.9k sqft1020 Birch Ave, Maumee, OH 43537For Sale
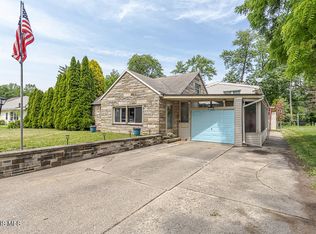 MLS ID #10008924, Ivan L. Smith, Serenity Realty LLC. NORIS
 - $224,9003 bd3 ba1.6k sqft1803 Winston Blvd, Toledo, OH 43614For Sale
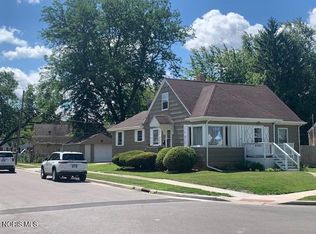 MLS ID #10009576, Steven K Best, Harmony Realty Group. NORIS
 - $200,0003 bd2 ba1.6k sqft234 W Dudley St, Maumee, OH 43537For Sale
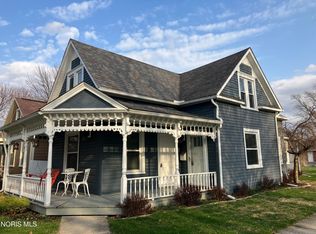 MLS ID #10005753, Beth Black, BHHS Koehler Realty. NORIS
 - $219,9004 bd3 ba1.7k sqft3244 Waldmar Rd, Toledo, OH 43615For Sale
 MLS ID #10011493, Kelly Hetzel-Straub, Howard Hanna. NORIS
 - $289,9004 bd3 ba2.2k sqft4742 Meadow Rue Dr, Toledo, OH 43614For SaleMLS ID #10011102, Joseph M. DiSalle, DiSalle Real Estate Co. NORIS
- $217,5003 bd1 ba1.2k sqft29658 Tracy Rd, Walbridge, OH 43465For SaleMLS ID #10008322, Richard L. Snider, RE/MAX Masters. NORIS
- $220,0003 bd1 ba1.3k sqft1635 W Erie Rd, Temperance, MI 48182For Sale
 MLS ID #50217146, Erika Fowler, Real Estate 4U - Lambertville. MiRealSource
 - $199,9003 bd2 ba1.2k sqft2235 Belvedere Dr, Toledo, OH 43614For SaleMLS ID #10009567, Richard L. Helminiak, RE/MAX Preferred Associates. NORIS
- $329,0003 bd1 ba1.1k sqft6411 Hilltop Ln, Maumee, OH 43537For SaleMLS ID #10010991, Steven Koleno, Beycome Brokerage Realty LLC. NORIS
- $252,5003 bd2 ba1.9k sqft3445 Woodley Rd, Toledo, OH 43606For SaleMLS ID #10011036, Michael Colbert, Key Realty LTD. NORIS
- $229,9003 bd1 ba1.2k sqft6719 Summerfield Rd, Temperance, MI 48182For SaleMLS ID #50208908, Doug Vandergrift, Vandergrift Company - Lambertville. MiRealSource
- $179,9004 bd2 ba1.6k sqft4460 Talmadge Green Rd, Toledo, OH 43623For SaleMLS ID #10011466, Jonathan D. Modene, RE/MAX Masters. NORIS
- $219,9004 bd2 ba1.8k sqft2525 Luddington Dr, Toledo, OH 43615For SaleMLS ID #10006565, Rabha M. Saie, Key Realty. NORIS
- $294,9004 bd3 ba1.9k sqft4723 Imperial Dr, Toledo, OH 43623For SaleMLS ID #10011312, Kenneth A. Hicks, Key Realty LTD. NORIS
- $224,9004 bd2 ba2.1k sqft805 West St, Genoa, OH 43430For SaleMLS ID #10008605, Lauren Rasberry, Key Realty LTD. NORIS
- $214,9004 bd2 ba1.8k sqft5847 Adelaide Dr, Toledo, OH 43613For SaleMLS ID #10010396, Robin L Lehmann, Key Realty LTD. NORIS
- $294,0004 bd3 ba2.1k sqft4028 W Laskey Rd, Toledo, OH 43623For SaleMLS ID #10011020, Steven Koleno, Beycome Brokerage Realty LLC. NORIS
- $289,0004 bd2 ba1.8k sqft112 Warner St, Walbridge, OH 43465For SaleMLS ID #10010860, Ryan Kelly, Key Realty LTD. NORIS
- $165,0004 bd3 ba1.8k sqft122 Columbia St, Toledo, OH 43620For SaleMLS ID #10011473, Yahya Bdeiri, Serenity Realty LLC. NORIS
- $223,9004 bd2 ba1.8k sqft4 Greenbrier Ct, Bowling Green, OH 43402For SaleMLS ID #10010116, Anna White, Newlove Realty. NORIS
