Looking for a home with plenty of room for everyone? This 4-bedroom, 3 full-bath home has the space and flexibility that so many families are searching for! One of the best features is the attached mother-in-law suite/apartment with its own private entrance and staircase. Whether you have parents, adult children, guests, or family members who want their own space while still being close by, this setup offers the best of both worlds. Step outside and you'll find a fully fenced backyard that's ready for fun. Cool off in the above-ground pool, fire up the grill and entertain on the large deck, or take advantage of the two storage sheds for all your tools, toys, and outdoor equipment. You'll also love the enclosed front porch, enclosed back porch, and attached two-car garage. With plenty of room both inside and out, this home gives everyone a place to relax, gather, and make memories. If you've been looking for a home that can grow with your family's needs, this one is definitely worth a look!
For sale
Price cut: $5K (7/23)
$284,900
1020 Birch Ave, Maumee, OH 43537
4beds
1,998sqft
:
Get pre-qualified$2,062/mo
Single Family Residence
Built in 1947
8,276 Square Feet Lot
$283,600 Zestimate®
$143/sqft
$-- HOA
What's special
Above-ground poolTwo storage shedsLarge deckFully fenced backyardEnclosed front porchAttached two-car garageEnclosed back porch
- 46 days |
- 1,750 |
- 54 |
Zillow last checked:
Listing updated:
Listed by:
Ivan L. Smith 419-290-9085,
Serenity Realty LLC
Source: NORIS,MLS#: 10008924
Facts & features
Interior
Bedrooms & bathrooms
- Bedrooms: 4
- Bathrooms: 3
- Full bathrooms: 3
Bedroom 2
- Level: Main
- Dimensions: 10 x 7
Bedroom 3
- Level: Upper
- Dimensions: 10 x 8
Other
- Level: Main
- Dimensions: 12 x 9
Bonus room
- Level: Upper
- Dimensions: 29 x 9
Dining room
- Level: Main
- Dimensions: 11 x 12
Other
- Level: Main
- Dimensions: 16 x 6
Family room
- Level: Upper
- Dimensions: 20 x 11
Kitchen
- Level: Upper
- Dimensions: 8 x 7
Living room
- Level: Main
- Dimensions: 15 x 13
Heating
- Forced Air, Natural Gas
Cooling
- Central Air
Appliances
- Included: Dishwasher, Gas Range, Refrigerator, Other
- Laundry: Electric Dryer Hookup, Gas Dryer Hookup, Main Level, Washer Hookup
Features
- Primary Bathroom, Storage
- Flooring: Carpet, Luxury Vinyl, Linoleum
- Has basement: No
- Number of fireplaces: 1
- Fireplace features: Master Bedroom
- Common walls with other units/homes: No Common Walls
Interior area
- Total structure area: 1,998
- Total interior livable area: 1,998 sqft
Video & virtual tour
Property
Parking
- Total spaces: 1.5
- Parking features: Concrete, Attached Garage, Driveway
- Garage spaces: 1.5
- Has uncovered spaces: Yes
Features
- Patio & porch: Rear Porch
- Exterior features: Private Yard
- Has private pool: Yes
- Pool features: Above Ground
Lot
- Size: 8,276 Square Feet
- Dimensions: 60X137
Details
- Additional structures: Shed(s)
- Parcel number: 3650434
Construction
Type & style
- Home type: SingleFamily
- Architectural style: Traditional
- Property subtype: Single Family Residence
Materials
- Stone
- Foundation: Crawl Space, Slab
- Roof: Shingle
Condition
- New construction: No
- Year built: 1947
Utilities & green energy
- Sewer: Sanitary Sewer
- Water: Public
- Utilities for property: Electricity Connected, Natural Gas Connected, Sewer Connected, Water Connected
Community & HOA
Community
- Subdivision: Maumee Valley Garden
HOA
- Has HOA: No
Location
- Region: Maumee
Financial & listing details
- Price per square foot: $143/sqft
- Tax assessed value: $261,200
- Annual tax amount: $5,974
- Date on market: 6/9/2026
- Listing terms: Cash,Conventional
- Electric utility on property: Yes
- Road surface type: Concrete
Estimated market value
$283,600
$269,000 - $298,000
$2,191/mo
Price history
| Date | Event | Price |
|---|---|---|
| 7/23/2026 | Price change | $284,900-1.7%$143/sqft |
Source: NORIS #10008924 Report a problem | ||
| 7/12/2026 | Listed for sale | $289,900$145/sqft |
Source: NORIS #10008924 Report a problem | ||
| 7/7/2026 | Contingent | $289,900$145/sqft |
Source: NORIS #10008924 Report a problem | ||
| 6/16/2026 | Price change | $289,900-3.3%$145/sqft |
Source: NORIS #10008924 Report a problem | ||
| 6/9/2026 | Listed for sale | $299,900+105.4%$150/sqft |
Source: NORIS #10008924 Report a problem | ||
| 7/26/2018 | Sold | $146,000-2%$73/sqft |
Source: NORIS #6025919 Report a problem | ||
| 6/15/2018 | Pending sale | $149,000$75/sqft |
Source: Key Realty LTD #6025919 Report a problem | ||
| 6/3/2018 | Listed for sale | $149,000$75/sqft |
Source: Key Realty LTD #6025919 Report a problem | ||
Public tax history
| Year | Property taxes | Tax assessment |
|---|---|---|
| 2025 | $5,974 +1.8% | $91,420 |
| 2024 | $5,866 +30.8% | $91,420 +53.6% |
| 2023 | $4,485 +12.4% | $59,500 |
| 2022 | $3,990 -5.3% | $59,500 |
| 2021 | $4,215 +7.3% | $59,500 +20.7% |
| 2020 | $3,928 +105.1% | $49,315 |
| 2019 | $1,915 -49.8% | $49,315 |
| 2018 | $3,816 +19.3% | $49,315 +20.8% |
| 2017 | $3,199 +1.1% | $40,810 -65% |
| 2016 | $3,164 +0.5% | $116,600 |
| 2015 | $3,148 +7.2% | $116,600 +191.1% |
| 2014 | $2,936 | $40,050 |
| 2013 | $2,936 +3.9% | $40,050 |
| 2012 | $2,825 -15.7% | $40,050 -21.1% |
| 2011 | $3,352 +7.7% | $50,790 |
| 2010 | $3,111 +0.1% | $50,790 |
| 2009 | $3,108 +2.7% | $50,790 -9% |
| 2008 | $3,027 +2.5% | $55,830 |
| 2007 | $2,952 +2.1% | $55,830 |
| 2006 | $2,892 +2.9% | $55,830 -0.4% |
| 2004 | $2,810 +1.3% | $56,040 |
| 2003 | $2,774 +26% | $56,040 +15% |
| 2002 | $2,202 +2.6% | $48,720 |
| 2001 | $2,146 -50.2% | $48,720 |
| 2000 | $4,312 | $48,720 |
Find assessor info on the county website
Monthly payment
Est. payment
Payment breakdown
Explore the cost of this home by adjusting the details. Changes won't be saved.Climate risks
Neighborhood: 43537
Nearby schools
GreatSchools rating
- 7/10Fort Miami Elementary SchoolGrades: K-3Distance: 0.6 mi
- 6/10Gateway Middle SchoolGrades: 6-8Distance: 1.4 mi
- 7/10Maumee High SchoolGrades: 9-12Distance: 0.5 mi
Schools provided by the listing agent
- Elementary: Fort Miami
- Middle: Maumee
- High: Maumee
Source: NORIS. This data may not be complete. We recommend contacting the local school district to confirm school assignments for this home.
- $27,100-- bd-- ba-- sqft1022 Birch Ave, Maumee, OH 43537Off Market
- $175,1002 bd1 ba1k sqft1016 Birch Ave, Maumee, OH 43537Off Market
- $191,8003 bd1 ba1.3k sqft1024 Birch Ave, Maumee, OH 43537Off Market
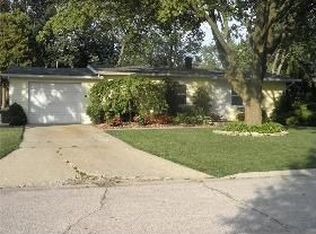
- $15,300-- bd-- ba-- sqft1026 Birch Ave, Maumee, OH 43537Off Market
- $177,6003 bd1 ba864 sqft1008 Birch Ave, Maumee, OH 43537Off Market
- $245,6003 bd1 ba2k sqft1019 Anderson Ave, Maumee, OH 43537Off Market
- $111,600-- bd-- ba-- sqft1021 Anderson Ave, Maumee, OH 43537Off Market
- $232,0003 bd2 ba1.7k sqft1004 Birch Ave, Maumee, OH 43537Sold
A local agent can set up tours, give advice and negotiate with sellers.
A local lender can help you make sure your offer is ready when you are.
Similar homes
- $309,0004 bd4 ba2.1k sqft1162 Nannette Dr, Toledo, OH 43614For Sale
 MLS ID #10009813, Denise Reinhart, Key Realty LTD. NORIS
 - $289,0004 bd2 ba1.4k sqft1450 S Lallendorf Rd, Oregon, OH 43616For Sale
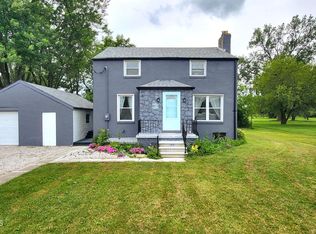 MLS ID #10010850, Glen Whitten, Ohio Property Group, LLC. NORIS
 - $254,9003 bd2 ba1.6k sqft470 Edgewood Dr, Perrysburg, OH 43551For Sale
 MLS ID #10010886, Matthew Robert Watson, RE/MAX Preferred Associates. NORIS
 - $324,9004 bd2 ba1.5k sqft28570 Simmons Rd, Perrysburg, OH 43551For Sale
 MLS ID #10009997, Connie Sexton, The Vandergrift Company. NORIS
 - $279,9004 bd2 ba2.4k sqft1163 Bernath Pkwy, Toledo, OH 43615For SaleMLS ID #10009023, Tahsin Gazwi, LaPlante Real Estate, LLC. NORIS
- $239,0003 bd2 ba1.6k sqft3658 Coronada Dr, Toledo, OH 43615For SaleMLS ID #10010879, Michael Sarantou, Blacktree Realty LLC. NORIS
- $239,0003 bd2 ba2.3k sqft1954 Oaklawn Dr, Toledo, OH 43614For SaleMLS ID #10009683, Daryl M. Smith, The Danberry Co.. NORIS
- $254,9003 bd2 ba1.9k sqft20938 W Johnson St, Williston, OH 43468For SaleMLS ID #20262819, Emily K. Farmer, Wendt Key Team Realty. Firelands MLS
- $314,9003 bd2 ba1.4k sqft311 Mallard Rd, Perrysburg, OH 43551For SaleMLS ID #10008039, Christopher Burns, Key Realty LTD. NORIS
- $242,7503 bd2 ba1.6k sqft3402 Beverly Dr, Toledo, OH 43614For SaleMLS ID #10006178, Gregory Pope, Serenity Realty LLC. NORIS
- $180,0003 bd2 ba2k sqft5150 Yorkshire, Toledo, OH 43615For SaleMLS ID #10010875, Jacob Steenrod, Serenity Realty LLC. NORIS
- $249,0003 bd2 ba1.7k sqft24665 State Route 579 W, Millbury, OH 43447For SaleMLS ID #20262758, Douglas J. Everett, Keller Williams Citywide-Maume. Firelands MLS
- $310,0004 bd3 ba1.7k sqft7904 Comanche Trl, Temperance, MI 48182For Sale
 MLS ID #50211067, Kelli Henszey, Key Realty One LLC in Monroe. MiRealSource
 - $285,9003 bd2 ba1.5k sqft126 Luella Ave, Oregon, OH 43616For SaleMLS ID #10008682, Robin L Lehmann, Key Realty LTD. NORIS
- $299,9004 bd3 ba1.6k sqft14590 Liberty Hi Rd, Bowling Green, OH 43402For SaleMLS ID #10009633, Yahya Bdeiri, Serenity Realty LLC. NORIS
- $309,9003 bd3 ba2.2k sqft2814 Wilford Dr, Toledo, OH 43615For SaleMLS ID #10007307, Edward Knight, Keller Williams Citywide. NORIS
- $280,0003 bd2 ba1.3k sqft2365 W Temperance Rd, Temperance, MI 48182For Sale
 MLS ID #26012130, Korey Rowlson, Five Star Real Estate-Jackson. MichRIC
 - $350,0004 bd2 ba1.5k sqft5837 Seaman Rd, Oregon, OH 43616For SaleMLS ID #10010700, Cody Henderson, Key Realty LTD. NORIS
- $314,9003 bd3 ba1.8k sqft4931 Weldwood Ln, Sylvania, OH 43560For SaleMLS ID #10008992, Danielle Saenz, The Danberry Co. NORIS
- $248,0004 bd2 ba2.2k sqft3105 Glenn St, Toledo, OH 43613For SaleMLS ID #10010363, Matthew Robert Watson, RE/MAX Preferred Associates. NORIS
