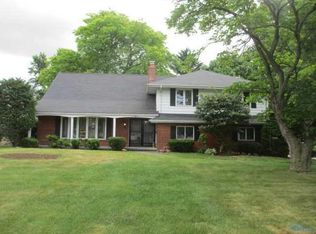
If space is at the top of your wish list, this inviting split-level home delivers with an impressive 2,345 square feet of living area designed for both everyday comfort and effortless entertaining. The main level welcomes you with a bright, expansive living room featuring coved ceilings and the sought-after look of gray laminate flooring, while the eat-in kitchen offers black appliances, including a gas stove/oven, and a generously sized dining area perfect for casual meals and gatherings. At the back of the home, an enormous family room steals the show with its cathedral ceiling and wall of sunny windows that flood the space with natural light and create a seamless connection to the backyard. Upstairs, you'll find three comfortable bedrooms showcasing original hardwood flooring along with a full bathroom. The lower level expands your living options with a spacious rec room that flows into a versatile flex space ideal for a home gym, hobby studio, playroom, music room, or whatever suits your lifestyle. A cozy den, full bathroom, and convenient laundry area complete this level. Outside, the backyard offers plenty of room for fun and relaxation, featuring a deck for outdoor entertaining and a large grassy area perfect for playing catch, tossing a Frisbee, or giving pets plenty of space to run and play. Add in a 2.5-car garage and two full bathrooms, and this home combines flexibility, function, and room to grow.
Under contract
$239,000
1954 Oaklawn Dr, Toledo, OH 43614
3beds
2,345sqft
Single Family Residence
Built in 1962
9,583 Square Feet Lot
$238,700 Zestimate®
$102/sqft
$-- HOA
What's special
Three comfortable bedroomsVersatile flex spaceSpacious rec roomDeck for outdoor entertainingCoved ceilingsEnormous family roomLarge grassy area
- 53 days |
- 1,429 |
- 104 |
Zillow last checked:
Listing updated:
Listed by:
Daryl M. Smith 419-324-7272,
The Danberry Co.
Source: NORIS,MLS#: 10009683
Facts & features
Interior
Bedrooms & bathrooms
- Bedrooms: 3
- Bathrooms: 2
- Full bathrooms: 2
Bedroom 2
- Features: Ceiling Fan(s)
- Level: Upper
- Dimensions: 11 x 10
Bedroom 3
- Features: Ceiling Fan(s)
- Level: Upper
- Dimensions: 10 x 9
Other
- Features: Ceiling Fan(s)
- Level: Upper
- Dimensions: 13 x 12
Den
- Level: Lower
- Dimensions: 10 x 10
Exercise room
- Level: Lower
- Dimensions: 12 x 10
Family room
- Features: Fireplace
- Level: Main
- Dimensions: 23 x 15
Family room
- Level: Lower
- Dimensions: 21 x 14
Kitchen
- Level: Main
- Dimensions: 19 x 10
Laundry
- Level: Lower
- Dimensions: 6 x 5
Living room
- Features: Cove Ceiling(s)
- Level: Main
- Dimensions: 17 x 14
Heating
- Boiler, Natural Gas
Cooling
- Ceiling Fan(s), Central Air
Appliances
- Included: Dishwasher, Dryer, Gas Oven, Refrigerator, Washer
- Laundry: Gas Dryer Hookup
Features
- Cathedral Ceiling(s), Ceiling Fan(s), Cove Ceiling(s), Eat-in Kitchen, Wet Bar
- Flooring: Tile, Hardwood, Laminate, Parquet
- Has basement: Yes
- Number of fireplaces: 1
- Fireplace features: Family Room, Gas
- Common walls with other units/homes: No Common Walls
Interior area
- Total structure area: 2,345
- Total interior livable area: 2,345 sqft
Property
Parking
- Total spaces: 2.5
- Parking features: Concrete, Attached Garage
- Garage spaces: 2.5
Features
- Levels: Multi/Split
- Patio & porch: Deck
Lot
- Size: 9,583 Square Feet
- Dimensions: 80X120
Details
- Parcel number: 2074277
- Zoning: Res
Construction
Type & style
- Home type: SingleFamily
- Property subtype: Single Family Residence
Materials
- Aluminum Siding, Brick
- Foundation: Crawl Space, Slab
- Roof: Shingle
Condition
- New construction: No
- Year built: 1962
Utilities & green energy
- Electric: Circuit Breakers
- Sewer: Sanitary Sewer
- Water: Public
- Utilities for property: Other
Community & HOA
Community
- Subdivision: Heatherway
HOA
- Has HOA: No
Location
- Region: Toledo
Financial & listing details
- Price per square foot: $102/sqft
- Tax assessed value: $235,600
- Annual tax amount: $4,944
- Date on market: 6/26/2026
- Listing terms: Cash,Conventional
Estimated market value
$238,700
$227,000 - $251,000
$3,480/mo
Price history
| Date | Event | Price |
|---|---|---|
| 8/4/2026 | Contingent | $239,000$102/sqft |
Source: NORIS #10009683 Report a problem | ||
| 7/8/2026 | Listed for sale | $239,000$102/sqft |
Source: NORIS #10009683 Report a problem | ||
| 6/30/2026 | Contingent | $239,000$102/sqft |
Source: NORIS #10009683 Report a problem | ||
| 6/26/2026 | Listed for sale | $239,000+32.8%$102/sqft |
Source: NORIS #10009683 Report a problem | ||
| 4/11/2022 | Sold | $180,000+50%$77/sqft |
Source: Public Record Report a problem | ||
| 1/21/2021 | Sold | $120,000$51/sqft |
Source: NORIS #6064817 Report a problem | ||
| 1/16/2021 | Pending sale | $120,000$51/sqft |
Source:  NORIS #6064817 Report a problem NORIS #6064817 Report a problem | ||
| 1/15/2021 | Listing removed | -- |
Source: NORIS Report a problem | ||
| 12/28/2020 | Pending sale | $120,000$51/sqft |
Source: Howard Hanna #6064817 Report a problem | ||
| 12/28/2020 | Listed for sale | $120,000$51/sqft |
Source: Howard Hanna #6064817 Report a problem | ||
Public tax history
| Year | Property taxes | Tax assessment |
|---|---|---|
| 2025 | $4,944 -0.5% | $82,460 |
| 2024 | $4,970 +59.2% | $82,460 +70.6% |
| 2023 | $3,121 +0.1% | $48,335 |
| 2022 | $3,119 -4.2% | $48,335 |
| 2021 | $3,256 -11% | $48,335 |
| 2020 | $3,659 +2.7% | $48,335 |
| 2019 | $3,564 -0.1% | $48,335 |
| 2018 | $3,569 -2.7% | $48,335 +2.3% |
| 2017 | $3,668 +0.4% | $47,250 -65% |
| 2016 | $3,654 +1% | $135,000 |
| 2015 | $3,617 +49.4% | $135,000 +185.7% |
| 2014 | $2,422 | $47,250 |
| 2013 | $2,422 +4.2% | $47,250 |
| 2012 | $2,324 -15.4% | $47,250 -17.6% |
| 2011 | $2,746 +0.7% | $57,370 |
| 2010 | $2,727 -1.5% | $57,370 |
| 2009 | $2,769 -4.8% | $57,370 -12% |
| 2008 | $2,907 +4.2% | $65,210 |
| 2007 | $2,791 -10.6% | $65,210 |
| 2006 | $3,121 +2.3% | $65,210 +2.4% |
| 2004 | $3,050 -0.3% | $63,700 |
| 2003 | $3,060 +1.5% | $63,700 +18% |
| 2002 | $3,014 +131.3% | $53,980 |
| 2001 | $1,303 -72.5% | $53,980 |
| 2000 | $4,734 | $53,980 |
Find assessor info on the county website
Monthly payment
Est. payment
Payment breakdown
Explore the cost of this home by adjusting the details. Changes won't be saved.Climate risks
Neighborhood: Glendale - Heather Downs
Nearby schools
GreatSchools rating
- 4/10Byrnedale Elementary SchoolGrades: PK-8Distance: 0.6 mi
- 2/10Bowsher High SchoolGrades: 9-12Distance: 2.4 mi
Schools provided by the listing agent
- Elementary: Byrnedale
- High: Bowsher
Source: NORIS. This data may not be complete. We recommend contacting the local school district to confirm school assignments for this home.
- $276,3004 bd2 ba2.3k sqft1946 Oaklawn Dr, Toledo, OH 43614Off Market
- $211,9003 bd1 ba1.7k sqft1962 Oaklawn Dr, Toledo, OH 43614Off Market
- $299,4004 bd3 ba2.4k sqft1951 Pinelawn Dr, Toledo, OH 43614Off Market
- $248,1003 bd2 ba1.8k sqft1959 Pinelawn Dr, Toledo, OH 43614Off Market
- $285,7004 bd2 ba2.5k sqft1938 Oaklawn Dr, Toledo, OH 43614Off Market
- $215,4003 bd1 ba1.5k sqft1972 Oaklawn Dr, Toledo, OH 43614Off Market
- $243,1003 bd2 ba2.2k sqft1953 Oaklawn Dr, Toledo, OH 43614Off Market
- $355,7005 bd3 ba2.8k sqft1943 Pinelawn Dr, Toledo, OH 43614Off Market
A local agent can set up tours, give advice and negotiate with sellers.
A local lender can help you make sure your offer is ready when you are.
Similar homes
- $249,0004 bd2 ba2.4k sqft1402 Juliet Dr, Toledo, OH 43614For Sale
 MLS ID #10011148, Harlene M. Cole, The Danberry Co.. NORIS
 - $199,9003 bd2 ba1.2k sqft2235 Belvedere Dr, Toledo, OH 43614For Sale
 MLS ID #10009567, Richard L. Helminiak, RE/MAX Preferred Associates. NORIS
 - $299,9994 bd4 ba2.1k sqft1162 Nannette Dr, Toledo, OH 43614For Sale
 MLS ID #10009813, Denise Reinhart, Key Realty LTD. NORIS
 - $179,9002 bd2 ba1.1k sqft3417 Blairmont Ave, Toledo, OH 43614For Sale
 MLS ID #10011763, Anne Jamal Al-Hammoudi, LPG Realty. NORIS
 - $259,9003 bd2 ba1.5k sqft1022 Scribner St, Maumee, OH 43537For SaleMLS ID #10010888, Dawn Dupler, The Danberry Co. NORIS
- $239,9003 bd2 ba1.6k sqft2622 W Alexis Rd, Toledo, OH 43613For SaleMLS ID #10009645, Christopher Aaron Jaquillard, Serenity Realty LLC. NORIS
- $229,9003 bd1 ba1.5k sqft2401 Vaness Dr, Toledo, OH 43615For SaleMLS ID #10011511, Robin L Lehmann, Key Realty LTD. NORIS
- $224,9003 bd2 ba1.5k sqft1206 Richland St, Maumee, OH 43537For SaleMLS ID #10011389, Max Fields, Blacktree Realty LLC. NORIS
- $249,9003 bd3 ba1.2k sqft2843 Strauss Ave, Toledo, OH 43606For SaleMLS ID #10010909, MJ Bali, RE/MAX Preferred Associates. NORIS
- $174,9003 bd3 ba1.2k sqft3110 Colby Dr, Toledo, OH 43614For SaleMLS ID #10011210, Laura Parrish, Howard Hanna. NORIS
- $225,0003 bd2 ba1.2k sqft7627 Covert Rd, Toledo, OH 43617For SaleMLS ID #10011387, Amanda Latscha, Key Realty LTD. NORIS
- $220,0003 bd2 ba1.5k sqft6150 Meadowvale Dr, Toledo, OH 43613For SaleMLS ID #10011814, Makayla Ford, Howard Hanna. NORIS
- $199,0003 bd2 ba1.5k sqft1037 Westbrook Dr, Perrysburg, OH 43551For SaleMLS ID #10011854, Jack A. Amlin, The Danberry Co.. NORIS
- $324,0003 bd2 ba1.7k sqft1451 Cass Rd, Maumee, OH 43537For SaleMLS ID #10011828, Heather Smith-Lapoint, The Danberry Co. NORIS
- $237,0003 bd2 ba1.8k sqft611 Miami St, Toledo, OH 43605For SaleMLS ID #10004552, Beth A. Rose, Beth Rose Real Estate & Auctio. NORIS
- $269,9004 bd2 ba2.2k sqft4430 Margrete Dr, Maumee, OH 43537For SaleMLS ID #10009184, Jill M. Perry, Howard Hanna. NORIS
- $199,9003 bd2 ba1.3k sqft3315 Aldringham Rd, Toledo, OH 43606For SaleMLS ID #10011610, Sarah Stykemain, Serenity Realty LLC. NORIS
- $235,0003 bd2 ba1.4k sqft2048 Mayport Dr, Toledo, OH 43611For SaleMLS ID #10011284, Jessica Conrad, Keller Williams Citywide. NORIS
- $219,9003 bd2 ba1.3k sqft5311 Fern Dr, Toledo, OH 43613For SaleMLS ID #10009815, Robin L Lehmann, Key Realty LTD. NORIS
- $209,9003 bd2 ba1.4k sqft3940 Maxwell Rd, Toledo, OH 43613For SaleMLS ID #10011576, Kyle Russell, RE/MAX Preferred Associates. NORIS
