Welcome to this beautifully updated brick ranch in the highly sought-after Washington Local School District. Situated on a spacious corner lot with a full privacy fence, this move-in-ready home offers modern updates and an exceptional location. A neighborhood path provides convenient access to Shoreland Elementary without using the main road, adding to the property's everyday appeal. Inside, you'll find bright, inviting living spaces with thoughtful updates that create a fresh, welcoming feel. Step outside to enjoy the fully fenced backyard, offering plenty of space to relax, entertain, or enjoy the outdoors. Ideally located just minutes from Lake Erie, parks, marinas, shopping, dining, and major roadways, this home offers the opportunity to enjoy the best of everyday convenience and the nearby waterfront lifestyle!
For sale
$235,000
2048 Mayport Dr, Toledo, OH 43611
3beds
1,464sqft
:
Get pre-qualified$1,718/mo
Single Family Residence
Built in 1966
8,276 Square Feet Lot
$246,900 Zestimate®
$161/sqft
$-- HOA
What's special
- 8 days |
- 884 |
- 61 |
Zillow last checked:
Listing updated:
Listed by:
Jessica Conrad 419-708-1252,
Keller Williams Citywide
Source: NORIS,MLS#: 10011284
Facts & features
Interior
Bedrooms & bathrooms
- Bedrooms: 3
- Bathrooms: 2
- Full bathrooms: 1
- 1/2 bathrooms: 1
Bedroom 2
- Level: Main
- Dimensions: 12 x 12
Bedroom 3
- Level: Main
- Dimensions: 11 x 10
Other
- Level: Main
- Dimensions: 12 x 12
Kitchen
- Features: Kitchen Island
- Level: Main
- Dimensions: 12 x 8
Living room
- Level: Main
- Dimensions: 16 x 15
Heating
- Forced Air, Natural Gas
Cooling
- Central Air
Appliances
- Included: Dishwasher, Microwave, Electric Range, Refrigerator
- Laundry: Main Level
Features
- Ceiling Fan(s), Eat-in Kitchen, No Interior Steps, Open Floorplan
- Flooring: Vinyl
- Has basement: No
- Has fireplace: No
- Common walls with other units/homes: No Common Walls
Interior area
- Total structure area: 1,464
- Total interior livable area: 1,464 sqft
Video & virtual tour
Property
Parking
- Total spaces: 2
- Parking features: Attached Garage, Driveway
- Garage spaces: 2
- Has uncovered spaces: Yes
Features
- Levels: One
- Patio & porch: Deck
- Exterior features: Private Yard
- Fencing: Privacy
Lot
- Size: 8,276 Square Feet
- Dimensions: 70X120
- Features: Corner Lot
Details
- Additional structures: Shed(s)
- Parcel number: 2330117
Construction
Type & style
- Home type: SingleFamily
- Architectural style: Ranch
- Property subtype: Single Family Residence
Materials
- Brick
- Foundation: Crawl Space
- Roof: Shingle
Condition
- New construction: No
- Year built: 1966
Utilities & green energy
- Sewer: Sanitary Sewer
- Water: Public
- Utilities for property: Electricity Connected
Community & HOA
Community
- Subdivision: Grosse Point Manor
HOA
- Has HOA: No
Location
- Region: Toledo
Financial & listing details
- Price per square foot: $161/sqft
- Tax assessed value: $163,100
- Annual tax amount: $3,738
- Date on market: 8/7/2026
- Listing terms: Cash,Conventional,FHA,VA Loan
- Electric utility on property: Yes
Estimated market value
$246,900
$217,000 - $279,000
$1,721/mo
Price history
| Date | Event | Price |
|---|---|---|
| 8/7/2026 | Listed for sale | $235,000+5.4%$161/sqft |
Source: NORIS #10011284 Report a problem | ||
| 1/22/2025 | Sold | $223,000-3%$152/sqft |
Source: NORIS #6122480 Report a problem | ||
| 1/15/2025 | Pending sale | $229,900$157/sqft |
Source: NORIS #6122480 Report a problem | ||
| 1/4/2025 | Contingent | $229,900$157/sqft |
Source: NORIS #6122480 Report a problem | ||
| 11/1/2024 | Listed for sale | $229,900+62.9%$157/sqft |
Source: NORIS #6122480 Report a problem | ||
| 10/3/2024 | Sold | $141,100-3.7%$96/sqft |
Source: Public Record Report a problem | ||
| 5/20/2004 | Sold | $146,500+13.7%$100/sqft |
Source: Public Record Report a problem | ||
| 9/25/2001 | Sold | $128,900$88/sqft |
Source: Public Record Report a problem | ||
Public tax history
| Year | Property taxes | Tax assessment |
|---|---|---|
| 2025 | $3,738 +22.5% | $57,085 |
| 2024 | $3,053 +9.7% | $57,085 +24.7% |
| 2023 | $2,783 -0.5% | $45,780 |
| 2022 | $2,795 -18.5% | $45,780 |
| 2021 | $3,431 +3.8% | $45,780 +21.8% |
| 2020 | $3,306 +106% | $37,590 |
| 2019 | $1,605 -45.6% | $37,590 |
| 2018 | $2,951 +7.9% | $37,590 +15.5% |
| 2017 | $2,736 -0.5% | $32,550 -65% |
| 2016 | $2,750 +0.2% | $93,000 |
| 2015 | $2,745 +23.8% | $93,000 +185.7% |
| 2014 | $2,218 | $32,550 |
| 2013 | $2,218 +3.8% | $32,550 |
| 2012 | $2,136 -22.8% | $32,550 -23.8% |
| 2011 | $2,767 +7.2% | $42,700 |
| 2010 | $2,581 -75.5% | $42,700 |
| 2009 | $10,530 +10.4% | $42,700 -14% |
| 2008 | $9,542 +2.9% | $49,640 |
| 2007 | $9,271 +40.8% | $49,640 |
| 2006 | $6,582 +105.9% | $49,640 +2% |
| 2004 | $3,196 +57% | $48,690 |
| 2003 | $2,036 -2.6% | $48,690 +19% |
| 2002 | $2,090 +29.7% | $40,920 |
| 2001 | $1,612 -56.5% | $40,920 |
| 2000 | $3,707 | $40,920 |
Find assessor info on the county website
Monthly payment
Est. payment
Payment breakdown
Explore the cost of this home by adjusting the details. Changes won't be saved.Climate risks
Neighborhood: Point Place
Nearby schools
GreatSchools rating
- 6/10Shoreland Elementary SchoolGrades: K-6Distance: 0.2 mi
- 3/10Whitmer High SchoolGrades: 8-12Distance: 5.9 mi
- 7/10Jefferson Junior High SchoolGrades: 7-8Distance: 5.9 mi
Schools provided by the listing agent
- Elementary: Shoreland
- High: Whitmer
Source: NORIS. This data may not be complete. We recommend contacting the local school district to confirm school assignments for this home.
- $274,6003 bd2 ba1.8k sqft2052 Mayport Dr, Toledo, OH 43611Off Market
- $207,2003 bd1 ba1.2k sqft2048 San Lin Dr, Toledo, OH 43611Off Market
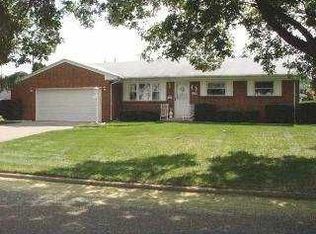
- $241,5003 bd2 ba1.3k sqft2058 Mayport Dr, Toledo, OH 43611Off Market

- $204,8004 bd2 ba1.2k sqft2052 San Lin Dr, Toledo, OH 43611Off Market
- $232,0003 bd2 ba1.7k sqft5451 Ketukkee Trl, Toledo, OH 43611Sold
- $188,8002 bd2 ba1k sqft5445 Ketukkee Trl, Toledo, OH 43611Off Market
- $191,0003 bd1 ba1k sqft2058 San Lin Dr, Toledo, OH 43611Off Market
- $217,0002 bd2 ba1k sqft5439 Ketukkee Trl, Toledo, OH 43611Sold
A local agent can set up tours, give advice and negotiate with sellers.
A local lender can help you make sure your offer is ready when you are.
Similar homes
- $215,0003 bd3 ba1.3k sqft5405 Thornbrook Trl, Toledo, OH 43611For Sale
 MLS ID #10010383, Jane P. Lumbrezer, Oak Valley. Ltd.. NORIS
 - $199,9003 bd2 ba1.3k sqft6051 E Benalex Dr, Toledo, OH 43612For Sale
 MLS ID #10011523, Debbie Lin Katich, The Danberry Co. NORIS
 - $249,9003 bd2 ba1.2k sqft3329 S Eastmoreland Dr, Oregon, OH 43616For Sale
 MLS ID #10011469, Annette Foster, RE/MAX Preferred Associates. NORIS
 - $199,9004 bd2 ba1.4k sqft2337 Newport Ave, Toledo, OH 43613For Sale
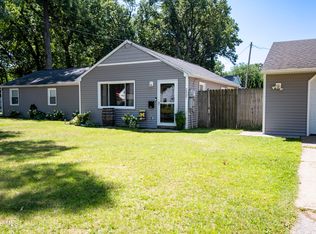 MLS ID #10011551, Charles Drabek, Key Realty LTD. NORIS
 - $185,0004 bd2 ba1.3k sqft3529 Willow Brook Ln, Toledo, OH 43611For SaleMLS ID #10011087, Tyler Tresize, Blacktree Realty LLC. NORIS
- $229,9003 bd1 ba1.5k sqft2401 Vaness Dr, Toledo, OH 43615For SaleMLS ID #10011511, Robin L Lehmann, Key Realty LTD. NORIS
- $239,9003 bd2 ba1.6k sqft2622 W Alexis Rd, Toledo, OH 43613For SaleMLS ID #10009645, Christopher Aaron Jaquillard, Serenity Realty LLC. NORIS
- $229,9003 bd1 ba1.6k sqft1363 W Temperance Rd, Temperance, MI 48182For Sale
 MLS ID #50217100, Justin Kurtz, Real Estate One Monroe. MiRealSource
 - $219,9003 bd2 ba1.3k sqft3208 Aldringham Rd, Toledo, OH 43606For SaleMLS ID #10011652, Jessica Lowe, Howard Hanna. NORIS
- $225,0003 bd2 ba1.2k sqft7627 Covert Rd, Toledo, OH 43617For SaleMLS ID #10011387, Amanda Latscha, Key Realty LTD. NORIS
- $193,0003 bd1 ba1.1k sqft2628 124th St, Toledo, OH 43611For SaleMLS ID #10007000, Marcus Hammer, Key Realty LTD. NORIS
- $239,9003 bd2 ba1.5k sqft4122 Oakcrest Rd, Toledo, OH 43623For SaleMLS ID #10010949, Mark Hepfinger, The Danberry Co. NORIS
- $199,0002 bd2 ba1.4k sqft5903 Davida Dr, Toledo, OH 43612For SaleMLS ID #10011340, Tammy A. Frye, RE/MAX Preferred Associates. NORIS
- $219,9004 bd3 ba1.7k sqft3244 Waldmar Rd, Toledo, OH 43615For SaleMLS ID #10011493, Kelly Hetzel-Straub, Howard Hanna. NORIS
- $189,9003 bd2 ba1.3k sqft5428 Fenwick Dr, Toledo, OH 43623For SaleMLS ID #10011399, John Kurfess, RE/MAX Preferred Associates. NORIS
- $237,0003 bd2 ba1.8k sqft611 Miami St, Toledo, OH 43605For SaleMLS ID #10004552, Beth A. Rose, Beth Rose Real Estate & Auctio. NORIS
- $224,9004 bd3 ba1.8k sqft3820 Woodmont Rd, Toledo, OH 43613For SaleMLS ID #10011250, Arman Singh, Howard Hanna. NORIS
- $229,0003 bd2 ba1.1k sqft110 Harlan Dr, Walbridge, OH 43465For SaleMLS ID #10011384, Lisa Brondes, Key Realty. NORIS
- $224,9003 bd1 ba1.3k sqft5311 Fern Dr, Toledo, OH 43613For SaleMLS ID #10009815, Robin L Lehmann, Key Realty LTD. NORIS
- $219,9002 bd2 ba1.4k sqft4221 Rugby Dr, Toledo, OH 43614For SaleMLS ID #10011385, Lynda Crank, Keller Williams Citywide. NORIS
