Beautiful brick ranch located in the highly sought-after Washington Local School District! This well-maintained home features gorgeous real hardwood floors, a new roof (2023), New windows (2024),New Furnace (2025), offering peace of mind for years to come. Enjoy plenty of living space with both a comfortable living room and a spacious family room, perfect for entertaining or relaxing. The updated full bathroom features a heated floor for added comfort. All appliances stay. Large fenced in yard. Key at closing.
For sale
$199,900
6051 E Benalex Dr, Toledo, OH 43612
3beds
1,319sqft
Single Family Residence
Built in 1959
0.27 Acres Lot
$201,800 Zestimate®
$152/sqft
$-- HOA
What's special
Beautiful brick ranchSpacious family roomGorgeous real hardwood floorsLarge fenced in yardAll appliances stay
- 10 days |
- 1,361 |
- 102 |
Likely to sell faster than
Zillow last checked:
Listing updated:
Listed by:
Debbie Lin Katich 419-290-0436,
The Danberry Co
Source: NORIS,MLS#: 10011523
Facts & features
Interior
Bedrooms & bathrooms
- Bedrooms: 3
- Bathrooms: 2
- Full bathrooms: 1
- 1/2 bathrooms: 1
Bedroom 2
- Description: Hardwood
- Level: Main
- Dimensions: 12 x 9
Bedroom 3
- Description: Hardwood
- Level: Main
- Dimensions: 11 x 9
Other
- Description: Hardwood, 1/2 Bath
- Features: Ceiling Fan(s)
- Level: Main
- Dimensions: 12 x 11
Family room
- Description: Laminate/Storage, Patio
- Level: Main
- Dimensions: 12 x 17
Kitchen
- Description: Eat in, Big Window
- Level: Main
- Dimensions: 17 x 8
Living room
- Description: Hardwood Floors, Big Window/Closet
- Level: Main
- Dimensions: 16 x 15
Heating
- Forced Air, Natural Gas
Cooling
- Ceiling Fan(s), Central Air
Appliances
- Included: Dishwasher, Water Heater, Dryer, Range Hood, Refrigerator, Wall Oven, Washer
- Laundry: Main Level
Features
- Ceiling Fan(s), Eat-in Kitchen, Primary Bathroom
- Flooring: Stone, Vinyl, Hardwood
- Doors: Door Screen(s), Sliding Doors
- Windows: Window Coverings
- Has basement: No
- Has fireplace: No
- Common walls with other units/homes: No Common Walls
Interior area
- Total structure area: 1,319
- Total interior livable area: 1,319 sqft
Video & virtual tour
Property
Parking
- Total spaces: 4
- Parking features: Attached Garage, Driveway, Garage Door Opener
- Garage spaces: 2
- Has uncovered spaces: Yes
Features
- Levels: One
- Patio & porch: Rear Patio
- Fencing: Chain Link,Full
Lot
- Size: 0.27 Acres
- Dimensions: 80x147
Details
- Parcel number: 2247441
Construction
Type & style
- Home type: SingleFamily
- Architectural style: Traditional
- Property subtype: Single Family Residence
Materials
- Brick
- Foundation: Crawl Space
- Roof: Shingle
Condition
- New construction: No
- Year built: 1959
Utilities & green energy
- Electric: Circuit Breakers
- Sewer: Public Sewer
- Water: Public
- Utilities for property: Cable Available, Electricity Connected, Natural Gas Connected, Sewer Connected, Water Connected
Community & HOA
Community
- Security: Keyless Entry, Smoke Detector(s)
- Subdivision: Benalex Heights
HOA
- Has HOA: No
Location
- Region: Toledo
Financial & listing details
- Price per square foot: $152/sqft
- Tax assessed value: $141,600
- Annual tax amount: $3,188
- Date on market: 8/5/2026
- Listing terms: Cash,Conventional,FHA,VA Loan
- Electric utility on property: Yes
- Road surface type: Asphalt
Estimated market value
$201,800
$192,000 - $212,000
$1,569/mo
Price history
| Date | Event | Price |
|---|---|---|
| 8/5/2026 | Listed for sale | $199,900+41.8%$152/sqft |
Source: NORIS #10011523 Report a problem | ||
| 9/26/2022 | Sold | $141,000+34.3%$107/sqft |
Source: Public Record Report a problem | ||
| 9/21/2010 | Sold | $105,000$80/sqft |
Source: Public Record Report a problem | ||
Public tax history
| Year | Property taxes | Tax assessment |
|---|---|---|
| 2025 | $3,188 +1.4% | $49,560 |
| 2024 | $3,144 +16% | $49,560 +37.6% |
| 2023 | $2,711 +29.3% | $36,015 |
| 2022 | $2,097 -2.7% | $36,015 |
| 2021 | $2,154 +7.3% | $36,015 +20.2% |
| 2020 | $2,008 +108.3% | $29,960 |
| 2019 | $964 -45.8% | $29,960 |
| 2018 | $1,781 -1.2% | $29,960 +1.9% |
| 2017 | $1,802 -1.1% | $29,400 -65% |
| 2016 | $1,823 -1.8% | $84,000 |
| 2015 | $1,855 +31.8% | $84,000 +185.6% |
| 2014 | $1,408 | $29,410 |
| 2013 | $1,408 +3.8% | $29,410 |
| 2012 | $1,355 -29.3% | $29,410 -22.1% |
| 2011 | $1,917 -16.9% | $37,770 |
| 2010 | $2,308 +0.3% | $37,770 |
| 2009 | $2,302 +18.2% | $37,770 -14% |
| 2008 | $1,947 +10.4% | $43,930 |
| 2007 | $1,763 -15.5% | $43,930 |
| 2006 | $2,086 +12% | $43,930 +6.9% |
| 2004 | $1,862 +8.4% | $41,090 |
| 2003 | $1,718 -2.6% | $41,090 +22% |
| 2002 | $1,764 +13.9% | $33,670 |
| 2001 | $1,549 -49.2% | $33,670 |
| 2000 | $3,051 | $33,670 |
Find assessor info on the county website
Monthly payment
Est. payment
Payment breakdown
Explore the cost of this home by adjusting the details. Changes won't be saved.Climate risks
Neighborhood: North Towne
Nearby schools
GreatSchools rating
- 4/10Greenwood Elementary SchoolGrades: K-6Distance: 0.3 mi
- 3/10Whitmer High SchoolGrades: 8-12Distance: 2.8 mi
- 7/10Jefferson Junior High SchoolGrades: 7-8Distance: 2.9 mi
Schools provided by the listing agent
- Elementary: Greenwood
- High: Whitmer
Source: NORIS. This data may not be complete. We recommend contacting the local school district to confirm school assignments for this home.
- $---- bd-- ba-- sqft6051 Benalex Dr, Toledo, OH 43612Off Market
- $205,9003 bd2 ba1.3k sqft6045 E Benalex Dr, Toledo, OH 43612Off Market
- $210,1003 bd1 ba1.1k sqft6059 Benalex Dr, Toledo, OH 43612Off Market

- $118,700-- bd1 ba1.2k sqft6023 West Benalex, Toledo, OH 43612Off Market
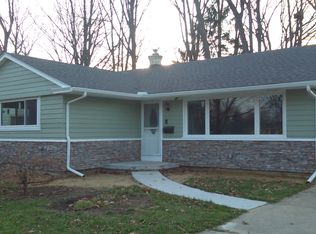
- $177,4003 bd1 ba1.1k sqft6052 E Benalex Dr, Toledo, OH 43612Off Market
- $166,8003 bd1 ba1k sqft6060 E Benalex Dr, Toledo, OH 43612Off Market
- $213,1003 bd2 ba1.6k sqft6037 Benalex Dr, Toledo, OH 43612Off Market
- $183,2003 bd1 ba1.1k sqft6052 W Benalex Dr, Toledo, OH 43612Off Market
A local agent can set up tours, give advice and negotiate with sellers.
A local lender can help you make sure your offer is ready when you are.
Similar homes
- $239,9003 bd2 ba1.5k sqft277 Shoreham Ln, Toledo, OH 43612For Sale
 MLS ID #10011382, Erika Fowler, Real Estate 4U. NORIS
 - $220,0003 bd2 ba1.5k sqft6150 Meadowvale Dr, Toledo, OH 43613For Sale
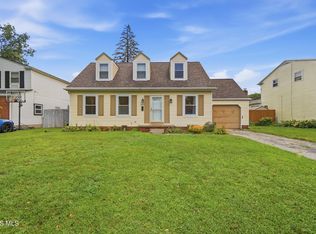 MLS ID #10011814, Makayla Ford, Howard Hanna. NORIS
 - $189,9003 bd2 ba1.7k sqft746 Linda Dr, Toledo, OH 43612For Sale
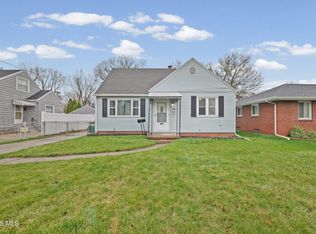 MLS ID #10005004, Danielle Saenz, The Danberry Co. NORIS
 - $185,0003 bd2 ba1.1k sqft5128 Rowland Rd, Toledo, OH 43613For Sale
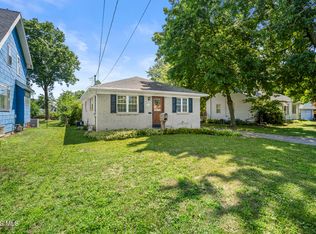 MLS ID #10011520, Andrew Grier, The Danberry Co. NORIS
 - $199,9003 bd2 ba1.3k sqft3315 Aldringham Rd, Toledo, OH 43606For SaleMLS ID #10011610, Sarah Stykemain, Serenity Realty LLC. NORIS
- $189,0003 bd1 ba1.1k sqft2628 124th St, Toledo, OH 43611For SaleMLS ID #10011771, Marcus Hammer, Key Realty LTD. NORIS
- $183,0004 bd1 ba1.2k sqft2748 106th St, Toledo, OH 43611For SaleMLS ID #10011787, Natalie M Pohorecki, The Danberry Co. NORIS
- $189,9003 bd2 ba1.3k sqft5428 Fenwick Dr, Toledo, OH 43623For SaleMLS ID #10011399, John Kurfess, RE/MAX Preferred Associates. NORIS
- $177,9003 bd1 ba1.1k sqft2660 Oak Grove Pl, Toledo, OH 43613For SaleMLS ID #10011795, Joan M. Rauh, RE/MAX Preferred Associates. NORIS
- $229,9003 bd2 ba1.4k sqft3384 Springdale Dr, Lambertville, MI 48144For Sale
 MLS ID #50218187, Aaron Wiens, Wiens And Roth Real Estate - Lambertville. MiRealSource
 - $209,9003 bd2 ba1.4k sqft3940 Maxwell Rd, Toledo, OH 43613For SaleMLS ID #10011576, Kyle Russell, RE/MAX Preferred Associates. NORIS
- $190,0003 bd2 ba1.4k sqft3831 Bowen Rd, Toledo, OH 43613For SaleMLS ID #10011295, Maddison Shutters, The Danberry Co.. NORIS
- $199,9004 bd2 ba1.7k sqft2811 Castleton Ave, Toledo, OH 43613For SaleMLS ID #10010540, Tyler Tresize, Blacktree Realty LLC. NORIS
- $179,9003 bd2 ba1.2k sqft5846 Burdette St, Toledo, OH 43613For SaleMLS ID #10009643, Dylan Thomas Berger, The Danberry Co. NORIS
- $239,9003 bd2 ba1.6k sqft2622 W Alexis Rd, Toledo, OH 43613For SaleMLS ID #10009645, Christopher Aaron Jaquillard, Serenity Realty LLC. NORIS
- $134,9003 bd1 ba792 sqft219 W Crawford Ave, Toledo, OH 43612For SaleMLS ID #10011643, Daniel Novotny, The Danberry Co. NORIS
- $215,0003 bd3 ba1.3k sqft5405 Thornbrook Trl, Toledo, OH 43611For SaleMLS ID #10010383, Jane P. Lumbrezer, Oak Valley. Ltd.. NORIS
- $219,9003 bd1 ba1.3k sqft5311 Fern Dr, Toledo, OH 43613For SaleMLS ID #10009815, Robin L Lehmann, Key Realty LTD. NORIS
- $179,9002 bd2 ba1.1k sqft3417 Blairmont Ave, Toledo, OH 43614For SaleMLS ID #10011763, Anne Jamal Al-Hammoudi, LPG Realty. NORIS
- $147,5003 bd2 ba1.7k sqft4523 Overland Pkwy, Toledo, OH 43612For SaleMLS ID #10010800, Benjamin Masternak, The Danberry Co. NORIS
