Fresh on the market in Hampton Park! This updated, move-in-ready home offers a refreshing blend of modern improvements and functional living space. The fully renovated kitchen (2025) features brand-new stainless-steel appliances and contemporary finishes. Hardwood flooring extends throughout the home, with the addition of LVP flooring in the kitchen (2025) & carpet in the basement (2022). A convenient half bath is located on the first floor, with the full bath located upstairs to complement the three sizable bedrooms. Additional living space includes a versatile den, ideal for a home office, storage, or recreation, along with a partially finished basement suited for entertainment or creative use. The exterior offers a spacious, privacy-fenced backyard, detached one-car garage, and deck, elevating outdoor enjoyment. Mechanical updates include a new A/C and furnace installed in 2020. Schedule your showing today and make this beautiful property your next home!
For sale
Price cut: $5K (8/30)
$185,000
3831 Bowen Rd, Toledo, OH 43613
3beds
1,437sqft
Single Family Residence
Built in 1941
4,791 Square Feet Lot
$183,700 Zestimate®
$129/sqft
$-- HOA
What's special
Contemporary finishesDetached one-car garageThree sizable bedroomsCarpet in the basementDeck elevating outdoor enjoymentSpacious privacy-fenced backyardFully renovated kitchen
- 50 days
- 2,315
- 226
Zillow last checked:
Listing updated:
Listed by:
Maddison Shutters 419-913-8570,
The Danberry Co.
Source: NORIS,MLS#: 10011295
Facts & features
Interior
Bedrooms & bathrooms
- Bedrooms: 3
- Bathrooms: 2
- Full bathrooms: 1
- 1/2 bathrooms: 1
Bedroom 2
- Level: Upper
- Dimensions: 12 x 11
Bedroom 3
- Level: Upper
- Dimensions: 11 x 8
Other
- Level: Upper
- Dimensions: 17 x 10
Den
- Level: Upper
- Dimensions: 11 x 9
Dining room
- Level: Main
- Dimensions: 12 x 11
Kitchen
- Level: Main
- Dimensions: 17 x 10
Living room
- Level: Main
- Dimensions: 22 x 10
Heating
- Floor Furnace, Natural Gas
Cooling
- Central Air, Electric
Appliances
- Included: Dishwasher, Microwave, Water Heater, Disposal, Dryer, Electric Range, Refrigerator, Washer
- Laundry: In Basement
Features
- Ceiling Fan(s), Storage
- Flooring: Carpet, Luxury Vinyl, Hardwood
- Doors: Storm Door(s)
- Windows: Shutters
- Basement: Concrete,Partially Finished,Sump Pump
- Number of fireplaces: 1
- Fireplace features: Family Room, Glass Doors, Wood Burning
- Common walls with other units/homes: No Common Walls
Interior area
- Total structure area: 1,437
- Total interior livable area: 1,437 sqft
- Finished area below ground: 330
Video & virtual tour
Property
Parking
- Total spaces: 1
- Parking features: Detached Garage, Driveway
- Garage spaces: 1
- Has uncovered spaces: Yes
Features
- Patio & porch: Deck
- Fencing: Wood
Lot
- Size: 4,791 Square Feet
- Dimensions: 43X108
Details
- Parcel number: 0702467
- Other equipment: DC Well Pump
Construction
Type & style
- Home type: SingleFamily
- Architectural style: Traditional
- Property subtype: Single Family Residence
Materials
- Vinyl Siding
- Foundation: Block
- Roof: Shingle
Condition
- New construction: No
- Year built: 1941
Utilities & green energy
- Electric: Circuit Breakers
- Sewer: Public Sewer, Sanitary Sewer
- Water: Public
- Utilities for property: Electricity Connected, Natural Gas Connected, Water Connected
Community & HOA
Community
- Features: Playground
- Security: Carbon Monoxide Detector(s)
- Subdivision: Replat Hampton Park
HOA
- Has HOA: No
Location
- Region: Toledo
Financial & listing details
- Price per square foot: $129/sqft
- Tax assessed value: $142,800
- Annual tax amount: $2,991
- Date on market: 7/31/2026
- Listing terms: Cash,Conventional
- Electric utility on property: Yes
- Road surface type: Paved
Estimated market value
$183,700
$175,000 - $193,000
$1,604/mo
Price history
| Date | Event | Price |
|---|---|---|
| 8/30/2026 | Listed for sale | $185,000-2.6%$129/sqft |
Source: NORIS #10011295 Report a problem | ||
| 8/17/2026 | Contingent | $190,000$132/sqft |
Source: NORIS #10011295 Report a problem | ||
| 8/10/2026 | Price change | $190,000-5%$132/sqft |
Source: NORIS #10011295 Report a problem | ||
| 7/31/2026 | Listed for sale | $200,000+43%$139/sqft |
Source: NORIS #10011295 Report a problem | ||
| 10/19/2022 | Listing removed | -- |
Source: NORIS #6093260 Report a problem | ||
| 10/7/2022 | Price change | $139,900-6.4%$97/sqft |
Source: NORIS #6093260 Report a problem | ||
| 9/20/2022 | Price change | $149,500-3.9%$104/sqft |
Source: NORIS #6093260 Report a problem | ||
| 9/16/2022 | Listed for sale | $155,500+67.2%$108/sqft |
Source: NORIS #6093260 Report a problem | ||
| 9/7/2018 | Sold | $93,000+3.4%$65/sqft |
Source: NORIS #6027275 Report a problem | ||
| 7/23/2018 | Pending sale | $89,900$63/sqft |
Source: RE/MAX Masters #6027275 Report a problem | ||
| 7/19/2018 | Listed for sale | $89,900-28.1%$63/sqft |
Source: RE/MAX Masters #6027275 Report a problem | ||
| 7/11/2006 | Sold | $125,000+31.6%$87/sqft |
Source: Public Record Report a problem | ||
| 12/30/1999 | Sold | $95,000$66/sqft |
Source: Public Record Report a problem | ||
Public tax history
| Year | Property taxes | Tax assessment |
|---|---|---|
| 2025 | $2,991 -0.1% | $49,980 |
| 2024 | $2,994 +11.1% | $49,980 +16% |
| 2023 | $2,694 -0.2% | $43,085 |
| 2022 | $2,698 -2.5% | $43,085 |
| 2021 | $2,769 -2.5% | $43,085 +9.6% |
| 2020 | $2,841 +105.2% | $39,305 |
| 2019 | $1,385 -50% | $39,305 |
| 2018 | $2,771 -2.9% | $39,305 +2.3% |
| 2017 | $2,855 +3.2% | $38,430 -64.1% |
| 2016 | $2,767 +1.1% | $107,000 |
| 2015 | $2,737 +16.2% | $107,000 +185.6% |
| 2014 | $2,356 | $37,460 |
| 2013 | $2,356 +4.2% | $37,460 |
| 2012 | $2,260 +8.8% | $37,460 |
| 2011 | $2,078 +0.3% | $37,460 |
| 2010 | $2,073 -1.6% | $37,460 |
| 2009 | $2,106 -7.5% | $37,460 -16.1% |
| 2008 | $2,276 +4.6% | $44,670 |
| 2007 | $2,176 +2.4% | $44,670 |
| 2006 | $2,125 +6.7% | $44,670 +7.4% |
| 2004 | $1,991 -0.3% | $41,590 |
| 2003 | $1,997 +4.3% | $41,590 +21% |
| 2002 | $1,915 +15.4% | $34,380 |
| 2001 | $1,660 -45% | $34,380 |
| 2000 | $3,015 | $34,380 |
Find assessor info on the county website
Monthly payment
Est. payment
Payment breakdown
Explore the cost of this home by adjusting the details. Changes won't be saved.Climate risks
Neighborhood: DeVeaux
Nearby schools
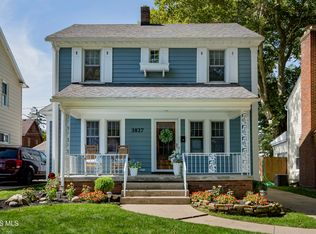
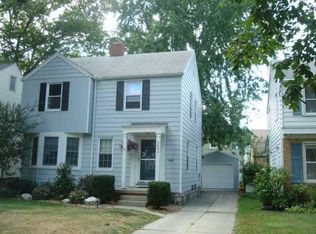
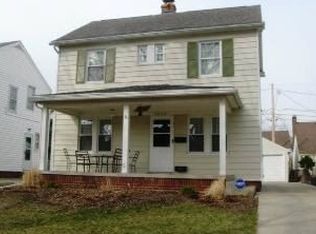
Similar homes
- $185,0003 bd2 ba1.1k sqft5128 Rowland Rd, Toledo, OH 43613For Sale
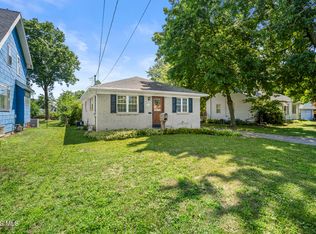 MLS ID #10011520, Andrew Grier, The Danberry Co. NORIS
 - $225,0003 bd2 ba1.4k sqft4229 Grantley Rd, Toledo, OH 43613For Sale
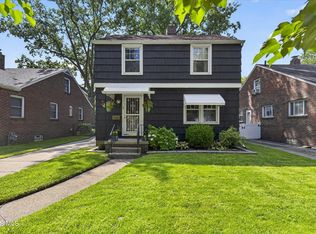 MLS ID #10012803, Robert Shiels, The Danberry Co. NORIS
 - $199,9003 bd2 ba1.3k sqft5311 Fern Dr, Toledo, OH 43613For Sale
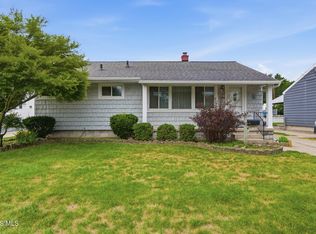 MLS ID #10009815, Robin L Lehmann, Key Realty LTD. NORIS
 - $220,0003 bd2 ba1.6k sqft5436 Yermo Dr, Toledo, OH 43613For Sale
 MLS ID #10013001, Benjamin Masternak, The Danberry Co. NORIS
 - $170,0003 bd2 ba2k sqft1930 Christie St, Toledo, OH 43606For Sale
 MLS ID #311415, Tera Knebel, Schrader Realty. WCAR OH
