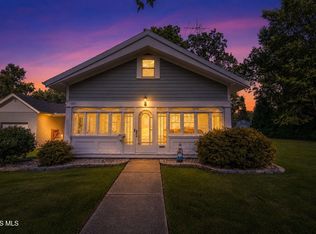
Mid-century charm meets modern updates in this beautifully maintained, low-maintenance brick ranch! Gorgeous hardwood floors, classic cove ceilings, and a wood-burning fireplace bring warmth and character throughout. The updated kitchen features granite countertops, quality cabinetry, a ceramic tile backsplash, and plenty of space for everyday living. Two separate dining areas offer flexibility for entertaining, while the tiled sunroom provides the perfect spot to relax and enjoy views of the large, fully fenced backyard. The updated bathroom and newer windows add to the move-in-ready feel, while a brand-new roof and gutters installed in June 2026 provide added peace of mind. An attached two-car garage with additional storage rounds out this charming home, blending timeless mid-century style with the updates and functionality today's buyers are looking for!
Coming soon
$179,900
3417 Blairmont Ave, Toledo, OH 43614
2beds
1,196sqft
:
Get pre-qualified$1,351/mo
Single Family Residence
Built in 1955
9,147 Square Feet Lot
$170,000 Zestimate®
$150/sqft
$-- HOA
What's special
- 1 day |
- 576 |
- 41 |
Zillow last checked:
Listing updated:
Listed by:
Anne Jamal Al-Hammoudi 419-705-1001,
LPG Realty
Source: NORIS,MLS#: 10011763
Facts & features
Interior
Bedrooms & bathrooms
- Bedrooms: 2
- Bathrooms: 2
- Full bathrooms: 1
- 1/2 bathrooms: 1
Bedroom 2
- Level: Main
- Dimensions: 12 x 10
Other
- Level: Main
- Dimensions: 12 x 11
Dining room
- Level: Main
- Dimensions: 10 x 10
Kitchen
- Level: Main
- Dimensions: 16 x 9
Living room
- Level: Main
- Dimensions: 19 x 13
Sun room
- Level: Main
- Dimensions: 16 x 10
Heating
- Forced Air
Cooling
- Central Air
Appliances
- Included: Dishwasher, Microwave, Water Heater, Disposal, Dryer, Electric Oven, Refrigerator, Washer
- Laundry: In Garage, Main Level
Features
- Ceiling Fan(s), Cove Ceiling(s), Eat-in Kitchen, Entrance Foyer, Storage
- Flooring: Tile, Wood
- Has basement: No
- Number of fireplaces: 1
- Fireplace features: Living Room
- Common walls with other units/homes: No Common Walls
Interior area
- Total structure area: 1,196
- Total interior livable area: 1,196 sqft
Property
Parking
- Total spaces: 2
- Parking features: Concrete, On Street, Attached Garage, Driveway, Garage Door Opener
- Garage spaces: 2
- Has uncovered spaces: Yes
Features
- Levels: One
- Exterior features: Fire Pit
- Fencing: Split Rail
Lot
- Size: 9,147 Square Feet
- Dimensions: 77X120
Details
- Parcel number: 0762721
Construction
Type & style
- Home type: SingleFamily
- Architectural style: Mid-Century Modern,Ranch
- Property subtype: Single Family Residence
Materials
- Brick
- Foundation: Crawl Space
- Roof: Shingle
Condition
- New construction: No
- Year built: 1955
Utilities & green energy
- Sewer: Sanitary Sewer
- Water: Public
- Utilities for property: Cable Available, Electricity Available, Electricity Connected, Natural Gas Available, Natural Gas Connected, Sewer Available, Sewer Connected, Water Available, Water Connected
Community & HOA
Community
- Subdivision: Heatherdowns Second
HOA
- Has HOA: No
Location
- Region: Toledo
Financial & listing details
- Price per square foot: $150/sqft
- Tax assessed value: $111,100
- Annual tax amount: $2,466
- Date on market: 8/10/2026
- Listing terms: Cash,Conventional,FHA,VA Loan
- Electric utility on property: Yes
Estimated market value
$170,000
$158,000 - $180,000
$1,325/mo
Price history
| Date | Event | Price |
|---|---|---|
| 11/30/2020 | Sold | $129,000$108/sqft |
Source: NORIS #6061548 Report a problem | ||
| 10/26/2020 | Pending sale | $129,000$108/sqft |
Source: RE/MAX Preferred Associates #6061548 Report a problem | ||
| 10/19/2020 | Listed for sale | $129,000+68.6%$108/sqft |
Source: RE/MAX Preferred Associates #6061548 Report a problem | ||
| 7/21/2009 | Sold | $76,500-14.5%$64/sqft |
Source: Public Record Report a problem | ||
| 6/5/2009 | Price change | $89,500-5.7%$75/sqft |
Source: The Danbery Realtors #4655094 Report a problem | ||
| 4/11/2009 | Listed for sale | $94,900$79/sqft |
Source: The Danbery Realtors #4655094 Report a problem | ||
Public tax history
| Year | Property taxes | Tax assessment |
|---|---|---|
| 2025 | $2,466 -0.7% | $38,885 |
| 2024 | $2,482 +10.2% | $38,885 +15.7% |
| 2023 | $2,253 +0.8% | $33,600 |
| 2022 | $2,234 -3.3% | $33,600 |
| 2021 | $2,311 +3.6% | $33,600 +21.8% |
| 2020 | $2,230 +3.5% | $27,580 |
| 2019 | $2,155 -0.4% | $27,580 |
| 2018 | $2,164 +5.3% | $27,580 +9.6% |
| 2017 | $2,055 -0.7% | $25,165 -65% |
| 2016 | $2,070 -12.6% | $71,900 |
| 2015 | $2,369 +45.6% | $71,900 +185.7% |
| 2014 | $1,627 | $25,170 |
| 2013 | $1,627 +4.1% | $25,170 |
| 2012 | $1,562 -22.8% | $25,170 -14% |
| 2011 | $2,023 +12.1% | $29,260 |
| 2010 | $1,805 +33.7% | $29,260 |
| 2009 | $1,350 -26.7% | $29,260 -32.2% |
| 2008 | $1,841 +3.6% | $43,160 |
| 2007 | $1,777 -22.1% | $43,160 |
| 2006 | $2,280 +22% | $43,160 +10.6% |
| 2004 | $1,869 -0.3% | $39,030 |
| 2003 | $1,875 -2.9% | $39,030 +18% |
| 2002 | $1,930 +20.8% | $33,080 |
| 2001 | $1,597 -45% | $33,080 |
| 2000 | $2,901 | $33,080 |
Find assessor info on the county website
Monthly payment
Est. payment
Payment breakdown
Explore the cost of this home by adjusting the details. Changes won't be saved.Climate risks
Neighborhood: Glendale - Heather Downs
Nearby schools
GreatSchools rating
- 4/10Byrnedale Elementary SchoolGrades: PK-8Distance: 0.4 mi
- 2/10Bowsher High SchoolGrades: 9-12Distance: 1.9 mi
Schools provided by the listing agent
- Elementary: Byrnedale
- High: Bowsher
Source: NORIS. This data may not be complete. We recommend contacting the local school district to confirm school assignments for this home.
- $175,2003 bd1 ba1.4k sqft3411 Blairmont Ave, Toledo, OH 43614Off Market
- $180,4003 bd1 ba1.5k sqft3425 Blairmont Ave, Toledo, OH 43614Off Market
- $200,5003 bd1 ba1.5k sqft3428 Cragmoor Ave, Toledo, OH 43614Off Market
- $165,0003 bd1 ba1.2k sqft3410 Cragmoor Ave, Toledo, OH 43614Off Market
- $181,0003 bd1 ba1.5k sqft3434 Cragmoor Ave, Toledo, OH 43614Off Market
- $178,9002 bd1 ba1.4k sqft3403 Blairmont Ave, Toledo, OH 43614Off Market
- $200,0003 bd1 ba1.3k sqft3431 Blairmont Ave, Toledo, OH 43614Sold
- $205,2003 bd2 ba1.7k sqft3422 Blairmont Ave, Toledo, OH 43614Off Market
A local agent can set up tours, give advice and negotiate with sellers.
A local lender can help you make sure your offer is ready when you are.
Similar homes
- $199,9003 bd2 ba1.7k sqft1737 Hinsdale Dr, Toledo, OH 43614For Sale
 MLS ID #10011709, Kimberly Carey, NextHome Elevate. NORIS
 - $169,9002 bd1 ba932 sqft3215 Ravenwood Blvd, Toledo, OH 43614For Sale
 MLS ID #10011185, Denise Reinhart, Key Realty LTD. NORIS
 - $179,9003 bd2 ba1.1k sqft3141 Winston Blvd, Toledo, OH 43614For Sale
 MLS ID #10010436, Kristy J Doyle, Key Realty LTD. NORIS
 - $174,9003 bd3 ba1.2k sqft3110 Colby Dr, Toledo, OH 43614For Sale
 MLS ID #10011210, Laura Parrish, Howard Hanna. NORIS
 - $199,9002 bd2 ba1.6k sqft1039 Keeler St, Maumee, OH 43537For SaleMLS ID #10011801, Terrence K. Sauppe, The Danberry Co.. NORIS
- $169,9003 bd1 ba1k sqft2930 Indianola Dr, Toledo, OH 43614For SaleMLS ID #10009053, Andrew K Berkhoudt, Key Realty. NORIS
- $199,9003 bd2 ba1.2k sqft2235 Belvedere Dr, Toledo, OH 43614For SaleMLS ID #10009567, Richard L. Helminiak, RE/MAX Preferred Associates. NORIS
- $165,0003 bd2 ba1.6k sqft3638 Treelawn Dr, Toledo, OH 43614For SaleMLS ID #10001229, Timothy P. McCrory, KP Premier Realty. NORIS
- $--2 bd1 ba1.1k sqft618 Federman St, Toledo, OH 43609AuctionAuction.com 2
- $159,9003 bd2 ba1.1k sqft362 Dulton Dr, Toledo, OH 43615For SaleMLS ID #10011598, Jeff T Kessler, EXP Realty, LLC. NORIS
- $217,5003 bd2 ba1k sqft3506 Beverly Dr, Toledo, OH 43614For SaleMLS ID #10008976, Dawn Dupler, The Danberry Co. NORIS
- $159,9002 bd1 ba999 sqft1240 Glenview Rd, Toledo, OH 43614For SaleMLS ID #10009762, Anthony R. Ellis, Key Realty. NORIS
- $159,9003 bd2 ba1.1k sqft29 Torrington Dr, Toledo, OH 43615For SaleMLS ID #10011429, Jim Trampevski, The Real T Company. NORIS
- $224,9003 bd3 ba1.6k sqft1803 Winston Blvd, Toledo, OH 43614For SaleMLS ID #10009576, Steven K Best, Harmony Realty Group. NORIS
- $149,0003 bd2 ba1.3k sqft4600 Blue Rock Ct, Toledo, OH 43615For SaleMLS ID #10011563, Whitney Barlow, Serenity Realty LLC. NORIS
- $199,9003 bd2 ba1.6k sqft1732 Copley Dr, Toledo, OH 43615For SaleMLS ID #10011528, Laura L. Gomoll, iLink Real Estate Company, LLC. NORIS
- $177,0003 bd2 ba1.7k sqft1723 Potomac Dr, Toledo, OH 43607For SaleMLS ID #10011463, John Tyler Adams, Key Realty LTD. NORIS
- $149,0004 bd3 ba1.6k sqft144 University Blvd, Toledo, OH 43614For SaleMLS ID #10011489, Ryann Powell, iLink Real Estate Company, LLC. NORIS
- $159,9003 bd1 ba1k sqft1039 Wright Ave, Toledo, OH 43609For SaleMLS ID #10011621, Whitney Barlow, Serenity Realty LLC. NORIS
- $249,0003 bd2 ba1.6k sqft1236 Richland St, Maumee, OH 43537For SaleMLS ID #10011734, Andrea Born, The Danberry Co.. NORIS
