Don't let her modest footprint fool you—this home lives MUCH larger than it looks! Step inside and you'll be pleasantly surprised by the spacious, thoughtfully designed interior and an impressive amount of storage throughout. On a grassy oversized .33 acre lot in town, you'll love being close to everything while feeling like your new home is an escape from the hustle and bustle compared to other overcrowded city options. Charming architectural detail gives extra curb appeal you've been waiting for. Timeless hardwood floors and remodeled TWO full baths feel like a luxury you're not going to want to pass up. Sip coffee or read a book in the cozy sunporch surrounded by windows. The upstairs layout has been masterfully reconfigured to give a spacious en-suite unheard of in this price point. Full basement with included bar offers extra hangout space. All appliances stay. Not only is she spacious, she's packed with updates too: Roof ('20), Gutters (23'), HVAC (22'). Keep cool every summer with central AC! They simply don't build them like this anymore.... but the best part? You could be the lucky one calling this home for less than 200k!
Pending
$199,900
1737 Hinsdale Dr, Toledo, OH 43614
3beds
1,717sqft
Single Family Residence
Built in 1923
0.33 Acres Lot
$200,200 Zestimate®
$116/sqft
$-- HOA
What's special
- 7 days |
- 2,507 |
- 234 |
Likely to sell faster than
Zillow last checked:
Listing updated:
Listed by:
Kimberly Carey 567-277-8557,
NextHome Elevate
Source: NORIS,MLS#: 10011709
Facts & features
Interior
Bedrooms & bathrooms
- Bedrooms: 3
- Bathrooms: 2
- Full bathrooms: 2
Bedroom 2
- Level: Upper
- Dimensions: 12 x 10
Bedroom 3
- Level: Upper
- Dimensions: 10 x 9
Other
- Level: Upper
- Dimensions: 16 x 11
Kitchen
- Level: Main
- Dimensions: 9 x 20
Living room
- Features: Living Room/Dining Combo
- Level: Main
- Dimensions: 25 x 13
Office
- Level: Main
- Dimensions: 10 x 9
Heating
- Forced Air, Natural Gas
Cooling
- Central Air
Appliances
- Included: Dishwasher, Microwave, Water Heater, Dryer, Gas Oven, Gas Range, Refrigerator, Washer
- Laundry: In Basement
Features
- Primary Bathroom, Storage
- Flooring: Carpet, Hardwood, Laminate
- Basement: Full
- Number of fireplaces: 1
- Fireplace features: Wood Burning
- Common walls with other units/homes: No Common Walls
Interior area
- Total structure area: 1,717
- Total interior livable area: 1,717 sqft
Video & virtual tour
Property
Parking
- Total spaces: 1.5
- Parking features: Detached Garage, Garage Door Opener
- Garage spaces: 1.5
Features
- Levels: One and One Half
- Patio & porch: Enclosed Porch, Deck
- Exterior features: Fire Pit
- Fencing: Partial
Lot
- Size: 0.33 Acres
- Dimensions: 121X120
Details
- Additional structures: Shed(s)
- Parcel number: 1443387
Construction
Type & style
- Home type: SingleFamily
- Architectural style: Traditional
- Property subtype: Single Family Residence
Materials
- Wood Siding
- Foundation: Block
- Roof: Shingle
Condition
- New construction: No
- Year built: 1923
Utilities & green energy
- Sewer: Public Sewer
- Water: Public
- Utilities for property: Electricity Connected, Natural Gas Connected, Sewer Connected, Water Connected
Community & HOA
Community
- Subdivision: Southwood Park
HOA
- Has HOA: No
Location
- Region: Toledo
Financial & listing details
- Price per square foot: $116/sqft
- Date on market: 8/12/2026
- Listing terms: Cash,Conventional,FHA,VA Loan
- Electric utility on property: Yes
Estimated market value
$200,200
$190,000 - $210,000
$1,969/mo
Price history
| Date | Event | Price |
|---|---|---|
| 8/16/2026 | Pending sale | $199,900$116/sqft |
Source: NORIS #10011709 Report a problem | ||
| 8/9/2026 | Listed for sale | $199,900+110.4%$116/sqft |
Source:  NextHome #10011709 Report a problem NextHome #10011709 Report a problem | ||
| 3/6/2020 | Sold | $95,000$55/sqft |
Source: NORIS #6043390 Report a problem | ||
Public tax history
Tax history is unavailable.
Monthly payment
Est. payment
Payment breakdown
Explore the cost of this home by adjusting the details. Changes won't be saved.Climate risks
Neighborhood: Glendale - Heather Downs
Nearby schools
GreatSchools rating
- 4/10Byrnedale Elementary SchoolGrades: PK-8Distance: 1 mi
- 2/10Bowsher High SchoolGrades: 9-12Distance: 1.3 mi
Schools provided by the listing agent
- Elementary: Byrnedale
- High: Bowsher
Source: NORIS. This data may not be complete. We recommend contacting the local school district to confirm school assignments for this home.
- $199,8003 bd2 ba1.7k sqft1737 Hinsdale Rd, Toledo, OH 43614Off Market
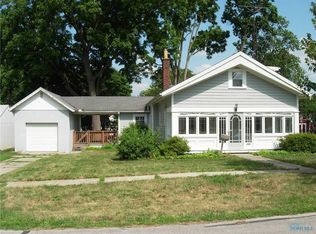
- $157,4003 bd2 ba1.5k sqft1747 Hinsdale Rd, Toledo, OH 43614Off Market
- $183,6004 bd1 ba1.5k sqft1730 Fullington Rd, Toledo, OH 43614Off Market
- $172,5003 bd1 ba1k sqft1716 Fullington Rd, Toledo, OH 43614Off Market
- $169,3003 bd1 ba1.3k sqft1738 Hinsdale Rd, Toledo, OH 43614Off Market
- $120,5002 bd1 ba907 sqft1744 Hinsdale Rd, Toledo, OH 43614Off Market
- $22,700-- bd-- ba-- sqft1753 Hinsdale Rd, Toledo, OH 43614Off Market
- $146,4003 bd1 ba1.1k sqft1756 Calvert Pl, Toledo, OH 43614Off Market
A local agent can set up tours, give advice and negotiate with sellers.
A local lender can help you make sure your offer is ready when you are.
Similar homes
- $179,9002 bd2 ba1.1k sqft3417 Blairmont Ave, Toledo, OH 43614For Sale
 MLS ID #10011763, Anne Jamal Al-Hammoudi, LPG Realty. NORIS
 - $232,0003 bd2 ba1.6k sqft3402 Beverly Dr, Toledo, OH 43614For Sale
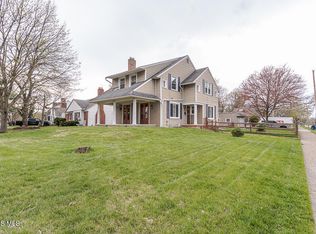 MLS ID #10006178, Gregory Pope, Serenity Realty LLC. NORIS
 - $199,9003 bd2 ba1.3k sqft3315 Aldringham Rd, Toledo, OH 43606For Sale
 MLS ID #10011610, Sarah Stykemain, Serenity Realty LLC. NORIS
 - $174,9003 bd3 ba1.2k sqft3110 Colby Dr, Toledo, OH 43614For Sale
 MLS ID #10011210, Laura Parrish, Howard Hanna. NORIS
 - $199,0003 bd2 ba1.5k sqft1037 Westbrook Dr, Perrysburg, OH 43551For SaleMLS ID #10011854, Jack A. Amlin, The Danberry Co.. NORIS
- $209,9003 bd2 ba1.4k sqft3940 Maxwell Rd, Toledo, OH 43613For SaleMLS ID #10011576, Kyle Russell, RE/MAX Preferred Associates. NORIS
- $200,0003 bd1 ba1.3k sqft2640 104th St, Toledo, OH 43611For SaleMLS ID #10012061, Scott Marvin, Team Results Realty. NORIS
- $199,0002 bd1 ba1.4k sqft810 Olyander Rd, Holland, OH 43528For SaleMLS ID #10011921, Cynthia Ferrell, NextHome Elevate. NORIS
- $199,9003 bd2 ba2k sqft121 Bacon St, Rossford, OH 43460For SaleMLS ID #10006903, Chirley Lima, LPG Realty. NORIS
- $220,0003 bd2 ba1.5k sqft6150 Meadowvale Dr, Toledo, OH 43613For SaleMLS ID #10011814, Makayla Ford, Howard Hanna. NORIS
- $185,0003 bd2 ba1.1k sqft5128 Rowland Rd, Toledo, OH 43613For SaleMLS ID #10011520, Andrew Grier, The Danberry Co. NORIS
- $199,9003 bd2 ba1.3k sqft6051 E Benalex Dr, Toledo, OH 43612For SaleMLS ID #10011523, Debbie Lin Katich, The Danberry Co. NORIS
- $220,0002 bd1 ba1k sqft29226 Hufford Rd, Perrysburg, OH 43551For SaleMLS ID #10011790, Star Magsig, Serenity Realty LLC. NORIS
- $199,9003 bd2 ba1.4k sqft2624 Coveview Dr, Toledo, OH 43611For SaleMLS ID #10011857, Walter R Fisher, Dilworth Strong Real Estate. NORIS
- $285,0004 bd2 ba1.8k sqft1518 Eastgate Rd, Toledo, OH 43614For SaleMLS ID #10010401, Annette Foster, RE/MAX Preferred Associates. NORIS
- $289,9004 bd3 ba1.8k sqft1861 Lynbrook Dr, Toledo, OH 43614For SaleMLS ID #10011462, Andrew Lee, LPG Realty. NORIS
- $235,0002 bd1 ba1k sqft1655 Eastgate Rd, Toledo, OH 43614For SaleMLS ID #10009511, Stacey Erard, RE/MAX Preferred Associates. NORIS
- $195,0003 bd2 ba972 sqft1328 Cady St, Maumee, OH 43537For SaleMLS ID #10011028, Chrishanna Fedrick, EXP Realty, LLC. NORIS
- $177,9003 bd1 ba1.1k sqft2660 Oak Grove Pl, Toledo, OH 43613For SaleMLS ID #10011795, Joan M. Rauh, RE/MAX Preferred Associates. NORIS
- $179,9003 bd2 ba1.2k sqft5846 Burdette St, Toledo, OH 43613For SaleMLS ID #10009643, Dylan Thomas Berger, The Danberry Co. NORIS
