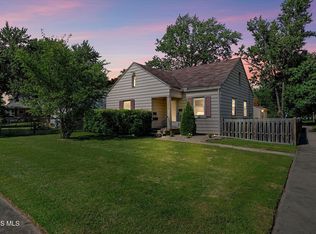
Welcome home to this move-in-ready gem! This inviting 3-bedroom, 1-bath home features a bright open-concept layout perfect for family living and entertaining. The updated kitchen shines with stainless steel appliances, while the beautifully tiled bath and shower offers a spa-like feel. Step outside to your private backyard paradise: a huge fenced-in yard complete with a concrete basketball court, storage shed, and kid-approved swing set — the ultimate setup for playtime, sports, and outdoor fun! Additional highlights include: Newer windows and newer roof for peace of mind and energy efficiency. Adorable front porch perfect for morning coffee or evening chats. Two driveways for plenty of parking and easy access. This home combines comfort, functionality, and outdoor enjoyment in one fantastic package. Ideal for families, first-time buyers, or anyone looking for space to grow !Don't miss out — schedule your showing today!
For sale
$169,900
2930 Indianola Dr, Toledo, OH 43614
3beds
1,040sqft
Single Family Residence
Built in 1953
5,227 Square Feet Lot
$169,700 Zestimate®
$163/sqft
$-- HOA
What's special
Huge fenced-in yardKid-approved swing setStorage shedBright open-concept layoutStainless steel appliancesUpdated kitchenPrivate backyard paradise
- 65 days |
- 562 |
- 59 |
Zillow last checked:
Listing updated:
Listed by:
Andrew K Berkhoudt 419-215-7110,
Key Realty,
Sha Dama L Howard 419-777-5391,
Key Realty LTD
Source: NORIS,MLS#: 10009053
Facts & features
Interior
Bedrooms & bathrooms
- Bedrooms: 3
- Bathrooms: 1
- Full bathrooms: 1
Bedroom 2
- Features: Ceiling Fan(s)
- Level: Main
- Dimensions: 10 x 9
Bedroom 3
- Features: Ceiling Fan(s)
- Level: Main
- Dimensions: 9 x 9
Other
- Features: Ceiling Fan(s)
- Level: Main
- Dimensions: 12 x 10
Kitchen
- Level: Main
- Dimensions: 11 x 10
Living room
- Level: Main
- Dimensions: 14 x 10
Heating
- Natural Gas
Cooling
- Central Air
Appliances
- Included: Microwave, Water Heater, Dryer, Gas Range, Refrigerator, Washer
- Laundry: In Garage
Features
- Ceiling Fan(s), Open Floorplan, Smart Camera(s)/Recording
- Flooring: Carpet, Tile, Laminate
- Windows: Double Pane Windows, Insulated Windows, Window Treatments
- Has basement: No
- Has fireplace: No
- Common walls with other units/homes: No Common Walls
Interior area
- Total structure area: 1,040
- Total interior livable area: 1,040 sqft
Video & virtual tour
Property
Parking
- Total spaces: 7
- Parking features: Asphalt, On Street, Additional Parking, Attached Garage, Driveway
- Garage spaces: 2
- Has uncovered spaces: Yes
Features
- Levels: One
- Patio & porch: Screened Porch, Front Porch
- Exterior features: Basketball Court, Storage
- Fencing: Chain Link,Full
Lot
- Size: 5,227 Square Feet
- Dimensions: 40X125
Details
- Parcel number: 1015127
Construction
Type & style
- Home type: SingleFamily
- Architectural style: Traditional
- Property subtype: Single Family Residence
Materials
- Vinyl Siding
- Foundation: Block, Crawl Space
- Roof: Shingle
Condition
- New construction: No
- Year built: 1953
Utilities & green energy
- Electric: 100 Amp Service
- Sewer: Public Sewer
- Water: Public
- Utilities for property: Cable Available, Electricity Connected, Natural Gas Connected, Sewer Connected, Water Connected
Community & HOA
Community
- Subdivision: Miami Heights
HOA
- Has HOA: No
Location
- Region: Toledo
Financial & listing details
- Price per square foot: $163/sqft
- Tax assessed value: $92,800
- Annual tax amount: $1,979
- Date on market: 6/11/2026
- Listing terms: Cash,Conventional,FHA,VA Loan
- Electric utility on property: Yes
Estimated market value
$169,700
$161,000 - $178,000
$1,364/mo
Price history
| Date | Event | Price |
|---|---|---|
| 7/8/2026 | Listed for sale | $169,900$163/sqft |
Source: NORIS #10009053 Report a problem | ||
| 7/3/2026 | Contingent | $169,900$163/sqft |
Source: NORIS #10009053 Report a problem | ||
| 6/14/2026 | Listed for sale | $169,900$163/sqft |
Source: NORIS #10009053 Report a problem | ||
| 6/13/2026 | Contingent | $169,900$163/sqft |
Source: NORIS #10009053 Report a problem | ||
| 6/11/2026 | Listed for sale | $169,900+506.8%$163/sqft |
Source: NORIS #10009053 Report a problem | ||
| 10/13/2014 | Sold | $28,000-13.8%$27/sqft |
Source: NORIS #5075646 Report a problem | ||
| 8/24/2014 | Price change | $32,500-11%$31/sqft |
Source: Loss Realty Group #5075646 Report a problem | ||
| 7/19/2014 | Listed for sale | $36,500$35/sqft |
Source: Loss Realty Group #5075646 Report a problem | ||
Public tax history
| Year | Property taxes | Tax assessment |
|---|---|---|
| 2025 | $1,979 +0% | $32,480 |
| 2024 | $1,978 -2.4% | $32,480 +1.2% |
| 2023 | $2,027 -0.1% | $32,095 |
| 2022 | $2,029 -2.4% | $32,095 |
| 2021 | $2,080 +5.9% | $32,095 +20% |
| 2020 | $1,964 +2.7% | $26,740 |
| 2019 | $1,912 -0.3% | $26,740 |
| 2018 | $1,918 +3.7% | $26,740 +9.5% |
| 2017 | $1,849 +0.3% | $24,430 -65% |
| 2016 | $1,843 +2.7% | $69,800 +1.9% |
| 2015 | $1,795 +19% | $68,500 +185.7% |
| 2014 | $1,508 | $23,980 |
| 2013 | $1,508 +4.2% | $23,980 |
| 2012 | $1,447 -9.8% | $23,980 -16.6% |
| 2011 | $1,604 +0.7% | $28,740 |
| 2010 | $1,592 -1.4% | $28,740 |
| 2009 | $1,615 -2.9% | $28,740 -11.9% |
| 2008 | $1,664 +4.3% | $32,620 |
| 2007 | $1,596 +2.4% | $32,620 |
| 2006 | $1,559 -2.4% | $32,620 -2.2% |
| 2004 | $1,597 -0.3% | $33,360 |
| 2003 | $1,602 +2.1% | $33,360 +18.1% |
| 2002 | $1,570 +15.1% | $28,250 |
| 2001 | $1,364 -45% | $28,250 |
| 2000 | $2,478 | $28,250 |
Find assessor info on the county website
Monthly payment
Est. payment
Payment breakdown
Explore the cost of this home by adjusting the details. Changes won't be saved.Climate risks
Neighborhood: Beverly
Nearby schools
GreatSchools rating
- 6/10Beverly Elementary SchoolGrades: PK-8Distance: 0.8 mi
- 2/10Bowsher High SchoolGrades: 9-12Distance: 2.4 mi
Schools provided by the listing agent
- Elementary: Beverly
- High: Bowsher
Source: NORIS. This data may not be complete. We recommend contacting the local school district to confirm school assignments for this home.
- $147,0002 bd1 ba1k sqft2924 Indianola Dr, Toledo, OH 43614Off Market
- $1,900-- bd-- ba-- sqft2932 Indianola Dr, Toledo, OH 43614Off Market
- $205,0003 bd2 ba1k sqft2938 Indianola Dr, Toledo, OH 43614Sold

- $166,5003 bd1 ba1k sqft2918 Indianola Dr, Toledo, OH 43614Off Market
- $155,0003 bd1 ba995 sqft2940 Indianola Dr, Toledo, OH 43614Sold
- $149,7003 bd1 ba1k sqft2921 Rocksberry Ave, Toledo, OH 43614Off Market
- $158,2003 bd2 ba1k sqft2925 Rocksberry Ave, Toledo, OH 43614Off Market
- $196,2004 bd2 ba1.1k sqft2919 Rocksberry Ave, Toledo, OH 43614Off Market
A local agent can set up tours, give advice and negotiate with sellers.
A local lender can help you make sure your offer is ready when you are.
Similar homes
- $179,9002 bd2 ba1.1k sqft3417 Blairmont Ave, Toledo, OH 43614For Sale
 MLS ID #10011763, Anne Jamal Al-Hammoudi, LPG Realty. NORIS
 - $189,9002 bd2 ba1.1k sqft3138 Villa Dr, Toledo, OH 43614For Sale
 MLS ID #10011687, Jayne Bialecki, The Danberry Co. NORIS
 - $199,9003 bd2 ba1.2k sqft2235 Belvedere Dr, Toledo, OH 43614For Sale
 MLS ID #10009567, Richard L. Helminiak, RE/MAX Preferred Associates. NORIS
 - $159,9002 bd1 ba838 sqft1755 Watkins Dr, Toledo, OH 43614For Sale
 MLS ID #10011582, Samantha Barber, Serenity Realty LLC. NORIS
 - $159,9003 bd2 ba1.1k sqft29 Torrington Dr, Toledo, OH 43615For SaleMLS ID #10011429, Jim Trampevski, The Real T Company. NORIS
- $164,5003 bd1 ba960 sqft401 Dickens Dr, Toledo, OH 43607For SaleMLS ID #10009009, Anthony Ross, Ross Realty Group, Inc. NORIS
- $195,0003 bd2 ba972 sqft1328 Cady St, Maumee, OH 43537For SaleMLS ID #10011028, Chrishanna Fedrick, EXP Realty, LLC. NORIS
- $168,0003 bd1 ba1.2k sqft3439 Rushland Ave, Toledo, OH 43606For SaleMLS ID #10011067, Daniel Beirne, Opendoor Brokerage LLC. NORIS
- $185,0003 bd2 ba1.1k sqft5128 Rowland Rd, Toledo, OH 43613For SaleMLS ID #10011520, Andrew Grier, The Danberry Co. NORIS
- $142,5002 bd1 ba780 sqft1343 Laurel Ave, Toledo, OH 43614For SaleMLS ID #10010551, Alexis Wingate, RE/MAX Preferred Associates. NORIS
- $144,5003 bd1 ba1.2k sqft55 Roland Ct, Rossford, OH 43460For SaleMLS ID #10011609, Daniel J. DiSalle, DiSalle Real Estate Co. NORIS
- $235,0002 bd1 ba1k sqft1655 Eastgate Rd, Toledo, OH 43614For SaleMLS ID #10009511, Stacey Erard, RE/MAX Preferred Associates. NORIS
- $199,9003 bd1 ba1k sqft28665 Georgia Rd, Perrysburg, OH 43551For SaleMLS ID #10006907, Richard L. Helminiak, RE/MAX Preferred Associates. NORIS
- $129,9003 bd2 ba999 sqft554 Williamsville Ave, Toledo, OH 43609For SaleMLS ID #10010026, Jason Villanueva, Howard Hanna. NORIS
- $179,9003 bd2 ba1.2k sqft5846 Burdette St, Toledo, OH 43613For SaleMLS ID #10009643, Dylan Thomas Berger, The Danberry Co. NORIS
- $139,9003 bd1 ba1.3k sqft907 Burke Glen Rd, Toledo, OH 43607For SaleMLS ID #10011111, Douglas M Kwiatkowski, Epic Homes Real Estate. NORIS
- $135,0003 bd1 ba1.1k sqft512 Clifton Blvd, Toledo, OH 43607For SaleMLS ID #10010717, Chirley Lima, LPG Realty. NORIS
- $180,0003 bd1 ba1.3k sqft4837 Luann Ave, Toledo, OH 43623For SaleMLS ID #10008843, Elizabeth Sims, The Danberry Co. NORIS
- $164,9003 bd1 ba1.3k sqft1536 Reswick Dr, Oregon, OH 43616For SaleMLS ID #10010412, Andrew Ramsey, Key Realty LTD. NORIS
- $142,0003 bd1 ba1.3k sqft3726 Loch Lomond Ave, Toledo, OH 43607For SaleMLS ID #10010207, Amanda Contreras, Serenity Realty LLC. NORIS
