Welcome home to this beautifully updated 3-bedroom, 1-bath property just minutes from town. Featuring numerous recent improvements, including an updated kitchen, renovated bathroom, new flooring, fresh paint, and an inviting back deck, this home offers the perfect blend of comfort, style, and convenience. The well-maintained landscaping creates outstanding curb appeal, while the functional layout provides comfortable living for a variety of buyers. Whether you're a first-time homebuyer looking for an affordable place to call your own, an investor seeking a solid addition to your portfolio, or someone ready to downsize without sacrificing quality, this property checks all the boxes. Enjoy outdoor living, modern updates, and a location that offers easy access to shopping, dining, schools, and community amenities. With its exceptional value and potential, this is an opportunity you won't want to miss! Schedule your showing today and discover all this wonderful home has to offer.
For sale
$164,900
1536 Reswick Dr, Oregon, OH 43616
3beds
1,326sqft
:
Get pre-qualified$1,238/mo
Single Family Residence
Built in 1955
3,920 Square Feet Lot
$167,900 Zestimate®
$124/sqft
$-- HOA
What's special
- 11 days |
- 736 |
- 35 |
Likely to sell faster than
Zillow last checked:
Listing updated:
Listed by:
Andrew Ramsey 419-704-3686,
Key Realty LTD
Source: NORIS,MLS#: 10010412
Facts & features
Interior
Bedrooms & bathrooms
- Bedrooms: 3
- Bathrooms: 1
- Full bathrooms: 1
Bedroom 2
- Level: Main
- Dimensions: 12 x 11
Bedroom 3
- Level: Main
- Dimensions: 11 x 11
Other
- Level: Upper
- Dimensions: 21 x 11
Kitchen
- Level: Main
- Dimensions: 15 x 8
Living room
- Level: Main
- Dimensions: 18 x 11
Heating
- Forced Air, Natural Gas
Cooling
- Window Unit(s)
Appliances
- Included: Water Heater
- Laundry: Gas Dryer Hookup
Features
- Ceiling Fan(s), Storage
- Flooring: Carpet, Luxury Vinyl
- Basement: Full,Unfinished
- Has fireplace: No
- Common walls with other units/homes: No Common Walls
Interior area
- Total structure area: 1,326
- Total interior livable area: 1,326 sqft
Video & virtual tour
Property
Parking
- Parking features: Driveway, Private
- Has uncovered spaces: Yes
Features
- Levels: One and One Half
- Patio & porch: Front Patio, Deck
- Exterior features: Storage
- Fencing: Chain Link
Lot
- Size: 3,920 Square Feet
- Dimensions: 71 FF
- Features: Landscaped
Details
- Parcel number: 4458784
Construction
Type & style
- Home type: SingleFamily
- Property subtype: Single Family Residence
Materials
- Vinyl Siding
- Foundation: Block
- Roof: Asphalt,Shingle
Condition
- New construction: No
- Year built: 1955
Utilities & green energy
- Sewer: Public Sewer
- Water: Public
- Utilities for property: Electricity Connected, Natural Gas Connected, Sewer Connected, Water Connected
Community & HOA
Community
- Subdivision: Eastern Plains
HOA
- Has HOA: No
Location
- Region: Oregon
Financial & listing details
- Price per square foot: $124/sqft
- Tax assessed value: $97,000
- Annual tax amount: $1,758
- Date on market: 7/17/2026
- Listing terms: Cash,Conventional,FHA,VA Loan
- Electric utility on property: Yes
Estimated market value
$167,900
$160,000 - $176,000
$1,690/mo
Price history
| Date | Event | Price |
|---|---|---|
| 7/17/2026 | Listed for sale | $164,900$124/sqft |
Source: Firelands MLS #20262687 Report a problem | ||
| 7/7/2026 | Listing removed | $164,900$124/sqft |
Source: NORIS #10009670 Report a problem | ||
| 6/26/2026 | Listed for sale | $164,900$124/sqft |
Source: NORIS #10009670 Report a problem | ||
| 6/24/2026 | Listing removed | $164,900$124/sqft |
Source: NORIS #10008883 Report a problem | ||
| 6/23/2026 | Listed for sale | $164,900$124/sqft |
Source: Firelands MLS #20262163 Report a problem | ||
| 6/16/2026 | Contingent | $164,900$124/sqft |
Source: NORIS #10008883 Report a problem | ||
| 6/12/2026 | Listed for sale | $164,900$124/sqft |
Source: Firelands MLS #20262163 Report a problem | ||
Public tax history
| Year | Property taxes | Tax assessment |
|---|---|---|
| 2025 | $1,758 +5% | $33,950 |
| 2024 | $1,674 -4.1% | $33,950 +12.4% |
| 2023 | $1,745 -0.7% | $30,205 |
| 2022 | $1,757 -0.8% | $30,205 |
| 2021 | $1,771 +6.6% | $30,205 +20% |
| 2020 | $1,662 +2.8% | $25,165 |
| 2019 | $1,617 +0.4% | $25,165 |
| 2018 | $1,610 -4.4% | $25,165 +2.3% |
| 2017 | $1,685 +1.2% | $24,605 -65% |
| 2016 | $1,664 +0.6% | $70,300 |
| 2015 | $1,654 +9.3% | $70,300 +191.1% |
| 2014 | $1,512 | $24,150 |
| 2013 | $1,512 -4.4% | $24,150 -7.9% |
| 2012 | $1,582 +6.8% | $26,220 -2.1% |
| 2011 | $1,482 +0.2% | $26,780 |
| 2010 | $1,479 +0.5% | $26,780 |
| 2009 | $1,472 -5.6% | $26,780 -10% |
| 2008 | $1,559 +16.8% | $29,760 |
| 2007 | $1,336 -8.5% | $29,760 -12.7% |
| 2006 | $1,460 +20.4% | $34,100 +28.7% |
| 2004 | $1,213 +9.6% | $26,500 |
| 2003 | $1,106 +16.9% | $26,500 +13% |
| 2002 | $946 +5.4% | $23,460 |
| 2001 | $898 -45.7% | $23,460 |
| 2000 | $1,654 | $23,460 |
Find assessor info on the county website
Monthly payment
Est. payment
Payment breakdown
Explore the cost of this home by adjusting the details. Changes won't be saved.Climate risks
Neighborhood: 43616
Nearby schools
GreatSchools rating
- 7/10Coy Elementary SchoolGrades: K-4Distance: 1.7 mi
- 6/10Fassett Middle SchoolGrades: 7-8Distance: 1.8 mi
- 6/10Clay High SchoolGrades: 9-12Distance: 4.7 mi
Schools provided by the listing agent
- Elementary: Coy
- High: Clay
Source: NORIS. This data may not be complete. We recommend contacting the local school district to confirm school assignments for this home.
- $114,3002 bd1 ba826 sqft1530 Reswick Dr, Oregon, OH 43616Off Market

- $174,2003 bd2 ba1.2k sqft2279 Brown Rd, Oregon, OH 43616Off Market
- $139,8003 bd1 ba884 sqft2275 Brown Rd, Oregon, OH 43616Off Market
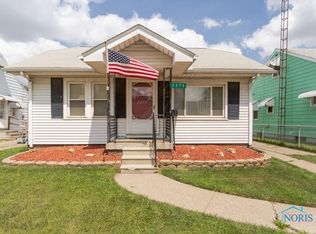
- $157,7004 bd1 ba1.3k sqft1546 Reswick Dr, Oregon, OH 43616Off Market
- $169,7002 bd1 ba1k sqft2271 Brown Rd, Oregon, OH 43616Off Market
- $159,5002 bd1 ba925 sqft1524 Reswick Dr, Oregon, OH 43616Off Market
- $135,5003 bd1 ba864 sqft1533 Reswick Dr, Oregon, OH 43616Off Market
- $152,0003 bd1 ba1.1k sqft1537 Reswick Dr, Oregon, OH 43616Off Market
A local agent can set up tours, give advice and negotiate with sellers.
A local lender can help you make sure your offer is ready when you are.
Similar homes
- $149,0003 bd1 ba1.4k sqft210 N Curtice Rd, Oregon, OH 43616For Sale
 MLS ID #10010328, Jack A. Amlin, The Danberry Co.. NORIS
 - $154,9003 bd2 ba1.7k sqft4523 Overland Pkwy, Toledo, OH 43612For Sale
 MLS ID #10010800, Benjamin Masternak, The Danberry Co. NORIS
 - $154,0002 bd2 ba1.2k sqft2827 116th St, Toledo, OH 43611For Sale
 MLS ID #10010716, Amanda Contreras, Serenity Realty LLC. NORIS
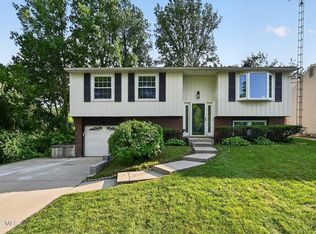
 - $179,9003 bd2 ba1.7k sqft3825 Whitegate Dr, Toledo, OH 43607For Sale
 MLS ID #10010726, Jackelyn Lee, LPG Realty. NORIS
 - $185,0003 bd1 ba1.2k sqft6034 Whiteford Rd, Sylvania, OH 43560For SaleMLS ID #10010839, Stephanie Harp, Key Realty LTD. NORIS
- $135,0003 bd1 ba1.1k sqft512 Clifton Blvd, Toledo, OH 43607For SaleMLS ID #10010717, Chirley Lima, LPG Realty. NORIS
- $154,9003 bd1 ba1k sqft553 Andora Dr, Toledo, OH 43609For SaleMLS ID #10009288, Megan Hornsby, Keller Williams Citywide. NORIS
- $169,8883 bd2 ba1.4k sqft4327 Overland Pkwy, Toledo, OH 43612For SaleMLS ID #10010336, Emory G. Whittington, Whittington Group Realty. NORIS
- $115,0003 bd1 ba1.2k sqft2538 Foraker Ave, Toledo, OH 43609For SaleMLS ID #10010734, Tracy Lynn Wittman, The Danberry Co. NORIS
- $179,0003 bd1 ba1.2k sqft2042 Wilson Dr, Erie, MI 48133For Sale
 MLS ID #50215418, Susan Brown, Key Realty One LLC - Summerfield. MiRealSource
 - $155,0002 bd1 ba1k sqft4912 Harvest Ln, Toledo, OH 43623For SaleMLS ID #10010851, Jacob Steenrod, Serenity Realty LLC. NORIS
- $179,9003 bd1 ba1.2k sqft345 Kopernik Ave, Toledo, OH 43607For SaleMLS ID #10009607, Annette Foster, RE/MAX Preferred Associates. NORIS
- $110,0003 bd-- ba1.5k sqft1464 Sunshine St, Oregon, OH 43616For SaleMLS ID #10007333, Andrew Grier, The Danberry Co. NORIS
- $169,9003 bd1 ba1k sqft2930 Indianola Dr, Toledo, OH 43614For SaleMLS ID #10009053, Andrew K Berkhoudt, Key Realty. NORIS
- $159,9003 bd1 ba1k sqft225 E Northgate Pkwy, Toledo, OH 43612For SaleMLS ID #10009412, Yahya Bdeiri, Serenity Realty LLC. NORIS
- $199,9003 bd2 ba1.2k sqft4458 Garrison Rd, Toledo, OH 43613For SaleMLS ID #10010820, Amy Hurst, Serenity Realty LLC. NORIS
- $199,9003 bd2 ba1.5k sqft2908 Letchworth Pkwy, Toledo, OH 43606For SaleMLS ID #10010738, Sean M Siwa, Key Realty LTD. NORIS
- $103,0003 bd1 ba824 sqft547 Church St, Toledo, OH 43605For SaleMLS ID #10010796, Eric Sidle, The Danberry Co. NORIS
- $169,9003 bd1 ba1.2k sqft3401 Harley Rd, Toledo, OH 43606For SaleMLS ID #10009361, Jackelyn Lee, LPG Realty. NORIS
- $185,0004 bd2 ba1.4k sqft923 Mayfair Blvd, Toledo, OH 43612For SaleMLS ID #10010382, Kevin Szymczak, The Danberry Co. NORIS
