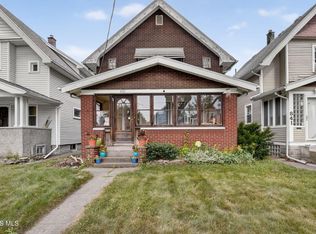
Magazine worthy fully rehabbed Garrison Colonial. A stylish pallet awaits: New creamy white interior paint w/ white trim. Custom accent wall in the living room surrounded by a gorgeous white oak luxury plank throughout the first level. Formal dining room OR eat in kitchen breakfast bar w/ open shelves. Refinished kitchen cabinets w/ two tone paint, Chevron backsplash, SS appliance package, all new matte black cabinet hardware, lighting fixtures & kitchen faucet. Rich butcher block counters. Upstairs are 3 bedrooms all w/ the same paint pallet carried through & new carpet in 2023. The full bath upstairs has a gorgeous blue toned vanity w/ matte black hardware & a new faucet. Updated tub/shower combo w/ Moen shower fixtures. Each bedroom has ample closet space and there are two hall closets for additional storage. Partially finished basement w/ family room allows you to spread out, unfinished area of basement houses storage & the washer and dryer. Great fenced in lot w/ detached garage, cozy front porch, custom house number sign. Other notable improvements and updates include: furnace, hot water tank, landscaping, roof on home and garage 2022, vinyl siding, stylish gridded replacement windows. New sewer line 2023, window wells, garage door, garage painted in May 2026. Exterior doors & storm doors. Keyless entry. Can be sold fully furnished including window AC units.
For sale
$154,900
553 Andora Dr, Toledo, OH 43609
3beds
1,078sqft
:
Get pre-qualified$1,163/mo
Single Family Residence
Built in 1954
5,227 Square Feet Lot
$152,300 Zestimate®
$144/sqft
$-- HOA
What's special
- 39 days |
- 505 |
- 59 |
Zillow last checked:
Listing updated:
Listed by:
Megan Hornsby 440-892-2211,
Keller Williams Citywide
Source: NORIS,MLS#: 10009288
Facts & features
Interior
Bedrooms & bathrooms
- Bedrooms: 3
- Bathrooms: 1
- Full bathrooms: 1
Bedroom 2
- Level: Upper
- Dimensions: 11 x 12
Bedroom 3
- Level: Upper
- Dimensions: 10 x 11
Other
- Level: Upper
- Dimensions: 12 x 12
Dining room
- Features: Crown Molding
- Level: Main
- Dimensions: 12 x 15
Family room
- Level: Lower
- Dimensions: 22 x 15
Kitchen
- Features: Dry Bar
- Level: Main
- Dimensions: 17 x 10
Living room
- Description: accent wall
- Features: Crown Molding
- Level: Main
- Dimensions: 15 x 17
Heating
- Central
Cooling
- Window Unit(s)
Appliances
- Included: Dryer, Electric Cooktop, Exhaust Fan, Refrigerator, Washer
- Laundry: In Basement
Features
- Crown Molding, Eat-in Kitchen
- Flooring: Carpet, Luxury Vinyl
- Doors: Storm Door(s)
- Windows: Bay Window(s), Double Pane Windows, Shutters, Window Treatments
- Basement: Partially Finished
- Has fireplace: No
- Common walls with other units/homes: No Common Walls
Interior area
- Total structure area: 1,078
- Total interior livable area: 1,078 sqft
- Finished area below ground: 400
Video & virtual tour
Property
Parking
- Total spaces: 6
- Parking features: Concrete, Detached Garage
- Garage spaces: 1
Features
- Patio & porch: Front Porch
Lot
- Size: 5,227 Square Feet
- Dimensions: 40X126
Details
- Parcel number: 0905517
Construction
Type & style
- Home type: SingleFamily
- Architectural style: Garrison Colonial
- Property subtype: Single Family Residence
Materials
- Vinyl Siding
- Foundation: Block
- Roof: Asphalt
Condition
- New construction: No
- Year built: 1954
Utilities & green energy
- Electric: 100 Amp Service
- Sewer: Public Sewer
- Water: Public
- Utilities for property: Electricity Connected, Natural Gas Connected, Sewer Connected, Water Connected
Community & HOA
Community
- Security: Keyless Entry
- Subdivision: Kemper Heights
HOA
- Has HOA: No
Location
- Region: Toledo
Financial & listing details
- Price per square foot: $144/sqft
- Tax assessed value: $76,200
- Annual tax amount: $1,682
- Date on market: 7/7/2026
- Listing terms: Cash,Conventional,FHA,VA Loan
- Electric utility on property: Yes
Estimated market value
$152,300
$145,000 - $160,000
$1,346/mo
Price history
| Date | Event | Price |
|---|---|---|
| 7/7/2026 | Listed for sale | $154,900+98.6%$144/sqft |
Source: NORIS #10009288 Report a problem | ||
| 11/30/2022 | Sold | $78,000-2.5%$72/sqft |
Source: NORIS #6094429 Report a problem | ||
| 11/28/2022 | Pending sale | $80,000$74/sqft |
Source: NORIS #6094429 Report a problem | ||
| 10/23/2022 | Contingent | $80,000$74/sqft |
Source: NORIS #6094429 Report a problem | ||
| 10/21/2022 | Listed for sale | $80,000+35.6%$74/sqft |
Source: NORIS #6094429 Report a problem | ||
| 11/27/1996 | Sold | $59,000$55/sqft |
Source: Public Record Report a problem | ||
Public tax history
| Year | Property taxes | Tax assessment |
|---|---|---|
| 2025 | $1,682 +0.4% | $26,670 |
| 2024 | $1,675 +16.7% | $26,670 +23.1% |
| 2023 | $1,436 +1.9% | $21,665 |
| 2022 | $1,409 -2.4% | $21,665 |
| 2021 | $1,443 -3% | $21,665 +9.6% |
| 2020 | $1,488 +105.8% | $19,775 |
| 2019 | $723 -50.2% | $19,775 |
| 2018 | $1,453 +13.1% | $19,775 +20.2% |
| 2017 | $1,285 -0.2% | $16,450 -65% |
| 2016 | $1,288 +0.8% | $47,000 |
| 2015 | $1,278 +23.4% | $47,000 +185.5% |
| 2014 | $1,035 | $16,460 |
| 2013 | $1,035 +4.2% | $16,460 |
| 2012 | $993 -26.5% | $16,460 -30.5% |
| 2011 | $1,351 +0.1% | $23,700 |
| 2010 | $1,350 -0.7% | $23,700 +1.2% |
| 2009 | $1,359 -2.6% | $23,420 -12.1% |
| 2008 | $1,396 +4.5% | $26,640 |
| 2007 | $1,336 +2.5% | $26,640 |
| 2006 | $1,304 +6.4% | $26,640 +4.1% |
| 2004 | $1,225 -0.3% | $25,590 |
| 2003 | $1,229 +0.7% | $25,590 +18.9% |
| 2002 | $1,220 +17.4% | $21,530 |
| 2001 | $1,039 -45% | $21,530 |
| 2000 | $1,888 | $21,530 |
Find assessor info on the county website
Monthly payment
Est. payment
Payment breakdown
Explore the cost of this home by adjusting the details. Changes won't be saved.Climate risks
Neighborhood: South Side
Nearby schools
GreatSchools rating
- 5/10Burroughs Elementary SchoolGrades: K-8Distance: 0.2 mi
- 2/10Bowsher High SchoolGrades: 9-12Distance: 0.4 mi
Schools provided by the listing agent
- Elementary: Burroughs
- High: Bowsher
Source: NORIS. This data may not be complete. We recommend contacting the local school district to confirm school assignments for this home.
- $75,0003 bd1 ba1.2k sqft557 Andora Dr, Toledo, OH 43609Off Market

- $127,0003 bd2 ba1.1k sqft551 Andora Dr, Toledo, OH 43609Sold

- $93,2003 bd1 ba1k sqft559 Andora Dr, Toledo, OH 43609Off Market

- $99,6004 bd-- ba1.6k sqft545 Andora Dr, Toledo, OH 43609Off Market
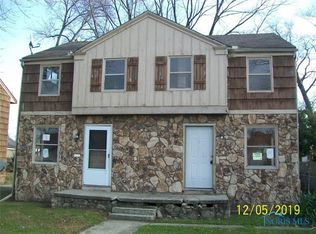
- $95,7003 bd1 ba1.3k sqft556 Williamsdale Dr, Toledo, OH 43609Off Market
- $113,9003 bd1 ba1.3k sqft563 Andora Dr, Toledo, OH 43609Off Market
- $116,2003 bd1 ba1.1k sqft552 Williamsdale Dr, Toledo, OH 43609Off Market
- $61,3003 bd1 ba1.1k sqft562 Williamsdale Dr, Toledo, OH 43609Off Market
A local agent can set up tours, give advice and negotiate with sellers.
Similar homes
- $149,9003 bd1 ba992 sqft736 N Byrne Rd, Toledo, OH 43607For Sale
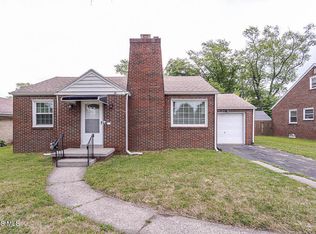 MLS ID #10009671, Peter Van Niel, Key Realty LTD. NORIS
 - $115,0003 bd1 ba1.2k sqft2538 Foraker Ave, Toledo, OH 43609For Sale
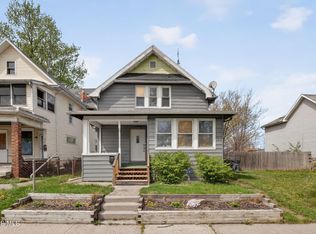 MLS ID #10010734, Tracy Lynn Wittman, The Danberry Co. NORIS
 - $129,0004 bd2 ba1.3k sqft2336 South Ave, Toledo, OH 43609For Sale
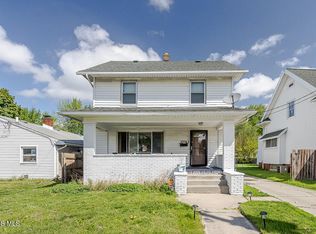 MLS ID #10006839, AZaree Bright, Serenity Realty LLC. NORIS
 - $110,0003 bd1 ba1.2k sqft837 Geneva Ave, Toledo, OH 43609For Sale
 MLS ID #10010865, Shiann Erlund, The Danberry Co. NORIS
 - $179,9003 bd1 ba1.2k sqft345 Kopernik Ave, Toledo, OH 43607For SaleMLS ID #10009607, Annette Foster, RE/MAX Preferred Associates. NORIS
- $145,0003 bd1 ba1k sqft3170 Sherbrooke Rd, Toledo, OH 43606For SaleMLS ID #10008640, Lauren Ashley Elliott, Serenity Realty LLC. NORIS
- $135,0003 bd1 ba1.1k sqft512 Clifton Blvd, Toledo, OH 43607For SaleMLS ID #10010717, Chirley Lima, LPG Realty. NORIS
- $169,9003 bd1 ba1.2k sqft3401 Harley Rd, Toledo, OH 43606For SaleMLS ID #10009361, Jackelyn Lee, LPG Realty. NORIS
- $164,9003 bd1 ba1.2k sqft3517 Douglas Rd, Toledo, OH 43606For SaleMLS ID #10007356, Yahya Bdeiri, Serenity Realty LLC. NORIS
- $168,9003 bd3 ba1.2k sqft2701 Latonia Blvd, Toledo, OH 43606For SaleMLS ID #10008529, Sarah Jurkiewicz, J Bowen & Company. NORIS
- $124,9003 bd1 ba864 sqft1352 Abbott Ave, Toledo, OH 43614For SaleMLS ID #10010650, Jackelyn Lee, LPG Realty. NORIS
- $174,9003 bd2 ba1.1k sqft2668 Sherbrooke Rd, Toledo, OH 43606For SaleMLS ID #10009111, Dawn M. Rose-Sohnly, Howard Hanna. NORIS
- $169,0003 bd1 ba1.1k sqft3713 Roanoke Rd, Toledo, OH 43613For SaleMLS ID #10010276, Nicholas Huscroft, Chosen Real Estate Group. NORIS
- $89,9002 bd1 ba924 sqft1910 Southmoor Dr, Toledo, OH 43609For SaleMLS ID #11850411, Marierose Nader, Smythe Cramer Co. My State MLS
- $164,9003 bd1 ba1.3k sqft1536 Reswick Dr, Oregon, OH 43616For SaleMLS ID #10010412, Andrew Ramsey, Key Realty LTD. NORIS
- $89,9003 bd1 ba1.1k sqft648 Woodsdale Ave, Toledo, OH 43609For SaleMLS ID #10008796, Yahya Bdeiri, Serenity Realty LLC. NORIS
- $129,8993 bd1 ba816 sqft82 San Rafael Ave, Toledo, OH 43607For SaleMLS ID #10009103, Tyler Gill, The Danberry Co. NORIS
- $122,5003 bd1 ba1k sqft2055 Balkan Pl, Toledo, OH 43613For SaleMLS ID #10010617, Nicole Wolfe, EXP Realty, LLC. NORIS
- $159,9003 bd1 ba1k sqft225 E Northgate Pkwy, Toledo, OH 43612For SaleMLS ID #10009412, Yahya Bdeiri, Serenity Realty LLC. NORIS
- $149,0003 bd1 ba1.5k sqft635 Glengary Rd, Toledo, OH 43617For SaleMLS ID #10009074, Nicholas B Amlin, Key Realty LTD. NORIS
