Log and show for easy showings! Welcome home! This well-maintained 3-bedroom, 3-full-bath home is tucked away in a quiet neighborhood just steps from Ottawa Park and conveniently located near the University of Toledo, shopping, restaurants, and expressways. With a full bathroom on every level, this property offers a flexible layout that is ideal for owner-occupants, multi-generational living, University of Toledo housing opportunities, or investors seeking strong rental potential. Lovingly maintained by the same owner for many years, the home features a spacious living room filled with natural light and beautiful hardwood floors, a full first-floor bathroom, and an eat-in kitchen with abundant cabinetry and storage. Upstairs, you'll find a large dormer-style primary suite complete with a full bathroom, closet, and generous storage space. The finished upper level provides substantial additional living space beyond the reported square footage. The partially finished basement offers even more flexibility with a bonus room, a third full bathroom, and additional unfinished space ideal for a home office, workout room, recreation area, hobby room, or guest space. The lower level also provides additional finished living area not reflected in the reported square footage. Outside, the property features a detached 1.5-car garage, fenced backyard, central air, newer roof, updated gutters, and appliances included. The City has recently removed the front tree and plans to update the sidewalks. Move-in ready with hardwood floors, three full bathrooms, and flexible living space across all three levels, this property is perfect as an owner-occupied home or investment opportunity. Based on current market conditions, similar properties have rented for approximately $1,800+ per month. Don't miss your opportunity to make this one your own!
Under contract
Price cut: $6K (7/14)
$168,900
2701 Latonia Blvd, Toledo, OH 43606
3beds
1,268sqft
:
Get pre-qualified$1,268/mo
Single Family Residence
Built in 1964
5,227 Square Feet Lot
$166,900 Zestimate®
$133/sqft
$-- HOA
What's special
Full first-floor bathroomLarge dormer-style primary suiteBeautiful hardwood floorsFenced backyardAppliances includedCentral airNewer roof
- 62 days |
- 483 |
- 23 |
Zillow last checked:
Listing updated:
Listed by:
Sarah Jurkiewicz 419-250-3186,
J Bowen & Company,
Bryan Jurkiewicz 419-466-2280,
J Bowen & Company
Source: NORIS,MLS#: 10008529
Facts & features
Interior
Bedrooms & bathrooms
- Bedrooms: 3
- Bathrooms: 3
- Full bathrooms: 3
Bedroom 3
- Level: Main
- Dimensions: 9 x 11
Other
- Level: Upper
- Dimensions: 12 x 16
Other
- Level: Main
- Dimensions: 9 x 13
Bonus room
- Level: Lower
- Dimensions: 12 x 12
Kitchen
- Description: Kitchen/Dining Combo
- Level: Main
- Dimensions: 9 x 18
Living room
- Level: Main
- Dimensions: 13 x 14
Heating
- Central
Cooling
- Ceiling Fan(s), Central Air
Appliances
- Included: Dishwasher, Microwave, Electric Oven, Electric Range Connection, Range Hood, Refrigerator, Washer
- Laundry: In Basement
Features
- Built-in Features, Ceiling Fan(s), Eat-in Kitchen
- Flooring: Carpet, Hardwood
- Windows: Double Pane Windows
- Basement: Partially Finished
- Has fireplace: No
- Common walls with other units/homes: No Common Walls
Interior area
- Total structure area: 1,268
- Total interior livable area: 1,268 sqft
- Finished area below ground: 400
Video & virtual tour
Property
Parking
- Total spaces: 2
- Parking features: Concrete, On Street, Detached Garage, Driveway
- Garage spaces: 1.5
- Has uncovered spaces: Yes
Features
- Exterior features: Private Yard, Storage
- Fencing: Full
Lot
- Size: 5,227 Square Feet
- Dimensions: 45X114
- Features: Corner Lot
Details
- Additional structures: Garage(s)
- Parcel number: 0224847
Construction
Type & style
- Home type: SingleFamily
- Architectural style: Bungalow
- Property subtype: Single Family Residence
Materials
- Brick
- Foundation: Other
- Roof: Shingle
Condition
- New construction: No
- Year built: 1964
Utilities & green energy
- Electric: 100 Amp Service
- Sewer: Sanitary Sewer
- Water: Public
- Utilities for property: Cable Available, Electricity Connected, Natural Gas Connected, Sewer Connected, Water Connected
Community & HOA
Community
- Subdivision: Broadmoor Addn.
HOA
- Has HOA: No
Location
- Region: Toledo
Financial & listing details
- Price per square foot: $133/sqft
- Tax assessed value: $112,200
- Annual tax amount: $2,570
- Date on market: 6/2/2026
- Listing terms: Cash,Conventional,FHA,VA Loan
- Electric utility on property: Yes
- Road surface type: Concrete
Estimated market value
$166,900
$159,000 - $175,000
$1,543/mo
Price history
| Date | Event | Price |
|---|---|---|
| 7/27/2026 | Contingent | $168,900$133/sqft |
Source: NORIS #10008529 Report a problem | ||
| 7/25/2026 | Listing removed | $1,650$1/sqft |
Source: Zillow Rentals Report a problem | ||
| 7/14/2026 | Listed for rent | $1,650$1/sqft |
Source: Zillow Rentals Report a problem | ||
| 7/14/2026 | Price change | $168,900-3.4%$133/sqft |
Source: NORIS #10008529 Report a problem | ||
| 6/26/2026 | Price change | $174,900-2.8%$138/sqft |
Source: NORIS #10008529 Report a problem | ||
| 6/15/2026 | Listed for sale | $179,900$142/sqft |
Source: NORIS #10008529 Report a problem | ||
| 6/13/2026 | Contingent | $179,900$142/sqft |
Source: NORIS #10008529 Report a problem | ||
| 6/9/2026 | Price change | $179,900-2.7%$142/sqft |
Source: NORIS #10008529 Report a problem | ||
| 6/2/2026 | Listed for sale | $184,900+42.2%$146/sqft |
Source: NORIS #10008529 Report a problem | ||
| 11/30/2021 | Sold | $130,000+0.1%$103/sqft |
Source: NORIS #6078144 Report a problem | ||
| 11/25/2021 | Pending sale | $129,900$102/sqft |
Source: NORIS #6078144 Report a problem | ||
| 10/8/2021 | Contingent | $129,900$102/sqft |
Source: NORIS #6078144 Report a problem | ||
| 10/6/2021 | Listed for sale | $129,900-7.1%$102/sqft |
Source: NORIS #6078144 Report a problem | ||
| 10/2/2021 | Listing removed | -- |
Source: Owner Report a problem | ||
| 9/23/2021 | Listed for sale | $139,900+30.7%$110/sqft |
Source: Owner Report a problem | ||
| 12/28/2004 | Sold | $107,000-0.9%$84/sqft |
Source: Public Record Report a problem | ||
| 9/19/2002 | Sold | $108,000+27.8%$85/sqft |
Source: Public Record Report a problem | ||
| 5/1/1998 | Sold | $84,500$67/sqft |
Source: Public Record Report a problem | ||
Public tax history
| Year | Property taxes | Tax assessment |
|---|---|---|
| 2025 | $2,570 -0.3% | $39,270 |
| 2024 | $2,578 +11.1% | $39,270 +17% |
| 2023 | $2,321 +0.5% | $33,565 |
| 2022 | $2,310 -2.5% | $33,565 |
| 2021 | $2,369 +4.2% | $33,565 +20% |
| 2020 | $2,273 +106.6% | $27,965 |
| 2019 | $1,100 -50.1% | $27,965 |
| 2018 | $2,205 +0.6% | $27,965 +2.3% |
| 2017 | $2,193 -0.6% | $27,335 -65% |
| 2016 | $2,205 +0.1% | $78,100 |
| 2015 | $2,203 +28.1% | $78,100 +185.7% |
| 2014 | $1,719 | $27,340 |
| 2013 | $1,719 +4.2% | $27,340 |
| 2012 | $1,650 -16.8% | $27,340 -18.5% |
| 2011 | $1,983 -1% | $33,530 |
| 2010 | $2,003 -1.5% | $33,530 |
| 2009 | $2,034 -2% | $33,530 -12.9% |
| 2008 | $2,076 -8.5% | $38,500 -13.3% |
| 2007 | $2,270 +2.4% | $44,420 |
| 2006 | $2,217 +33.3% | $44,420 +27.9% |
| 2004 | $1,662 -0.3% | $34,720 |
| 2003 | $1,668 -3.8% | $34,720 +18.9% |
| 2002 | $1,734 +23% | $29,200 |
| 2001 | $1,410 -45% | $29,200 |
| 2000 | $2,561 | $29,200 |
Find assessor info on the county website
Monthly payment
Est. payment
Payment breakdown
Explore the cost of this home by adjusting the details. Changes won't be saved.Climate risks
Neighborhood: Ottawa
Nearby schools
GreatSchools rating
- 4/10Old Orchard Elementary SchoolGrades: PK-8Distance: 0.5 mi
- 1/10Start High SchoolGrades: 9-12Distance: 2 mi
Schools provided by the listing agent
- Elementary: Old Orchard
- High: Start
Source: NORIS. This data may not be complete. We recommend contacting the local school district to confirm school assignments for this home.
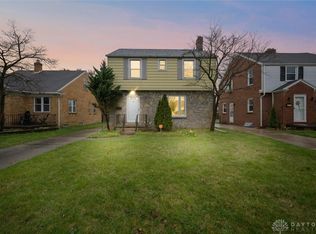
- $170,0003 bd2 ba1.3k sqft2705 Latonia Blvd, Toledo, OH 43606Sold
- $162,7003 bd1 ba1.4k sqft2711 Latonia Blvd, Toledo, OH 43606Off Market
- $188,3003 bd2 ba1.3k sqft2679 Latonia Blvd, Toledo, OH 43606Off Market
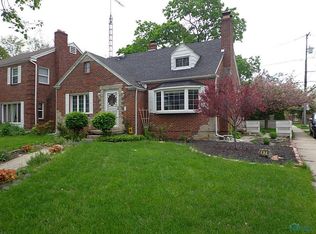
- $182,5003 bd2 ba1.4k sqft2715 Latonia Blvd, Toledo, OH 43606Off Market

- $128,5002 bd1 ba900 sqft2640 Christie St, Toledo, OH 43606Off Market
- $194,8002 bd1 ba900 sqft2640 Christie St APT L, Toledo, OH 43606Off Market
- $--1 bd1 ba700 sqft2640 Christie St APT K, Toledo, OH 43606Off Market
- $--2 bd1 ba900 sqft2640 Christie St APT B, Toledo, OH 43606Off Market
A local agent can set up tours, give advice and negotiate with sellers.
A local lender can help you make sure your offer is ready when you are.
Similar homes
- $167,0003 bd1 ba1.3k sqft3726 Loch Lomond Ave, Toledo, OH 43607For Sale
 MLS ID #10010207, Amanda Contreras, Serenity Realty LLC. NORIS
 - $174,9003 bd2 ba1.7k sqft3747 Stannard Dr, Toledo, OH 43613For Sale
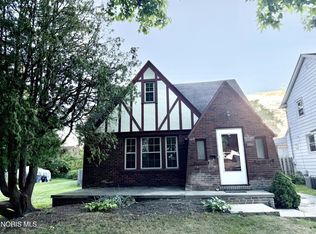 MLS ID #10009967, Colleen Shanahan, Keller Williams Citywide. NORIS
 - $200,0003 bd2 ba1.4k sqft3831 Bowen Rd, Toledo, OH 43613For Sale
 MLS ID #10011295, Maddison Shutters, The Danberry Co.. NORIS
 - $239,9003 bd2 ba1.4k sqft2811 Kenwood Blvd, Toledo, OH 43606For Sale
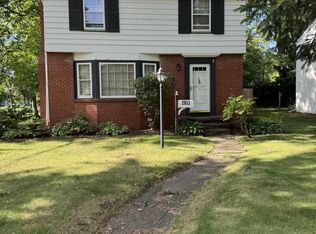 MLS ID #10009583, Candee Babcock, Howard Hanna. NORIS
 - $179,9003 bd2 ba1.6k sqft3645 Woodmont Rd, Toledo, OH 43613For SaleMLS ID #10010967, Sean M Siwa, Key Realty LTD. NORIS
- $185,0004 bd2 ba1.2k sqft3747 Rushland Ave, Toledo, OH 43613For SaleMLS ID #10010894, Lisa Donald, The Danberry Co. NORIS
- $169,5003 bd1 ba960 sqft401 Dickens Dr, Toledo, OH 43607For SaleMLS ID #10009009, Anthony Ross, Ross Realty Group, Inc. NORIS
- $219,9003 bd2 ba1.4k sqft3318 E Lincolnshire Blvd, Toledo, OH 43606For SaleMLS ID #10009849, Brandy Bofia-Bonawitt, Key Realty LTD. NORIS
- $178,0003 bd3 ba1.2k sqft3110 Colby Dr, Toledo, OH 43614For SaleMLS ID #10011210, Laura Parrish, Howard Hanna. NORIS
- $224,9003 bd2 ba1.3k sqft3208 Aldringham Rd, Toledo, OH 43606For SaleMLS ID #10010075, Jessica Lowe, Howard Hanna. NORIS
- $169,9003 bd1 ba1k sqft2930 Indianola Dr, Toledo, OH 43614For SaleMLS ID #10009053, Andrew K Berkhoudt, Key Realty. NORIS
- $159,9002 bd1 ba999 sqft1240 Glenview Rd, Toledo, OH 43614For SaleMLS ID #10009762, Anthony R. Ellis, Key Realty. NORIS
- $89,9003 bd1 ba1.3k sqft2915 Upton Ave, Toledo, OH 43606For SaleMLS ID #10010957, Neaira Williams, The Danberry Co. NORIS
- $180,0003 bd1 ba1.3k sqft4837 Luann Ave, Toledo, OH 43623For SaleMLS ID #10008843, Elizabeth Sims, The Danberry Co. NORIS
- $189,9003 bd1 ba1.3k sqft245 W State Line Rd, Toledo, OH 43612For SaleMLS ID #10009871, Fahed Alfred G Abed, Key Realty. NORIS
- $189,9003 bd2 ba1.1k sqft1602 Glenross Blvd, Oregon, OH 43616For SaleMLS ID #10011321, Matthew Kwiatkowski, Miller Diversified Realty, LLC. NORIS
- $129,9003 bd2 ba999 sqft554 Williamsville Ave, Toledo, OH 43609For SaleMLS ID #10010026, Jason Villanueva, Howard Hanna. NORIS
- $120,0003 bd2 ba1.4k sqft3036 Parkwood Ave, Toledo, OH 43610For SaleMLS ID #10011344, Stephanie Harp, Key Realty LTD. NORIS
- $225,0003 bd2 ba940 sqft3522 Wallace Blvd, Toledo, OH 43611For SaleMLS ID #10011434, Tiffany Spears, Ross Realty Group, Inc. NORIS
- $144,9004 bd2 ba1.5k sqft619 Eleanor Ave, Toledo, OH 43612For SaleMLS ID #10011244, Dave Poeppelmeier, Keller Williams Citywide. NORIS
