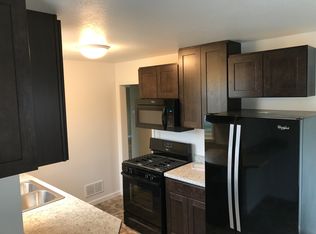
Welcome home to 1602 Glenross Blvd. This spacious brick home offers fully updated kitchen and main bathroom. New paint and carpet throughout along with new light fixtures and fans. Nicely finished basement along with a half bath gives plenty of extra living space and storage. Detached 2 car garage. Conveniently located close to restaurants and shopping and easy highway access. This house is move in ready, don't miss out because it won't last long.
For sale
$189,900
1602 Glenross Blvd, Oregon, OH 43616
3beds
1,198sqft
:
Get pre-qualified$1,388/mo
Single Family Residence
Built in 1951
6,969 Square Feet Lot
$188,700 Zestimate®
$159/sqft
$-- HOA
What's special
Half bathNicely finished basementFully updated kitchenSpacious brick home
- 1 day |
- 544 |
- 19 |
Zillow last checked:
Listing updated:
Listed by:
Matthew Kwiatkowski 419-779-7548,
Miller Diversified Realty, LLC
Source: NORIS,MLS#: 10011321
Facts & features
Interior
Bedrooms & bathrooms
- Bedrooms: 3
- Bathrooms: 2
- Full bathrooms: 1
- 1/2 bathrooms: 1
Bedroom 2
- Features: Ceiling Fan(s)
- Level: Main
- Dimensions: 10 x 9
Bedroom 3
- Features: Ceiling Fan(s)
- Level: Main
- Dimensions: 25 x 9
Other
- Features: Ceiling Fan(s)
- Level: Main
- Dimensions: 12 x 10
Kitchen
- Features: Ceiling Fan(s)
- Level: Main
- Dimensions: 14 x 9
Living room
- Level: Main
- Dimensions: 14 x 12
Heating
- Forced Air
Cooling
- Central Air
Appliances
- Included: Dishwasher
- Laundry: In Basement
Features
- Ceiling Fan(s), Eat-in Kitchen
- Flooring: Carpet, Laminate
- Basement: Partially Finished
- Has fireplace: No
- Common walls with other units/homes: No Common Walls
Interior area
- Total structure area: 1,198
- Total interior livable area: 1,198 sqft
- Finished area below ground: 600
Video & virtual tour
Property
Parking
- Total spaces: 2
- Parking features: Asphalt, Detached Garage, Garage Door Opener, Storage
- Garage spaces: 2
Features
- Levels: One and One Half
- Patio & porch: Side Porch, Front Porch
- Fencing: Split Rail
Lot
- Size: 6,969 Square Feet
- Dimensions: 45X150
- Features: Corner Lot
Details
- Additional structures: Garage(s)
- Parcel number: 4466761
- Zoning: Residential
Construction
Type & style
- Home type: SingleFamily
- Architectural style: Traditional
- Property subtype: Single Family Residence
Materials
- Brick
- Foundation: Block
- Roof: Shingle
Condition
- New construction: No
- Year built: 1951
Utilities & green energy
- Electric: 100 Amp Service
- Sewer: Public Sewer
- Water: Public
- Utilities for property: Electricity Connected, Natural Gas Connected, Sewer Connected, Water Connected
Community & HOA
Community
- Subdivision: Moundview Park
HOA
- Has HOA: No
Location
- Region: Oregon
Financial & listing details
- Price per square foot: $159/sqft
- Tax assessed value: $119,900
- Annual tax amount: $2,132
- Date on market: 7/31/2026
- Listing terms: Cash,Conventional,FHA,VA Loan
- Electric utility on property: Yes
- Road surface type: Paved
Estimated market value
$188,700
$179,000 - $198,000
$1,559/mo
Price history
| Date | Event | Price |
|---|---|---|
| 7/31/2026 | Listed for sale | $189,900+78.3%$159/sqft |
Source: NORIS #10011321 Report a problem | ||
| 4/14/2003 | Sold | $106,500-1.4%$89/sqft |
Source: Public Record Report a problem | ||
| 7/26/1999 | Sold | $108,000+22%$90/sqft |
Source: Public Record Report a problem | ||
| 7/8/1996 | Sold | $88,500$74/sqft |
Source: Public Record Report a problem | ||
Public tax history
| Year | Property taxes | Tax assessment |
|---|---|---|
| 2025 | $2,132 +3.9% | $41,965 |
| 2024 | $2,053 +16.2% | $41,965 +36.7% |
| 2023 | $1,767 -0.7% | $30,695 |
| 2022 | $1,779 -0.8% | $30,695 |
| 2021 | $1,793 +1% | $30,695 +13.6% |
| 2020 | $1,776 +105.6% | $27,020 |
| 2019 | $864 -49.8% | $27,020 |
| 2018 | $1,720 -4.4% | $27,020 +2.3% |
| 2017 | $1,800 +1.3% | $26,425 -65% |
| 2016 | $1,778 +0.6% | $75,500 |
| 2015 | $1,767 +8.9% | $75,500 +191.4% |
| 2014 | $1,623 | $25,910 |
| 2013 | $1,623 +3.8% | $25,910 |
| 2012 | $1,564 -18.2% | $25,910 -25.6% |
| 2011 | $1,910 +0.2% | $34,830 |
| 2010 | $1,907 +0.4% | $34,830 |
| 2009 | $1,898 -5.6% | $34,830 -10% |
| 2008 | $2,011 +16.9% | $38,680 |
| 2007 | $1,721 +1.7% | $38,680 |
| 2006 | $1,692 +12% | $38,680 +17.2% |
| 2004 | $1,511 +9.6% | $33,010 |
| 2003 | $1,378 +18.3% | $33,010 +12.9% |
| 2002 | $1,165 +4.1% | $29,230 |
| 2001 | $1,118 -45.7% | $29,230 |
| 2000 | $2,061 | $29,230 |
Find assessor info on the county website
Monthly payment
Est. payment
Payment breakdown
Explore the cost of this home by adjusting the details. Changes won't be saved.Climate risks
Neighborhood: 43616
Nearby schools
GreatSchools rating
- 7/10Coy Elementary SchoolGrades: K-4Distance: 1.5 mi
- 6/10Fassett Middle SchoolGrades: 7-8Distance: 1.7 mi
- 6/10Clay High SchoolGrades: 9-12Distance: 4.5 mi
Schools provided by the listing agent
- Elementary: Coy
- High: Clay
Source: NORIS. This data may not be complete. We recommend contacting the local school district to confirm school assignments for this home.
- $184,6003 bd1 ba1.1k sqft1606 Glenross Blvd, Oregon, OH 43616Off Market
- $192,8003 bd2 ba1.1k sqft1612 Glenross Blvd, Oregon, OH 43616Off Market
- $135,9002 bd1 ba744 sqft2436 Brown Rd, Oregon, OH 43616Off Market
- $223,9003 bd1 ba1.3k sqft1616 Glenross Blvd, Oregon, OH 43616Off Market
- $140,0003 bd1 ba1.1k sqft2432 Brown Rd, Oregon, OH 43616Sold
- $156,6003 bd1 ba986 sqft2428 Brown Rd, Oregon, OH 43616Off Market
- $236,0003 bd1 ba1.4k sqft1626 Glenross Blvd, Oregon, OH 43616Off Market
- $139,3003 bd1 ba1k sqft2424 Brown Rd, Oregon, OH 43616Off Market
A local agent can set up tours, give advice and negotiate with sellers.
A local lender can help you make sure your offer is ready when you are.
Similar homes
- $199,9003 bd2 ba1.2k sqft3004 Starr Ave, Oregon, OH 43616For Sale
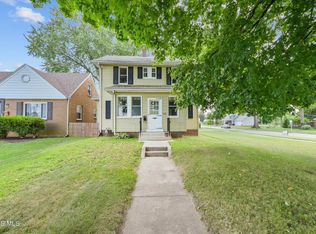 MLS ID #10011290, Justin Spann, Key Realty LTD. NORIS
 - $164,9003 bd1 ba1.3k sqft1536 Reswick Dr, Oregon, OH 43616For Sale
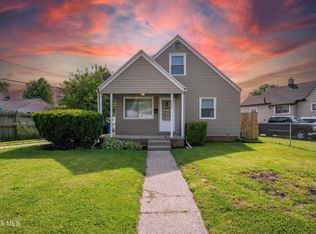 MLS ID #10010412, Andrew Ramsey, Key Realty LTD. NORIS
 - $189,9003 bd1 ba1.2k sqft358 Crestway Dr, Oregon, OH 43616For Sale
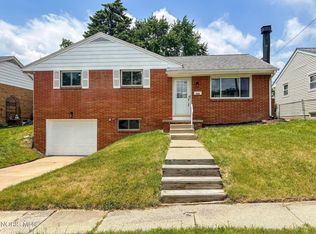 MLS ID #10009024, Jodi B. Harrington, Serenity Realty LLC. NORIS
 - $--3 bd3 ba1.4k sqft3437 N Erie St, Toledo, OH 43611AuctionAuction.com 2
- $189,9002 bd1 ba710 sqft3706 Corduroy Rd, Oregon, OH 43616For SaleMLS ID #6132510, Jason Villanueva, Howard Hanna. NORIS
- $170,0002 bd1 ba1k sqft1918 Joseph St, Northwood, OH 43619For Sale By Owner
- $259,9003 bd2 ba1.3k sqft1113 S Lallendorf Rd, Oregon, OH 43616For SaleMLS ID #10010829, Jodi B. Harrington, Serenity Realty LLC. NORIS
- $249,9003 bd2 ba1.3k sqft117 N Goodrich St, Oregon, OH 43616For SaleMLS ID #10009250, Jackelyn Lee, LPG Realty. NORIS
- $200,0003 bd1 ba1.3k sqft2640 104th St, Toledo, OH 43611For SaleMLS ID #10010887, Kirk Aiello, The Danberry Co. NORIS
- $195,0002 bd2 ba1k sqft3516 Bayberry Pl, Oregon, OH 43616For SaleMLS ID #10010183, Denise Reinhart, Key Realty LTD. NORIS
- $160,0003 bd1 ba1.5k sqft28671 Starbright Blvd, Perrysburg, OH 43551For SaleMLS ID #10011240, Cindy S. Birtwhistle, Key Realty LTD. NORIS
- $188,9003 bd1 ba1.1k sqft1920 Northwyck Dr, Toledo, OH 43611For SaleMLS ID #10007740, Andrew P. Welch, RE/MAX Preferred Associates. NORIS
- $175,0004 bd2 ba1.3k sqft230 Ritter Ave, Northwood, OH 43619For SaleMLS ID #10001549, Katie Mansor, Meridian Real Estate Services. NORIS
- $109,9003 bd1 ba1.1k sqft1204 Navarre Ave, Toledo, OH 43605For SaleMLS ID #10011201, Mariah Renae Washington, Serenity Realty LLC. NORIS
- $154,9003 bd1 ba1.1k sqft4120 Waltham Rd, Northwood, OH 43619For SaleMLS ID #10009962, Brad A. Sutphin, RE/MAX Preferred Associates. NORIS
- $121,0003 bd2 ba1.6k sqft608 Howland Ave, Toledo, OH 43605For SaleMLS ID #10011050, Daniel Beirne, Opendoor Brokerage LLC. NORIS
- $225,0003 bd1 ba1.2k sqft208 Rood St, Northwood, OH 43619For SaleMLS ID #10009013, Emily Bailey, The Danberry Co.. NORIS
- $217,5003 bd1 ba1.2k sqft29658 Tracy Rd, Walbridge, OH 43465For SaleMLS ID #10008322, Richard L. Snider, RE/MAX Masters. NORIS
- $120,0003 bd2 ba1.4k sqft3036 Parkwood Ave, Toledo, OH 43610For SaleMLS ID #10011344, Stephanie Harp, Key Realty LTD. NORIS
- $217,5003 bd2 ba1k sqft3506 Beverly Dr, Toledo, OH 43614For SaleMLS ID #10008976, Dawn Dupler, The Danberry Co. NORIS
