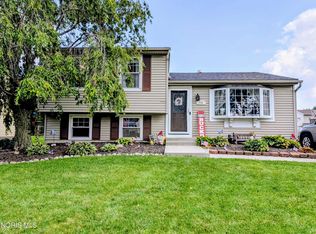
This charming brick 3-bedroom home is sure to catch your eye! Totally remodeled interior! Plus a HUGE 15x32 gunite pool! You'll love the unique layout with only 2 steps in the hallway leading to the bedrooms and full bath, giving it the feel of nearly one-level living. The brand-new kitchen offers stylish quartz countertops, modern cabinetry, a subway tile backsplash, and brand new Frigidaire stainless steel appliances. This contemporary kitchen opens to a spacious dining area overlooking the backyard! The full bath has also been beautifully updated with modern finishes. You'll appreciate the lower level rec room that provides additional living area! Fresh neutral paint and new light fixtures can be found throughout. This home is move-in ready! The covered back patio and privacy fence create the perfect setting to enjoy the inground pool all summer long. Schedule your showing and see this beautiful property for yourself!
For sale
Price cut: $10K (6/26)
$189,900
358 Crestway Dr, Oregon, OH 43616
3beds
1,242sqft
Single Family Residence
Built in 1963
6,969 Square Feet Lot
$189,200 Zestimate®
$153/sqft
$-- HOA
What's special
- 84 days
- 1,159
- 120
Zillow last checked:
Listing updated:
Listed by:
Jodi B. Harrington 419-265-5634,
Serenity Realty LLC,
Ashley McClanahan 419-944-6650,
Serenity Realty LLC
Source: NORIS,MLS#: 10009024
Facts & features
Interior
Bedrooms & bathrooms
- Bedrooms: 3
- Bathrooms: 1
- Full bathrooms: 1
Bedroom 2
- Description: Carpet
- Features: Ceiling Fan(s)
- Level: Upper
- Dimensions: 11 x 10
Bedroom 3
- Description: Carpet
- Level: Upper
- Dimensions: 10 x 10
Other
- Description: Carpet
- Level: Upper
- Dimensions: 12 x 11
Dining room
- Description: Vinyl floor
- Level: Main
- Dimensions: 11 x 9
Kitchen
- Description: Vinyl floor
- Level: Main
- Dimensions: 11 x 10
Living room
- Description: Wood floor
- Level: Main
- Dimensions: 16 x 14
Other
- Level: Lower
- Dimensions: 25 x 17
Heating
- Forced Air, Natural Gas
Cooling
- Central Air
Appliances
- Included: Dishwasher, Water Heater, Electric Range, Range Hood, Refrigerator
- Laundry: In Garage, Washer Hookup
Features
- Ceiling Fan(s), Eat-in Kitchen, Storage
- Flooring: Carpet, Tile, Vinyl, Wood
- Doors: Door Screen(s), Sliding Doors, Storm Door(s)
- Windows: Double Pane Windows
- Basement: Block,Partial,Walk-Out Access
- Number of fireplaces: 1
- Fireplace features: Basement, Gas, Recreation Room
- Common walls with other units/homes: No Common Walls
Interior area
- Total structure area: 1,242
- Total interior livable area: 1,242 sqft
Video & virtual tour
Property
Parking
- Total spaces: 1.5
- Parking features: Concrete, Attached Garage, Driveway, Garage Door Opener, Storage
- Garage spaces: 1.5
- Has uncovered spaces: Yes
Features
- Levels: Multi/Split
- Patio & porch: Rear Patio, Covered Patio
- Exterior features: Private Yard
- Has private pool: Yes
- Pool features: Diving Board, In Ground
- Fencing: Privacy
Lot
- Size: 6,969 Square Feet
- Dimensions: 55X125
Details
- Parcel number: 4480511
- Zoning: Residential
Construction
Type & style
- Home type: SingleFamily
- Architectural style: Traditional
- Property subtype: Single Family Residence
Materials
- Brick
- Foundation: Block
- Roof: Shingle
Condition
- New construction: No
- Year built: 1963
Utilities & green energy
- Electric: 100 Amp Service, Circuit Breakers
- Sewer: Public Sewer, Sanitary Sewer, Storm Sewer
- Water: Public
- Utilities for property: Cable Connected, Electricity Connected, Natural Gas Connected, Sewer Connected, Water Connected
Community & HOA
Community
- Features: Curbs, Sidewalks, Street Lights
- Subdivision: Starr Park
HOA
- Has HOA: No
Location
- Region: Oregon
Financial & listing details
- Price per square foot: $153/sqft
- Tax assessed value: $133,500
- Annual tax amount: $2,365
- Date on market: 6/26/2026
- Listing terms: Cash,Conventional,FHA,VA Loan
- Electric utility on property: Yes
- Road surface type: Paved
Estimated market value
$189,200
$180,000 - $199,000
$1,737/mo
Price history
| Date | Event | Price |
|---|---|---|
| 7/23/2026 | Listed for sale | $189,900$153/sqft |
Source: NORIS #10009024 Report a problem | ||
| 7/5/2026 | Contingent | $189,900$153/sqft |
Source: NORIS #10009024 Report a problem | ||
| 6/26/2026 | Price change | $189,900-5%$153/sqft |
Source: NORIS #10009024 Report a problem | ||
| 10/14/2025 | Price change | $199,900-4.8%$161/sqft |
Source: NORIS #6134166 Report a problem | ||
| 9/22/2025 | Price change | $209,900-4.6%$169/sqft |
Source: NORIS #6134166 Report a problem | ||
| 8/19/2025 | Listed for sale | $220,000+119.8%$177/sqft |
Source: NORIS #6134166 Report a problem | ||
| 10/28/2024 | Sold | $100,100$81/sqft |
Source: Public Record Report a problem | ||
Public tax history
| Year | Property taxes | Tax assessment |
|---|---|---|
| 2025 | $2,365 +6% | $46,725 |
| 2024 | $2,232 +0.1% | $46,725 +17.3% |
| 2023 | $2,230 +26.4% | $39,830 |
| 2022 | $1,764 -0.8% | $39,830 |
| 2021 | $1,778 +13.3% | $39,830 +20.4% |
| 2020 | $1,570 +2.9% | $33,075 |
| 2019 | $1,526 +0.4% | $33,075 |
| 2018 | $1,520 +6% | $33,075 +9.5% |
| 2017 | $1,435 +1.3% | $30,205 -65% |
| 2016 | $1,416 +0.6% | $86,300 |
| 2015 | $1,407 +10.6% | $86,300 +191.5% |
| 2014 | $1,273 | $29,610 |
| 2013 | $1,273 +3.9% | $29,610 |
| 2012 | $1,225 -18.7% | $29,610 -17.2% |
| 2011 | $1,508 +0.2% | $35,780 |
| 2010 | $1,505 +4.4% | $35,780 |
| 2009 | $1,441 -8.5% | $35,780 -9.9% |
| 2008 | $1,574 +16.8% | $39,730 |
| 2007 | $1,347 -20.2% | $39,730 |
| 2006 | $1,689 +9.4% | $39,730 +14.6% |
| 2004 | $1,544 +9.6% | $34,660 |
| 2003 | $1,408 +18.5% | $34,660 +13% |
| 2002 | $1,188 +4% | $30,670 |
| 2001 | $1,142 -47.2% | $30,670 |
| 2000 | $2,162 | $30,670 |
Find assessor info on the county website
Monthly payment
Est. payment
Payment breakdown
Explore the cost of this home by adjusting the details. Changes won't be saved.Climate risks
Neighborhood: 43616
Nearby schools
Schools provided by the listing agent
- Elementary: Starr
- High: Clay
Source: NORIS. This data may not be complete. We recommend contacting the local school district to confirm school assignments for this home.

Similar homes
- $219,9003 bd1 ba1.3k sqft220 Ember Dr, Oregon, OH 43616For Sale
 MLS ID #10012520, Kevin Ferrell, The Danberry Co. NORIS
 - $264,9003 bd2 ba1.6k sqft2455 Eastmoreland Dr, Oregon, OH 43616For Sale
 MLS ID #10009826, Jason Villanueva, Howard Hanna. NORIS
 - $199,5003 bd2 ba940 sqft3522 Wallace Blvd, Toledo, OH 43611For Sale
 MLS ID #10011434, Tiffany Spears, Ross Realty Group, Inc. NORIS
 - $199,9994 bd2 ba1.7k sqft5949 Vistamar Rd, Toledo, OH 43611For Sale
 MLS ID #10012094, Katie Mansor, Meridian Real Estate Services. NORIS
