WEST TOLEDO RANCH — GREAT LOCATION & LOTS OF SPACE! Looking for a spacious ranch in a great West Toledo location? This one is worth a look! Located on a beautiful boulevard with new curbs, new road surface, and new sidewalks, this home also has Foxglove Meadow Park right at the end of the street! Inside you'll find: • Large ranch-style floor plan • Main-floor laundry • 2 full bathrooms • Four-season enclosed sunroom • Attached garage • Full basement with additional rooms and plenty of potential Outside, enjoy a huge yard plus two sheds for all your storage needs. This property offers a great combination of space, location, convenience, and potential in West Toledo. Be sure to check the photos for the VIDEO TOUR! Schedule your showing and come see it for yourself!
For sale
$229,900
4225 Willis Blvd, Toledo, OH 43623
3beds
1,484sqft
Single Family Residence
Built in 1957
0.64 Acres Lot
$233,700 Zestimate®
$155/sqft
$-- HOA
What's special
Spacious ranchAttached garageLarge ranch-style floor planMain-floor laundryNew curbsNew road surfaceHuge yard
- 7 days
- 752
- 28
Zillow last checked:
Listing updated:
Listed by:
Gregory M Cassidy 419-461-4444,
New Vision Realty, LLC
Source: NORIS,MLS#: 10012889
Facts & features
Interior
Bedrooms & bathrooms
- Bedrooms: 3
- Bathrooms: 2
- Full bathrooms: 2
Bedroom 2
- Level: Main
- Dimensions: 11 x 10
Bedroom 3
- Level: Main
- Dimensions: 10 x 10
Other
- Level: Main
- Dimensions: 24 x 12
Family room
- Features: Fireplace
- Level: Main
- Dimensions: 24 x 16
Kitchen
- Level: Main
- Dimensions: 12 x 10
Laundry
- Level: Main
- Dimensions: 12 x 8
Living room
- Level: Main
- Dimensions: 18 x 14
Sun room
- Level: Main
- Dimensions: 18 x 14
Heating
- Forced Air, Natural Gas
Cooling
- Central Air
Appliances
- Included: Dishwasher, Microwave, Dryer, Gas Range, Refrigerator, Washer
- Laundry: Accessible Utilities or Laundry, Inside, Main Level
Features
- Open Floorplan, Primary Bathroom
- Flooring: Carpet, Vinyl, Hardwood
- Doors: Door Screen(s), Sliding Doors, Wide Doors
- Windows: Double Pane Windows, Insulated Windows, Window Treatments
- Basement: Block,Finished,Full
- Number of fireplaces: 1
- Fireplace features: Family Room, Glass Doors, Stone
- Common walls with other units/homes: No Common Walls
Interior area
- Total structure area: 1,484
- Total interior livable area: 1,484 sqft
- Finished area below ground: 660
Video & virtual tour
Property
Parking
- Total spaces: 9
- Parking features: Accessible Parking, Concrete, Attached Garage, Driveway
- Garage spaces: 1
- Has uncovered spaces: Yes
Features
- Levels: One
- Patio & porch: Rear Porch, Front Porch
- Exterior features: Fire Pit, Private Yard
- Fencing: Chain Link
- Has view: Yes
- View description: Park/Greenbelt
Lot
- Size: 0.64 Acres
- Dimensions: 100X277
Details
- Additional structures: Shed(s)
- Parcel number: 2369054
Construction
Type & style
- Home type: SingleFamily
- Architectural style: Ranch
- Property subtype: Single Family Residence
Materials
- Brick, Vinyl Siding
- Foundation: Block
- Roof: Shingle
Condition
- New construction: No
- Year built: 1957
Utilities & green energy
- Electric: 150 Amp Service
- Sewer: Sanitary Sewer
- Water: Public
- Utilities for property: Electricity Connected, Natural Gas Connected, Sewer Connected, Water Connected
Community & HOA
Community
- Features: Curbs, Park, Playground, Sidewalks, Street Lights, Tennis Court(s)
- Security: Smoke Detector(s)
- Subdivision: Willis Place
HOA
- Has HOA: No
Location
- Region: Toledo
Financial & listing details
- Price per square foot: $155/sqft
- Tax assessed value: $167,100
- Annual tax amount: $3,753
- Date on market: 9/3/2026
- Listing terms: Cash,Conventional,FHA,VA Loan
- Electric utility on property: Yes
- Road surface type: Concrete
Estimated market value
$233,700
$210,000 - $255,000
$1,696/mo
Price history
| Date | Event | Price |
|---|---|---|
| 9/3/2026 | Listed for sale | $229,900+183.8%$155/sqft |
Source: NORIS #10012889 Report a problem | ||
| 3/16/2017 | Sold | $81,000$55/sqft |
Source: NORIS #6001860 Report a problem | ||
Public tax history
| Year | Property taxes | Tax assessment |
|---|---|---|
| 2025 | $3,753 +1.2% | $58,485 |
| 2024 | $3,709 -3.4% | $58,485 +12.4% |
| 2023 | $3,839 +0.8% | $52,010 |
| 2022 | $3,806 -2.8% | $52,010 |
| 2021 | $3,916 +3.9% | $52,010 +21.9% |
| 2020 | $3,769 +107.3% | $42,665 |
| 2019 | $1,818 -45.7% | $42,665 |
| 2018 | $3,346 +3.4% | $42,665 +11.7% |
| 2017 | $3,237 +27.3% | $38,185 -65% |
| 2016 | $2,542 -1.7% | $109,100 |
| 2015 | $2,585 +28.8% | $109,100 +185.7% |
| 2014 | $2,007 | $38,190 |
| 2013 | $2,007 +3.8% | $38,190 |
| 2012 | $1,933 -20.5% | $38,190 -16.2% |
| 2011 | $2,430 +4.4% | $45,580 |
| 2010 | $2,327 +0.3% | $45,580 |
| 2009 | $2,319 -6.3% | $45,580 -15% |
| 2008 | $2,476 +10.5% | $53,620 |
| 2007 | $2,241 -12.1% | $53,620 |
| 2006 | $2,549 +29.3% | $53,620 +23.3% |
| 2004 | $1,971 +8.4% | $43,470 |
| 2003 | $1,818 -8.2% | $43,470 +16% |
| 2002 | $1,981 +14.8% | $37,490 |
| 2001 | $1,725 -49.2% | $37,490 |
| 2000 | $3,397 | $37,490 |
Find assessor info on the county website
Monthly payment
Est. payment
Payment breakdown
Explore the cost of this home by adjusting the details. Changes won't be saved.Climate risks
Neighborhood: Franklin Park
Nearby schools
Schools provided by the listing agent
- Elementary: Monac
- Middle: Whitmer Middle School
- High: Whitmer
Source: NORIS. This data may not be complete. We recommend contacting the local school district to confirm school assignments for this home.
Similar homes
- $209,0003 bd1 ba1.3k sqft4203 Willis Blvd, Toledo, OH 43623For Sale
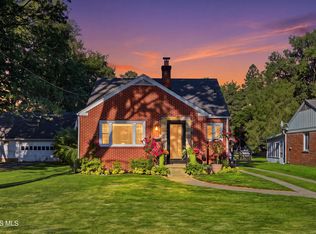 MLS ID #10012664, Beth A. Damasco, Key Realty LTD. NORIS
 - $195,0003 bd2 ba996 sqft4436 Foxglove Rd, Toledo, OH 43623For Sale
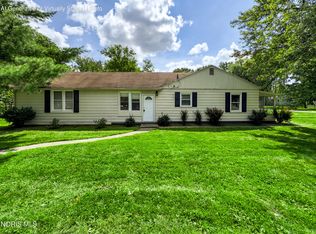 MLS ID #10012568, John Tyler Adams, Blacktree Realty LLC. NORIS
 - $249,9003 bd2 ba1.3k sqft4550 Sadalia Rd, Toledo, OH 43623For Sale
 MLS ID #10012823, Allan R Meyette, iLink Real Estate Company, LLC. NORIS
 - $224,9003 bd2 ba1.4k sqft3433 Aldringham Rd, Toledo, OH 43606For Sale
 MLS ID #10013218, Justice Bowie, Serenity Realty LLC. NORIS
