This home offers a country feel with over 1/2 an acre fenced in yard & 3.5 Car garage (2 openers/2 Doors). Enjoy your outdoor Shelter house with a Stunning Ceiling fan & out door lighting. Inside you'll enjoy an open floor plan with a snack bar, Island and eat in Kitchen. Primary Bedroom has a Sliding barn door that leads to a spacious walk in closet. Lower level has an additional living space, bathroom & Bedroom (current owner uses as a guest room). Updates Include: New Roof House & Garage 2023,Ever Dry Basement system with EZ Breath crawl space 2020,Patio Addition 2025, New Garage Door openers 2019,Air duct Whole house UV light 2025. All appliances stay. Sylvania township, Sylvania schools with Toledo Taxes.
Under contract
$279,000
5532 Dennison Rd, Toledo, OH 43615
3beds
1,232sqft
Single Family Residence
Built in 1960
0.54 Acres Lot
$-- Zestimate®
$226/sqft
$-- HOA
What's special
Open floor planSnack barAll appliances staySpacious walk in closetEat in kitchen
- 20 days
- 1,869
- 158
Zillow last checked:
Listing updated:
Listed by:
Debbie Lin Katich 419-290-0436,
The Danberry Co
Source: NORIS,MLS#: 10013188
Facts & features
Interior
Bedrooms & bathrooms
- Bedrooms: 3
- Bathrooms: 2
- Full bathrooms: 2
Bedroom 2
- Level: Main
- Dimensions: 12 x 9
Bedroom 3
- Level: Main
- Dimensions: 11 x 8
Other
- Description: Walk-in
- Features: Ceiling Fan(s)
- Level: Main
- Dimensions: 14 x 11
Family room
- Level: Lower
- Dimensions: 24 x 14
Kitchen
- Description: Eat-in
- Features: Kitchen Island
- Level: Main
- Dimensions: 20 x 11
Living room
- Level: Main
- Dimensions: 24 x 14
Office
- Description: Possible bedroom
- Level: Lower
- Dimensions: 14 x 10
Utility room
- Level: Lower
- Dimensions: 10 x 8
Heating
- Forced Air
Cooling
- Ceiling Fan(s), Central Air
Appliances
- Included: Dishwasher, Microwave, Water Heater, Dryer, Gas Range, Range Hood, Refrigerator, Washer
- Laundry: In Basement
Features
- Ceiling Fan(s), Eat-in Kitchen, Walk-In Closet(s)
- Flooring: Ceramic Tile, Luxury Vinyl
- Doors: Door Screen(s)
- Windows: Window Coverings
- Basement: Block,Partially Finished
- Has fireplace: No
- Common walls with other units/homes: No Common Walls
Interior area
- Total structure area: 1,232
- Total interior livable area: 1,232 sqft
- Finished area below ground: 952
Video & virtual tour
Property
Parking
- Total spaces: 6
- Parking features: Concrete, Gravel, Driveway
- Garage spaces: 3.5
- Has uncovered spaces: Yes
Features
- Levels: One
- Patio & porch: Rear Patio, Covered Patio, Front Porch
- Exterior features: Fire Pit, Garden
- Fencing: Split Rail
Lot
- Size: 0.54 Acres
- Dimensions: 92X255
Details
- Additional structures: Shed(s)
- Parcel number: 7851364
- Other equipment: Air Purifier
Construction
Type & style
- Home type: SingleFamily
- Architectural style: Ranch,Traditional
- Property subtype: Single Family Residence
Materials
- Wood Siding
- Foundation: Combination
- Roof: Shingle
Condition
- New construction: No
- Year built: 1960
Utilities & green energy
- Electric: 150 Amp Service
- Sewer: Sanitary Sewer
- Water: Public
- Utilities for property: Cable Available, Electricity Connected, Natural Gas Connected, Sewer Connected, Water Connected
Community & HOA
Community
- Subdivision: Hardington
HOA
- Has HOA: No
Location
- Region: Toledo
Financial & listing details
- Price per square foot: $226/sqft
- Tax assessed value: $126,000
- Annual tax amount: $2,974
- Date on market: 9/9/2026
- Listing terms: Cash,Conventional,FHA
- Electric utility on property: Yes
- Road surface type: Asphalt
Estimated market value
Not available
Estimated sales range
Not available
$1,687/mo
Price history
| Date | Event | Price |
|---|---|---|
| 9/15/2026 | Contingent | $279,000$226/sqft |
Source: NORIS #10013188 Report a problem | ||
| 9/9/2026 | Listed for sale | $279,000+75.5%$226/sqft |
Source: NORIS #10013188 Report a problem | ||
| 8/8/2019 | Sold | $159,000-0.6%$129/sqft |
Source: NORIS #6042491 Report a problem | ||
| 7/15/2019 | Pending sale | $159,900$130/sqft |
Source: RE/MAX Preferred Associates #6042491 Report a problem | ||
| 7/12/2019 | Listed for sale | $159,900+87.8%$130/sqft |
Source: RE/MAX Preferred Associates #6042491 Report a problem | ||
| 12/22/2017 | Sold | $85,125+21.8%$69/sqft |
Source: NORIS #6017367 Report a problem | ||
| 11/16/2017 | Pending sale | $69,900$57/sqft |
Source: RE/MAX Preferred Associates #6017367 Report a problem | ||
| 11/8/2017 | Listed for sale | $69,900-6%$57/sqft |
Source: RE/MAX Preferred Associates #6017367 Report a problem | ||
| 9/26/2017 | Sold | $74,367-8.8%$60/sqft |
Source: Public Record Report a problem | ||
| 10/6/2016 | Listing removed | -- |
Source: Auction.com Report a problem | ||
| 9/15/2016 | Listed for sale | -- |
Source: Auction.com Report a problem | ||
| 6/18/1997 | Sold | $81,500$66/sqft |
Source: Public Record Report a problem | ||
Public tax history
| Year | Property taxes | Tax assessment |
|---|---|---|
| 2025 | $2,974 +3.4% | $44,100 |
| 2024 | $2,878 -18% | $44,100 -4.9% |
| 2023 | $3,508 +0.1% | $46,375 |
| 2022 | $3,506 -2.3% | $46,375 |
| 2021 | $3,590 -0.3% | $46,375 +12.6% |
| 2020 | $3,601 +107.6% | $41,195 |
| 2019 | $1,735 -49.9% | $41,195 |
| 2018 | $3,464 +7.5% | $41,195 +18.3% |
| 2017 | $3,223 +1.9% | $34,825 -65% |
| 2016 | $3,162 +6% | $99,500 |
| 2015 | $2,983 +6% | $99,500 +197.4% |
| 2014 | $2,814 | $33,460 |
| 2013 | $2,814 +3% | $33,460 |
| 2012 | $2,732 -15.7% | $33,460 -21.4% |
| 2011 | $3,239 +8.2% | $42,560 |
| 2010 | $2,994 +1.5% | $42,560 |
| 2009 | $2,949 -3.9% | $42,560 -11.1% |
| 2008 | $3,068 +10.3% | $47,850 |
| 2007 | $2,782 +1.4% | $47,850 |
| 2006 | $2,745 +7.7% | $47,850 +13.2% |
| 2004 | $2,549 +12% | $42,280 |
| 2003 | $2,276 +1.3% | $42,280 +10% |
| 2002 | $2,247 +9.2% | $38,440 |
| 2001 | $2,058 -48.3% | $38,440 |
| 2000 | $3,979 | $38,440 |
Find assessor info on the county website
Monthly payment
Est. payment
Payment breakdown
Explore the cost of this home by adjusting the details. Changes won't be saved.Climate risks
Neighborhood: 43615
Nearby schools
Schools provided by the listing agent
- Elementary: Stranahan
- High: Southview
Source: NORIS. This data may not be complete. We recommend contacting the local school district to confirm school assignments for this home.
Similar homes
- $285,0003 bd2 ba1.8k sqft1518 Eastgate Rd, Toledo, OH 43614For Sale
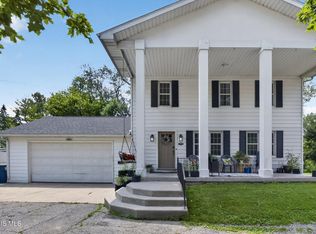 MLS ID #10013276, Annette Foster, RE/MAX Preferred Associates. NORIS
 - $224,9003 bd2 ba1.3k sqft5715 Sloan Rd, Toledo, OH 43615For Sale
 MLS ID #10012142, Yahya Bdeiri, Serenity Realty LLC. NORIS
 - $239,9004 bd2 ba1.6k sqft6218 White Oak Dr, Toledo, OH 43615For Sale
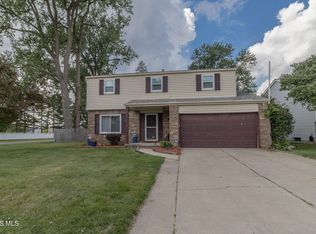 MLS ID #10013112, Todd C. Richard, Loss Realty Group. NORIS
 - $249,9993 bd2 ba1.2k sqft4546 Vineyard Rd, Toledo, OH 43623For Sale
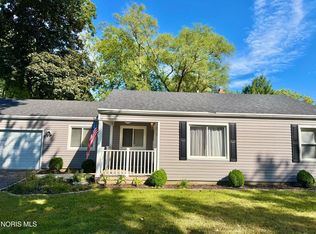 MLS ID #10013346, Tracy Michalak, EXP Realty, LLC. NORIS
