Welcome home to this spacious 3-bedroom, 2-bath home offering over 1,550 square feet of living space on a rare double lot! Inside, you'll find beautiful original woodwork, a large eat-in kitchen with built-ins, an office, and two full bathrooms. Car enthusiasts, hobbyists, or anyone needing extra storage will love the two detached 2-car garages, providing space for up to four vehicles. Recent updates include a brand-new concrete driveway, adding both curb appeal and functionality. Relax or entertain on the deck and patio while enjoying the generous yard. For added peace of mind, the seller is including a one-year home warranty. Don't miss this unique opportunity to own a home with character, space, and exceptional garage storage!
Under contract
$149,900
5043 Saint Aubin Dr, Toledo, OH 43615
3beds
1,556sqft
Single Family Residence
Built in 1948
0.28 Acres Lot
$152,900 Zestimate®
$96/sqft
$-- HOA
What's special
- 55 days |
- 226 |
- 4 |
Likely to sell faster than
Zillow last checked:
Listing updated:
Listed by:
Valdy Perez 419-654-0871,
Key Realty LTD
Source: NORIS,MLS#: 10010017
Facts & features
Interior
Bedrooms & bathrooms
- Bedrooms: 3
- Bathrooms: 2
- Full bathrooms: 2
Bedroom 2
- Level: Main
- Dimensions: 12 x 13
Bedroom 3
- Level: Main
- Dimensions: 10 x 9
Other
- Level: Upper
- Dimensions: 14 x 10
Kitchen
- Level: Main
- Dimensions: 16 x 10
Living room
- Level: Main
- Dimensions: 20 x 12
Heating
- Forced Air, Natural Gas
Cooling
- Central Air
Appliances
- Included: Dishwasher, Microwave, Electric Range, Refrigerator
- Laundry: Other
Features
- Other
- Flooring: Other
- Has basement: Yes
- Has fireplace: No
- Common walls with other units/homes: No Common Walls
Interior area
- Total structure area: 1,556
- Total interior livable area: 1,556 sqft
Video & virtual tour
Property
Parking
- Total spaces: 4
- Parking features: Concrete, Driveway
- Garage spaces: 4
- Has uncovered spaces: Yes
Lot
- Size: 0.28 Acres
- Dimensions: 90X133
Details
- Additional parcels included: 2014337
- Parcel number: 2014331
Construction
Type & style
- Home type: SingleFamily
- Property subtype: Single Family Residence
Materials
- Vinyl Siding
- Foundation: Other
- Roof: Shingle
Condition
- New construction: No
- Year built: 1948
Utilities & green energy
- Sewer: Sanitary Sewer
- Water: Public
- Utilities for property: Electricity Connected, Natural Gas Connected, Sewer Connected, Water Connected
Community & HOA
Community
- Subdivision: Crestview
HOA
- Has HOA: No
Location
- Region: Toledo
Financial & listing details
- Price per square foot: $96/sqft
- Tax assessed value: $94,700
- Annual tax amount: $2,203
- Date on market: 7/10/2026
- Listing terms: Cash,Conventional
- Electric utility on property: Yes
Estimated market value
$152,900
$145,000 - $161,000
$1,616/mo
Price history
| Date | Event | Price |
|---|---|---|
| 7/24/2026 | Contingent | $149,900$96/sqft |
Source: NORIS #10010017 Report a problem | ||
| 7/10/2026 | Listed for sale | $149,900+94.9%$96/sqft |
Source: NORIS #10010017 Report a problem | ||
| 5/25/2018 | Sold | $76,900$49/sqft |
Source: NORIS #6022665 Report a problem | ||
| 5/9/2018 | Pending sale | $76,900$49/sqft |
Source: Key Realty #6022665 Report a problem | ||
| 5/4/2018 | Listed for sale | $76,900$49/sqft |
Source: Key Realty #6022665 Report a problem | ||
| 4/24/2018 | Pending sale | $76,900$49/sqft |
Source: Key Realty #6022665 Report a problem | ||
| 4/13/2018 | Price change | $76,900-7.2%$49/sqft |
Source: Key Realty #6022665 Report a problem | ||
| 3/24/2018 | Listed for sale | $82,900+276.8%$53/sqft |
Source: Key Realty #6022665 Report a problem | ||
| 5/9/2014 | Sold | $22,000+10%$14/sqft |
Source: NORIS #5068925 Report a problem | ||
| 3/18/2014 | Listed for sale | $20,000-77%$13/sqft |
Source: AmeriMade Realty #5068925 Report a problem | ||
| 1/29/2002 | Sold | $87,000$56/sqft |
Source: Public Record Report a problem | ||
Public tax history
| Year | Property taxes | Tax assessment |
|---|---|---|
| 2025 | $2,203 -0.8% | $33,145 |
| 2024 | $2,222 +50.6% | $33,145 +70.3% |
| 2023 | $1,476 +1.7% | $19,460 |
| 2022 | $1,451 -3.6% | $19,460 |
| 2021 | $1,504 +0.1% | $19,460 +17.5% |
| 2020 | $1,503 +4.6% | $16,555 |
| 2019 | $1,436 -2.6% | $16,555 |
| 2018 | $1,474 +13.4% | $16,555 +18.3% |
| 2017 | $1,300 -2.6% | $14,000 -65% |
| 2016 | $1,335 -22.8% | $40,000 |
| 2015 | $1,729 -38.5% | $40,000 +38% |
| 2014 | $2,810 +50% | $28,990 |
| 2013 | $1,874 +6.9% | $28,990 |
| 2012 | $1,753 -30.4% | $28,990 -22.3% |
| 2011 | $2,520 +12.3% | $37,310 |
| 2010 | $2,243 -0.8% | $37,310 |
| 2009 | $2,261 -0.4% | $37,310 -12% |
| 2008 | $2,271 +3.6% | $42,390 |
| 2007 | $2,193 +2.5% | $42,390 |
| 2006 | $2,140 +14.5% | $42,390 +8.7% |
| 2004 | $1,869 -0.3% | $38,990 |
| 2003 | $1,875 -4.1% | $38,990 +19% |
| 2002 | $1,956 +23.5% | $32,760 |
| 2001 | $1,583 -44.9% | $32,760 |
| 2000 | $2,873 | $32,760 |
Find assessor info on the county website
Monthly payment
Est. payment
Payment breakdown
Explore the cost of this home by adjusting the details. Changes won't be saved.Climate risks
Neighborhood: Reynolds Corners
Getting around
58 / 100
Somewhat WalkableNearby schools
GreatSchools rating
- 4/10McTigue Elementary SchoolGrades: PK-8Distance: 1 mi
- 2/10Rogers High SchoolGrades: 9-12Distance: 0.9 mi
Schools provided by the listing agent
- Elementary: Keyser
- High: Rogers
Source: NORIS. This data may not be complete. We recommend contacting the local school district to confirm school assignments for this home.
- $1,800-- bd-- ba-- sqft5035 Saint Aubin Dr, Toledo, OH 43615Off Market
- $140,0003 bd1 ba1.2k sqft5051 Saint Aubin Dr, Toledo, OH 43615Sold
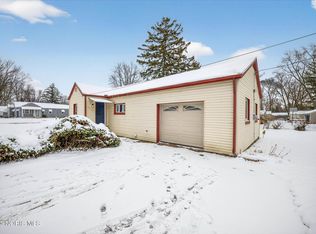
- $99,5002 bd1 ba814 sqft5031 Saint Aubin Dr, Toledo, OH 43615Off Market
- $124,9003 bd1 ba1.3k sqft5044 Burlingame Dr, Toledo, OH 43615Off Market
- $1,700-- bd-- ba-- sqft5044 Burlingame Dr, Toledo, OH 43615Off Market
- $1,800-- bd-- ba-- sqft5040 Burlingame Dr, Toledo, OH 43615Off Market
- $117,7003 bd1 ba1.1k sqft5027 Saint Aubin Dr, Toledo, OH 43615Off Market
- $1,800-- bd-- ba-- sqft5036 Burlingame Dr, Toledo, OH 43615Off Market
A local agent can set up tours, give advice and negotiate with sellers.
A local lender can help you make sure your offer is ready when you are.
Similar homes
- $175,0003 bd2 ba1k sqft1031 Eton Rd, Toledo, OH 43615For Sale
 MLS ID #10012430, Johnathan Duke, The Danberry Co.. NORIS
 - $149,9003 bd2 ba1.6k sqft1174 Greystone Pkwy, Toledo, OH 43615For Sale
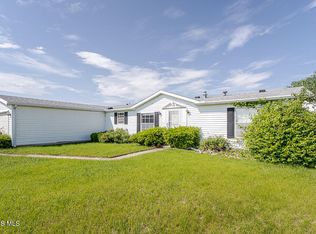 MLS ID #10008792, Jeff T Kessler, EXP Realty, LLC. NORIS
 - $159,9003 bd2 ba1.1k sqft362 Dulton Dr, Toledo, OH 43615For Sale
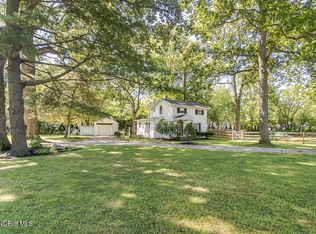 MLS ID #10011598, Jeff T Kessler, EXP Realty, LLC. NORIS
 - $149,9003 bd1 ba1.4k sqft2924 Copland Blvd, Toledo, OH 43614For Sale
 MLS ID #10012338, Zach Dilworth, Dilworth Strong Real Estate. NORIS
 - $149,9002 bd1 ba1k sqft5340 W Bancroft St, Toledo, OH 43615For SaleMLS ID #10010092, Tyler Tresize, Blacktree Realty LLC. NORIS
- $179,9003 bd2 ba1k sqft2521 Orchard Hills Blvd, Toledo, OH 43615For SaleMLS ID #10012337, Jenna Fitch, Key Realty LTD. NORIS
- $149,9003 bd1 ba992 sqft736 N Byrne Rd, Toledo, OH 43607For SaleMLS ID #10009671, Peter Van Niel, Key Realty LTD. NORIS
- $149,0003 bd2 ba1.6k sqft5435 Douglas Rd, Toledo, OH 43613For SaleMLS ID #10011991, Ronald Bradshaw, EXP Realty, LLC. NORIS
- $165,0003 bd1 ba1.4k sqft3470 Goddard Rd, Toledo, OH 43606For SaleMLS ID #10011114, Patrick Kijowski, Serenity Realty LLC. NORIS
- $161,0003 bd2 ba1k sqft5708 Bernath Ct, Toledo, OH 43615For SaleMLS ID #10010613, Amanda Contreras, Serenity Realty LLC. NORIS
- $109,9002 bd1 ba924 sqft1326 Montain Rd, Toledo, OH 43615For SaleMLS ID #10008586, Jennifer Rayoum, Key Realty LTD. NORIS
- $145,0003 bd1 ba1.2k sqft3814 Leybourn Ave, Toledo, OH 43612For SaleMLS ID #10010346, Alexandria Teets, Serenity Realty LLC. NORIS
- $168,8883 bd2 ba1.5k sqft1447 Craigwood Rd, Toledo, OH 43612For SaleMLS ID #10012052, Emory G. Whittington, Whittington Group Realty. NORIS
- $169,9003 bd1 ba1.2k sqft3517 Douglas Rd, Toledo, OH 43606For SaleMLS ID #10011590, Yahya Bdeiri, Serenity Realty LLC. NORIS
- $180,0003 bd3 ba1.7k sqft2564 W Village Dr, Toledo, OH 43614For SaleMLS ID #10012386, Dawn M. Rose-Sohnly, Howard Hanna. NORIS
- $169,9003 bd2 ba1.2k sqft5846 Burdette St, Toledo, OH 43613For SaleMLS ID #10009643, Dylan Thomas Berger, The Danberry Co. NORIS
- $153,9003 bd1 ba1.3k sqft1536 Reswick Dr, Oregon, OH 43616For SaleMLS ID #10010412, Andrew Ramsey, Key Realty LTD. NORIS
- $134,9003 bd1 ba968 sqft5847 Artwell Dr, Sylvania, OH 43560For SaleMLS ID #10009439, John Newcombe, Key Realty. NORIS
- $150,0003 bd1 ba1.3k sqft2737 109th St, Toledo, OH 43611For SaleMLS ID #10010111, Tiffany Kelly, The Danberry Co. NORIS
- $165,0004 bd3 ba1.8k sqft122 Columbia St, Toledo, OH 43620For SaleMLS ID #10011473, Yahya Bdeiri, Serenity Realty LLC. NORIS
