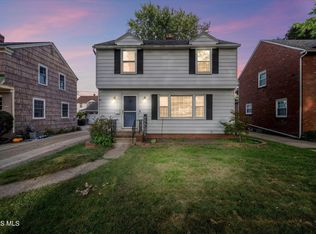
Welcome home to this charming brick property in the desirable Five Points Neighborhood, situated on a nice corner lot with a fenced yard and plenty of space to enjoy. The home features 3 bedrooms with the possibility of a 4th in the basement area, along with a gigantic eat-in kitchen that has been beautifully refreshed with new countertops, flooring, ceiling fans, and fresh paint. Additional updates include new windows, fresh paint throughout, plumbing upgrades, and newer HVAC and roof—giving you peace of mind while retaining the character and charm of this brick home. You'll also find plenty of storage, a 2.5-car garage, and a fenced yard offering both convenience and privacy. Additional rooms in basement for a den/bed or game room!! Buyer requirements apply: Home is available to owner-occupied buyers only, with income restrictions at 80% of Area Median Income (AMI) and other restrictions.
Under contract
$168,888
1447 Craigwood Rd, Toledo, OH 43612
3beds
1,550sqft
Single Family Residence
Built in 1936
6,098 Square Feet Lot
$170,800 Zestimate®
$109/sqft
$-- HOA
What's special
Fenced yardPlenty of storageNice corner lotFresh paintPlumbing upgradesCeiling fansGigantic eat-in kitchen
- 48 days
- 127
- 1
Likely to sell faster than
Zillow last checked:
Listing updated:
Listed by:
Emory G. Whittington 419-392-5428,
Whittington Group Realty,
Toni M. Fletcher 419-699-3861,
Whittington Group Realty
Source: NORIS,MLS#: 10012052
Facts & features
Interior
Bedrooms & bathrooms
- Bedrooms: 3
- Bathrooms: 2
- Full bathrooms: 1
- 1/2 bathrooms: 1
Bedroom 2
- Features: Ceiling Fan(s)
- Level: Main
- Dimensions: 13 x 9
Other
- Features: Ceiling Fan(s)
- Level: Main
- Dimensions: 12 x 12
Bonus room
- Description: Could be 3rd bedroom.
- Level: Upper
- Dimensions: 31 x 10
Game room
- Description: Game Room or Rec-Room
- Level: Lower
- Dimensions: 22 x 15
Kitchen
- Description: Eat-in-Kitchen
- Features: Ceiling Fan(s)
- Level: Main
- Dimensions: 17 x 9
Living room
- Level: Main
- Dimensions: 19 x 12
Other
- Description: Could be another bedroom.
- Level: Lower
- Dimensions: 11 x 10
Heating
- Ceiling, Natural Gas
Cooling
- Ceiling Fan(s), Central Air
Appliances
- Included: Dishwasher, Electric Range Connection
- Laundry: In Basement
Features
- Ceiling Fan(s), Walk-In Closet(s)
- Flooring: Carpet, Tile, Vinyl, Wood
- Basement: Block
- Number of fireplaces: 1
- Fireplace features: Living Room
- Common walls with other units/homes: No Common Walls
Interior area
- Total structure area: 1,550
- Total interior livable area: 1,550 sqft
Video & virtual tour
Property
Parking
- Total spaces: 4
- Parking features: Concrete, Detached Garage, Driveway, Garage Door Opener
- Garage spaces: 2
- Has uncovered spaces: Yes
Features
- Levels: One and One Half
- Fencing: Partial
Lot
- Size: 6,098 Square Feet
- Dimensions: 50X121
- Features: Secluded
Details
- Parcel number: 0733144
- Zoning: Residential
Construction
Type & style
- Home type: SingleFamily
- Architectural style: Traditional
- Property subtype: Single Family Residence
Materials
- Aluminum Siding, Brick
- Foundation: Block
- Roof: Shingle
Condition
- New construction: No
- Year built: 1936
Utilities & green energy
- Electric: 100 Amp Service, Circuit Breakers
- Sewer: Public Sewer, Sanitary Sewer
- Water: Public
- Utilities for property: Electricity Connected, Natural Gas Connected, Sewer Connected, Water Connected
Community & HOA
Community
- Features: Sidewalks
- Subdivision: Homeville
HOA
- Has HOA: No
Location
- Region: Toledo
Financial & listing details
- Price per square foot: $109/sqft
- Tax assessed value: $82,800
- Annual tax amount: $343
- Date on market: 8/17/2026
- Listing terms: Cash,Conventional,FHA,VA Loan
- Electric utility on property: Yes
- Road surface type: Concrete
Estimated market value
$170,800
$162,000 - $179,000
$1,542/mo
Price history
| Date | Event | Price |
|---|---|---|
| 8/28/2026 | Contingent | $168,888$109/sqft |
Source: NORIS #10012052 Report a problem | ||
| 8/17/2026 | Listed for sale | $168,888+5.2%$109/sqft |
Source: NORIS #10012052 Report a problem | ||
| 8/4/2025 | Sold | $160,500+7%$104/sqft |
Source: NORIS #6132477 Report a problem | ||
| 7/21/2025 | Pending sale | $150,000$97/sqft |
Source: NORIS #6132477 Report a problem | ||
| 7/18/2025 | Listed for sale | $150,000+183.6%$97/sqft |
Source: NORIS #6132477 Report a problem | ||
| 2/27/2014 | Sold | $52,900$34/sqft |
Source: NORIS #5062920 Report a problem | ||
Public tax history
| Year | Property taxes | Tax assessment |
|---|---|---|
| 2025 | $343 -82.8% | $28,980 |
| 2024 | $1,999 -3.2% | $28,980 -0.5% |
| 2023 | $2,065 +1.5% | $29,120 |
| 2022 | $2,035 -3.1% | $29,120 |
| 2021 | $2,100 +1.5% | $29,120 +17.8% |
| 2020 | $2,069 +107.9% | $24,710 |
| 2019 | $995 -50.1% | $24,710 |
| 2018 | $1,993 -0.3% | $24,710 +2.3% |
| 2017 | $2,000 -1.1% | $24,150 -65% |
| 2016 | $2,022 -1.2% | $69,000 |
| 2015 | $2,047 +105.6% | $69,000 +185.6% |
| 2014 | $996 | $24,160 |
| 2013 | $996 +7.1% | $24,160 |
| 2012 | $930 -35.8% | $24,160 -23.7% |
| 2011 | $1,448 -3.2% | $31,680 |
| 2010 | $1,496 -0.7% | $31,680 |
| 2009 | $1,507 -22.1% | $31,680 -28.3% |
| 2008 | $1,936 +3.3% | $44,210 |
| 2007 | $1,874 -15.7% | $44,210 |
| 2006 | $2,222 +27.5% | $44,210 +21.4% |
| 2004 | $1,743 -0.3% | $36,410 |
| 2003 | $1,749 -3.9% | $36,410 +21.1% |
| 2002 | $1,820 +25.4% | $30,070 |
| 2001 | $1,452 -45% | $30,070 |
| 2000 | $2,637 | $30,070 |
Find assessor info on the county website
Monthly payment
Est. payment
Payment breakdown
Explore the cost of this home by adjusting the details. Changes won't be saved.Climate risks
Neighborhood: Five Points
Nearby schools
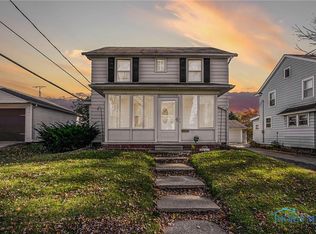
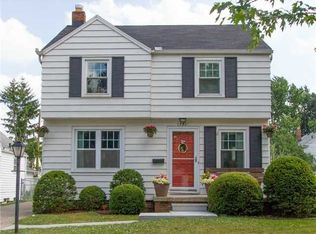
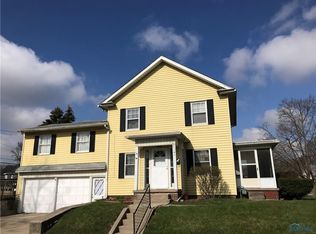
Similar homes
- $160,0003 bd2 ba1.1k sqft3656 Bellevue Rd, Toledo, OH 43613For Sale
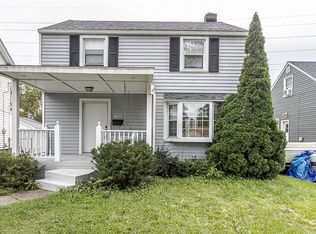 MLS ID #10014192, Linda Zaidan, Serenity Realty LLC. NORIS
 - $169,9003 bd2 ba1.2k sqft3840 Elmhurst Rd, Toledo, OH 43613For Sale
 MLS ID #10013487, Christine Garrow, Keller Williams Citywide. NORIS
 - $143,0003 bd1 ba1k sqft1204 Hawk St, Toledo, OH 43612For Sale
 MLS ID #10013508, Gary L. Harmon, Loss Realty Group. NORIS
 - $170,0003 bd2 ba2k sqft1930 Christie St, Toledo, OH 43606For Sale

 MLS ID #311415, Tera Knebel, Schrader Realty. WCAR OH
