Welcome to this charming 3-bedroom, 1-bath brick ranch offering classic appeal and plenty of potential! Featuring a full brick exterior, this solid home offers convenient one level living with a spacious full basement providing abundant storage and additional usable space. The main level offers a comfortable layout with three bedrooms, a full bath, living area, and kitchen. The basement provides excellent flexibility for a recreation room, workshop, hobby area, or future finished living space. Enjoy the durability and timeless character of full brick construction along with the practicality of ranch-style living.
Under contract
Price cut: $10K (10/8)
$150,000
4332 289th St, Toledo, OH 43611
3beds
1,041sqft
Single Family Residence
Built in 1956
6,969 Square Feet Lot
$149,300 Zestimate®
$144/sqft
$-- HOA
What's special
Brick ranchFull brick exteriorConvenient one level livingComfortable layout
- 42 days
- 944
- 66
Zillow last checked:
Listing updated:
Listed by:
Sara Erskine 419-283-8902,
The Danberry Co.
Source: NORIS,MLS#: 10013297
Facts & features
Interior
Bedrooms & bathrooms
- Bedrooms: 3
- Bathrooms: 1
- Full bathrooms: 1
Bedroom 3
- Level: Main
- Dimensions: 9 x 9
Other
- Level: Main
- Dimensions: 13 x 10
Other
- Level: Main
- Dimensions: 13 x 8
Dining room
- Level: Main
- Dimensions: 13 x 6
Kitchen
- Level: Main
- Dimensions: 11 x 9
Living room
- Level: Main
- Dimensions: 16 x 12
Heating
- Forced Air
Cooling
- Central Air
Appliances
- Included: Water Heater, Electric Cooktop, Refrigerator
- Laundry: In Basement
Features
- Other
- Flooring: Hardwood
- Basement: Full
- Has fireplace: No
- Common walls with other units/homes: No Common Walls
Interior area
- Total structure area: 1,041
- Total interior livable area: 1,041 sqft
Video & virtual tour
Property
Parking
- Total spaces: 2
- Parking features: Concrete
- Garage spaces: 1.5
Features
- Levels: One
- Exterior features: Private Yard
- Fencing: Chain Link
Lot
- Size: 6,969 Square Feet
- Dimensions: 53X128
- Features: Other
Details
- Parcel number: 1045927
- Other equipment: Satellite Dish
Construction
Type & style
- Home type: SingleFamily
- Property subtype: Single Family Residence
Materials
- Brick
- Foundation: Other
- Roof: Shingle
Condition
- New construction: No
- Year built: 1956
Utilities & green energy
- Electric: Other
- Sewer: Private Sewer
- Water: Public
- Utilities for property: Electricity Connected, Natural Gas Connected, Sewer Connected
Community & HOA
Community
- Security: Other
- Subdivision: Minton Park
HOA
- Has HOA: No
Location
- Region: Toledo
Financial & listing details
- Price per square foot: $144/sqft
- Tax assessed value: $119,300
- Annual tax amount: $2,541
- Date on market: 9/11/2026
- Listing terms: Cash,Conventional,FHA,VA Loan
- Electric utility on property: Yes
- Road surface type: Concrete
Estimated market value
$149,300
$142,000 - $157,000
$1,331/mo
Price history
| Date | Event | Price |
|---|---|---|
| 10/15/2026 | Contingent | $150,000$144/sqft |
Source: NORIS #10013297 Report a problem | ||
| 10/8/2026 | Price change | $150,000-6.2%$144/sqft |
Source: NORIS #10013297 Report a problem | ||
| 10/3/2026 | Price change | $159,999-3%$154/sqft |
Source: NORIS #10013297 Report a problem | ||
| 9/29/2026 | Listed for sale | $165,000$159/sqft |
Source: NORIS #10013297 Report a problem | ||
| 9/23/2026 | Contingent | $165,000$159/sqft |
Source: NORIS #10013297 Report a problem | ||
| 9/22/2026 | Listed for sale | $165,000$159/sqft |
Source: NORIS #10013297 Report a problem | ||
| 9/14/2026 | Contingent | $165,000$159/sqft |
Source: NORIS #10013297 Report a problem | ||
| 9/11/2026 | Listed for sale | $165,000+166.1%$159/sqft |
Source: NORIS #10013297 Report a problem | ||
| 4/25/2012 | Sold | $62,000$60/sqft |
Source: Public Record Report a problem | ||
Public tax history
| Year | Property taxes | Tax assessment |
|---|---|---|
| 2025 | $2,541 +27.8% | $41,755 |
| 2024 | $1,989 +21.3% | $41,755 +22.5% |
| 2023 | $1,640 -1.6% | $34,090 |
| 2022 | $1,666 -2.1% | $34,090 |
| 2021 | $1,702 +11.8% | $34,090 +20.1% |
| 2020 | $1,522 +3.1% | $28,385 |
| 2019 | $1,476 -0.6% | $28,385 |
| 2018 | $1,486 +12.2% | $28,385 +12.6% |
| 2017 | $1,324 -0.5% | $25,200 -65% |
| 2016 | $1,331 +0.7% | $72,000 |
| 2015 | $1,322 +27.7% | $72,000 +185.6% |
| 2014 | $1,035 -34.7% | $25,210 |
| 2013 | $1,585 +59.6% | $25,210 |
| 2012 | $993 -26.7% | $25,210 -21.4% |
| 2011 | $1,356 +0.7% | $32,070 |
| 2010 | $1,346 -1.6% | $32,070 |
| 2009 | $1,368 -8.6% | $32,070 -14% |
| 2008 | $1,497 +4% | $37,280 |
| 2007 | $1,440 -20% | $37,280 |
| 2006 | $1,799 +3.2% | $37,280 +2.4% |
| 2004 | $1,743 -0.3% | $36,400 |
| 2003 | $1,748 +1.9% | $36,400 +19% |
| 2002 | $1,715 +16.1% | $30,590 |
| 2001 | $1,477 -45% | $30,590 |
| 2000 | $2,683 | $30,590 |
Find assessor info on the county website
Monthly payment
Est. payment
Payment breakdown
Explore the cost of this home by adjusting the details. Changes won't be saved.Climate risks
Neighborhood: Point Place
Nearby schools
Similar homes
- $165,9003 bd1 ba936 sqft1956 Northgrove Pl, Toledo, OH 43611For Sale
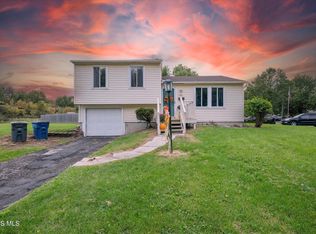 MLS ID #10014909, Kayla Meisner, The Danberry Co. NORIS
- $155,0003 bd1 ba1.2k sqft3321 137th St, Toledo, OH 43611For Sale
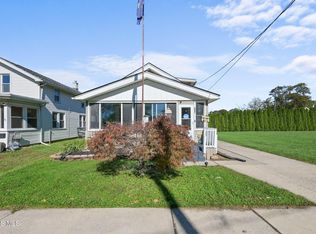 MLS ID #10014887, Halie Gears, Serenity Realty LLC. NORIS
- $185,0003 bd2 ba1.3k sqft4414 282nd St, Toledo, OH 43611For Sale
 MLS ID #10013572, Matthew Skrzyniecki, Key Realty. NORIS
- $199,9003 bd1 ba1.4k sqft5409 Patriot Dr, Toledo, OH 43611For Sale
 MLS ID #10014944, Alysa Sidle, Key Realty. NORIS
