Welcome Home to 3840 Elmhurst Road! There's something special about a house that's ready to become a home, and this charming 3-bedroom in Toledo is just that. From the moment you walk through the door, you'll be greeted by beautifully refinished hardwood floors that add a warm, inviting glow to every room, the kind of floors that make you want to kick off your shoes and stay a while. Downstairs, the finished basement offers a cozy retreat all its own. Whether you picture it as a family movie night hideaway, a playroom filled with laughter, or a quiet home office where you can close the door and focus. It's ready to become whatever your life needs it to be. And because this home comes with a home warranty, you can settle in with real peace of mind, free to focus on making memories instead of worrying about the "what ifs." This is more than a house, it's a place to put down roots. Come see for yourself why 3840 Elmhurst Road is ready to welcome you home.
For sale
$169,900
3840 Elmhurst Rd, Toledo, OH 43613
3beds
1,266sqft
Single Family Residence
Built in 1946
4,356 Square Feet Lot
$169,900 Zestimate®
$134/sqft
$-- HOA
What's special
- 8 days
- 963
- 78
Zillow last checked:
Listing updated:
Listed by:
Christine Garrow 419-345-3793,
Keller Williams Citywide
Source: NORIS,MLS#: 10013487
Facts & features
Interior
Bedrooms & bathrooms
- Bedrooms: 3
- Bathrooms: 2
- Full bathrooms: 1
- 1/2 bathrooms: 1
Bedroom 2
- Features: Ceiling Fan(s)
- Level: Upper
- Dimensions: 13 x 12
Bedroom 3
- Features: Ceiling Fan(s)
- Level: Upper
- Dimensions: 13 x 9
Other
- Features: Ceiling Fan(s)
- Level: Upper
- Dimensions: 15 x 11
Dining room
- Level: Main
- Dimensions: 12 x 10
Kitchen
- Level: Main
- Dimensions: 14 x 9
Living room
- Level: Main
- Dimensions: 22 x 12
Heating
- Forced Air, Natural Gas
Cooling
- Central Air
Appliances
- Included: Dishwasher, Microwave, Water Heater, Disposal, Dryer, Humidifier, Refrigerator, Washer
- Laundry: In Basement
Features
- Ceiling Fan(s)
- Flooring: Carpet, Vinyl, Wood
- Basement: Full
- Has fireplace: No
- Common walls with other units/homes: No Common Walls
Interior area
- Total structure area: 1,266
- Total interior livable area: 1,266 sqft
- Finished area below ground: 620
Video & virtual tour
Property
Parking
- Total spaces: 2
- Parking features: Detached Garage, Garage Door Opener, Shared Driveway
- Garage spaces: 2
- Has uncovered spaces: Yes
Lot
- Size: 4,356 Square Feet
- Dimensions: 40X110
Details
- Parcel number: 0701911
- Zoning: RES
Construction
Type & style
- Home type: SingleFamily
- Architectural style: Traditional
- Property subtype: Single Family Residence
Materials
- Aluminum Siding, Steel Siding
- Foundation: Other
- Roof: Shingle
Condition
- New construction: No
- Year built: 1946
Details
- Warranty included: Yes
Utilities & green energy
- Electric: Circuit Breakers
- Sewer: Sanitary Sewer
- Water: Public
- Utilities for property: Cable Available
Community & HOA
Community
- Subdivision: Replat Hampton Park
HOA
- Has HOA: No
Location
- Region: Toledo
Financial & listing details
- Price per square foot: $134/sqft
- Tax assessed value: $127,100
- Annual tax amount: $2,671
- Date on market: 9/24/2026
- Listing terms: Cash,Conventional
Estimated market value
$169,900
$161,000 - $178,000
$1,520/mo
Price history
| Date | Event | Price |
|---|---|---|
| 9/24/2026 | Listed for sale | $169,900+48.4%$134/sqft |
Source: NORIS #10013487 Report a problem | ||
| 10/1/2018 | Sold | $114,507+4.1%$90/sqft |
Source: NORIS #6027990 Report a problem | ||
| 7/18/2018 | Pending sale | $110,000$87/sqft |
Source: The Danberry Co. #6027990 Report a problem | ||
| 7/13/2018 | Listed for sale | $110,000+28.7%$87/sqft |
Source: The Danberry Co #6027990 Report a problem | ||
| 4/12/2013 | Sold | $85,500$68/sqft |
Source: NORIS #5043911 Report a problem | ||
Public tax history
| Year | Property taxes | Tax assessment |
|---|---|---|
| 2025 | $2,671 0% | $44,485 |
| 2024 | $2,671 +10.1% | $44,485 +21.4% |
| 2023 | $2,426 +5.2% | $36,645 |
| 2022 | $2,306 -2.5% | $36,645 |
| 2021 | $2,365 +5.6% | $36,645 +19.5% |
| 2020 | $2,239 +105.3% | $30,660 |
| 2019 | $1,090 -50% | $30,660 |
| 2018 | $2,183 +5% | $30,660 +11% |
| 2017 | $2,079 +0.5% | $27,615 -65% |
| 2016 | $2,069 +1.1% | $78,900 |
| 2015 | $2,048 +17.9% | $78,900 +185.7% |
| 2014 | $1,737 | $27,620 |
| 2013 | $1,737 +4.2% | $27,620 |
| 2012 | $1,667 -17% | $27,620 -23.9% |
| 2011 | $2,009 +0.3% | $36,300 |
| 2010 | $2,003 -1.6% | $36,300 |
| 2009 | $2,036 -4.2% | $36,300 -12.9% |
| 2008 | $2,124 +4.6% | $41,690 |
| 2007 | $2,031 +2.4% | $41,690 |
| 2006 | $1,983 +9.5% | $41,690 +10.3% |
| 2004 | $1,810 -0.3% | $37,810 |
| 2003 | $1,816 +4.2% | $37,810 +21% |
| 2002 | $1,743 +15.5% | $31,260 |
| 2001 | $1,509 -45% | $31,260 |
| 2000 | $2,742 | $31,260 |
Find assessor info on the county website
Monthly payment
Est. payment
Payment breakdown
Explore the cost of this home by adjusting the details. Changes won't be saved.Climate risks
Neighborhood: DeVeaux
Nearby schools
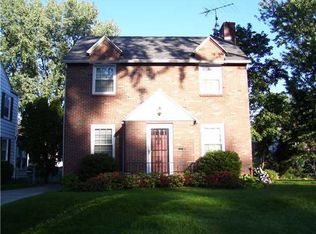
Similar homes
- $169,9003 bd1 ba1.1k sqft3842 Seckinger Dr, Toledo, OH 43613For Sale
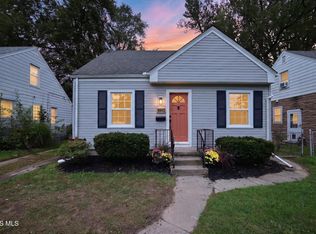 MLS ID #10013482, Jackelyn Lee, LPG Realty. NORIS
 - $164,9003 bd1 ba1.2k sqft3906 Drummond Rd, Toledo, OH 43613For Sale
 MLS ID #10013478, Anne Jamal Al-Hammoudi, LPG Realty. NORIS
 - $179,9003 bd2 ba1.5k sqft2236 Beaufort Ave, Toledo, OH 43613For Sale
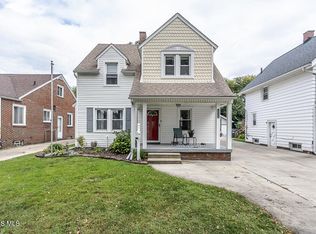 MLS ID #10013800, Valdy Perez, Key Realty LTD. NORIS
 - $189,9003 bd2 ba1.8k sqft2741 Lyceum Pl, Toledo, OH 43613For Sale
 MLS ID #10013774, Micaela Yoder, Key Realty LTD. NORIS
