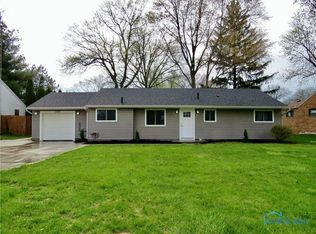
This fully renovated home in Washington local school district is full of surprises! , A Water purification system, tankless water heaters, hard wired smoke alarms double closets in the primary bedroom and so much more. The lower level boasts a beautiful full bath and large bedroom with egress window. The lower level also has a flex space that is used as a workshop but could easily be used as a rec room. The newly Renovated kitchen is open to the family room. The Main floor bathroom has a large walk in shower and many handcrafted built ins. The entire home has been Newly insulated to make it extremely energy efficient.
For sale
$239,000
2732 Jodore Ave, Toledo, OH 43606
3beds
1,289sqft
Single Family Residence
Built in 1951
10,018 Square Feet Lot
$237,800 Zestimate®
$185/sqft
$-- HOA
What's special
- 52 days
- 923
- 98
Zillow last checked:
Listing updated:
Listed by:
Cynthia Ferrell 419-276-5089,
NextHome Elevate
Source: NORIS,MLS#: 10012948
Facts & features
Interior
Bedrooms & bathrooms
- Bedrooms: 3
- Bathrooms: 2
- Full bathrooms: 2
Bedroom 2
- Level: Main
- Dimensions: 12 x 9
Bedroom 3
- Level: Lower
- Dimensions: 17 x 11
Other
- Level: Main
- Dimensions: 15 x 13
Family room
- Features: Kitchen/Family Room Combo
- Level: Main
- Dimensions: 17 x 13
Kitchen
- Description: bar seating
- Level: Main
- Dimensions: 17 x 10
Laundry
- Level: Lower
- Dimensions: 10 x 10
Living room
- Level: Main
- Dimensions: 17 x 12
Workshop
- Level: Lower
- Dimensions: 12 x 12
Heating
- Forced Air, Natural Gas
Cooling
- Central Air
Appliances
- Included: Dishwasher, Water Heater, Dryer, Electric Range, Refrigerator, Washer, Water Purifier
- Laundry: In Basement, Laundry Chute
Features
- Drop Ceiling(s), Dual Closets, Pantry, Primary Bathroom, Storage
- Flooring: Carpet, Concrete, Stone, Laminate
- Windows: Double Pane Windows, Insulated Windows
- Basement: Bath/Stubbed,Block,Daylight,Finished,Partial
- Has fireplace: No
- Common walls with other units/homes: No Common Walls
Interior area
- Total structure area: 1,289
- Total interior livable area: 1,289 sqft
- Finished area below ground: 250
Video & virtual tour
Property
Parking
- Total spaces: 4
- Parking features: On Street, Attached Garage, Driveway, Kitchen Level
- Garage spaces: 1
- Has uncovered spaces: Yes
Features
- Levels: One
- Patio & porch: Rear Porch
- Fencing: Chain Link,Privacy
Lot
- Size: 10,018 Square Feet
- Dimensions: 77X127
Details
- Parcel number: 2235661
Construction
Type & style
- Home type: SingleFamily
- Architectural style: Ranch
- Property subtype: Single Family Residence
Materials
- Stone, Vinyl Siding
- Foundation: Block
- Roof: Shingle
Condition
- New construction: No
- Year built: 1951
Details
- Warranty included: Yes
Utilities & green energy
- Electric: 200+ Amp Service
- Sewer: Public Sewer
- Water: Public
- Utilities for property: Electricity Connected, Natural Gas Connected, Sewer Connected, Water Connected
Community & HOA
Community
- Security: Smoke Detector(s)
- Subdivision: Mckondin Heights
HOA
- Has HOA: No
Location
- Region: Toledo
Financial & listing details
- Price per square foot: $185/sqft
- Tax assessed value: $129,900
- Annual tax amount: $2,906
- Date on market: 9/24/2026
- Listing terms: Cash,Conventional,FHA,VA Loan
- Electric utility on property: Yes
- Road surface type: Asphalt
Estimated market value
$237,800
$226,000 - $250,000
$1,536/mo
Price history
| Date | Event | Price |
|---|---|---|
| 9/24/2026 | Listed for sale | $239,000$185/sqft |
Source: NORIS #10012948 Report a problem | ||
| 9/13/2026 | Pending sale | $239,000$185/sqft |
Source: NORIS #10012948 Report a problem | ||
| 9/10/2026 | Listed for sale | $239,000+136.9%$185/sqft |
Source: NORIS #10012948 Report a problem | ||
| 5/3/2000 | Sold | $100,900+17.3%$78/sqft |
Source: Public Record Report a problem | ||
| 11/15/1999 | Sold | $86,000$67/sqft |
Source: Public Record Report a problem | ||
Public tax history
| Year | Property taxes | Tax assessment |
|---|---|---|
| 2025 | $2,906 +1.4% | $45,465 |
| 2024 | $2,866 +9.6% | $45,465 +29% |
| 2023 | $2,615 +1% | $35,245 |
| 2022 | $2,589 -2.8% | $35,245 |
| 2021 | $2,662 +3.7% | $35,245 +21.8% |
| 2020 | $2,568 +107% | $28,945 |
| 2019 | $1,240 -45.6% | $28,945 |
| 2018 | $2,280 +8.2% | $28,945 +14.2% |
| 2017 | $2,106 -0.8% | $25,340 -65% |
| 2016 | $2,123 -1.5% | $72,400 |
| 2015 | $2,155 +24.8% | $72,400 +185.6% |
| 2014 | $1,727 | $25,350 |
| 2013 | $1,727 +3.8% | $25,350 |
| 2012 | $1,663 -26.2% | $25,350 -28.4% |
| 2011 | $2,254 +5% | $35,390 |
| 2010 | $2,146 +0.1% | $35,390 |
| 2009 | $2,144 -2.2% | $35,390 -13% |
| 2008 | $2,192 +10.9% | $40,680 |
| 2007 | $1,977 +2.9% | $40,680 |
| 2006 | $1,920 +27.4% | $40,680 +22.3% |
| 2004 | $1,507 +8.4% | $33,260 |
| 2003 | $1,391 -5.2% | $33,260 +18.9% |
| 2002 | $1,468 +14.1% | $27,970 |
| 2001 | $1,287 -49.2% | $27,970 |
| 2000 | $2,534 | $27,970 |
Find assessor info on the county website
Monthly payment
Est. payment
Payment breakdown
Explore the cost of this home by adjusting the details. Changes won't be saved.Climate risks
Neighborhood: West Gate
Nearby schools
Schools provided by the listing agent
- Elementary: Monac
- Middle: Whitmer Middle School
- High: Whitmer
Source: NORIS. This data may not be complete. We recommend contacting the local school district to confirm school assignments for this home.
Similar homes
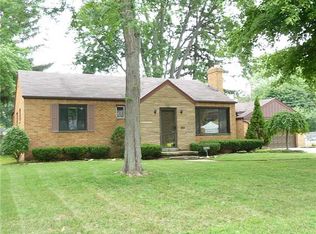
- $259,0003 bd2 ba1.5k sqft3475 Kenwood Blvd, Toledo, OH 43606For Sale
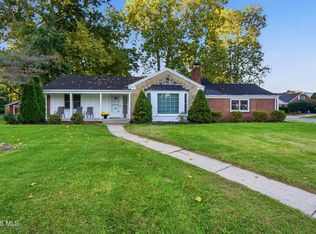 MLS ID #10014297, Deborah Longenecker, The Danberry Co. NORIS
 - $259,9003 bd2 ba1.9k sqft5138 Marybrook Dr, Toledo, OH 43615For Sale
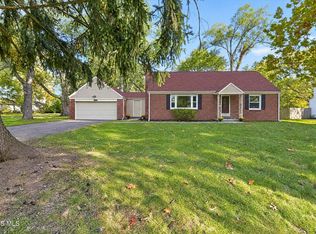 MLS ID #10015020, Sean M Siwa, Key Realty LTD. NORIS
 - $239,9003 bd2 ba1.2k sqft4546 Vineyard Rd, Toledo, OH 43623For Sale
 MLS ID #10013346, Tracy Michalak, EXP Realty, LLC. NORIS
 - $225,0003 bd2 ba1.4k sqft5054 Oakridge Dr, Toledo, OH 43623For Sale
 MLS ID #10014497, Jacqueline A Kapuscinski, Serenity Realty LLC. NORIS
 - $269,9003 bd2 ba1.7k sqft2695 Thunderbird Trl, Lambertville, MI 48144For Sale
 MLS ID #50225240, Kimberly Carey, NextHome Elevate in Temperance. MiRealSource
