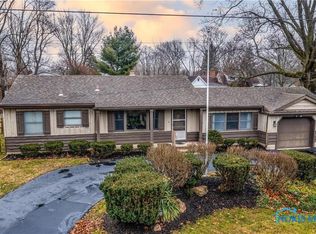
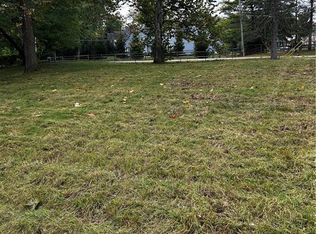
Don't miss this charming 3 bedroom, 2 full bath home sitting on not one — but two lots, offering extra space, privacy, and endless potential! This home has been thoughtfully updated with a brand new roof, new siding, and a new hot water tank — the big ticket items are already done for you. Step inside and discover classic character throughout, including gorgeous cove ceilings and a delightful cedar closet that adds both charm and function. Enjoy outdoor living on the welcoming deck — perfect for entertaining or simply relaxing. The extra lot provides exceptional outdoor space rarely found at this price point — whether you envision a garden, additional parking, or room to roam, the possibilities are yours! Added peace of mind comes with an included Cinch Home Warranty. Perfectly situated near everyday conveniences such as shopping, restaurants, and schools— everything you need is easily accessible. Properties like this don't come along often, and at this price they go fast. Schedule your private showing today - Seller will also be giving a $7500 credit
For sale
$239,899
4546 Vineyard Rd, Toledo, OH 43623
3beds
1,242sqft
Single Family Residence
Built in 1950
4,791 Square Feet Lot
$237,900 Zestimate®
$193/sqft
$-- HOA
What's special
Welcoming deckBrand new roofGorgeous cove ceilingsDelightful cedar closetExceptional outdoor spaceNew siding
- 55 days
- 676
- 50
Zillow last checked:
Listing updated:
Listed by:
Tracy Michalak 419-820-0330,
EXP Realty, LLC
Source: NORIS,MLS#: 10013346
Facts & features
Interior
Bedrooms & bathrooms
- Bedrooms: 3
- Bathrooms: 2
- Full bathrooms: 2
Bedroom 2
- Level: Main
- Dimensions: 10 x 10
Bedroom 3
- Level: Main
- Dimensions: 10 x 11
Other
- Level: Main
- Dimensions: 11 x 11
Family room
- Level: Main
- Dimensions: 21 x 10
Kitchen
- Level: Main
- Dimensions: 16 x 12
Living room
- Features: Cove Ceiling(s)
- Level: Main
- Dimensions: 11 x 19
Heating
- Forced Air, Natural Gas
Cooling
- Central Air
Appliances
- Included: Dishwasher, Water Heater, Disposal, Dryer, Electric Cooktop, Electric Oven, Refrigerator, Washer
- Laundry: Main Level
Features
- Built-in Features, Cove Ceiling(s), Eat-in Kitchen, No Interior Steps
- Flooring: Carpet, Tile, Hardwood
- Has basement: No
- Number of fireplaces: 1
- Fireplace features: Living Room
- Common walls with other units/homes: No Common Walls
Interior area
- Total structure area: 1,242
- Total interior livable area: 1,242 sqft
Video & virtual tour
Property
Parking
- Total spaces: 1.5
- Parking features: Asphalt, Driveway
- Garage spaces: 1.5
- Has uncovered spaces: Yes
Features
- Levels: One
- Patio & porch: Front Porch, Deck
- Exterior features: Private Yard
Lot
- Size: 4,791 Square Feet
- Dimensions: 40X118
Details
- Additional parcels included: 7860554 extra lot
- Parcel number: 7860551
Construction
Type & style
- Home type: SingleFamily
- Architectural style: Traditional
- Property subtype: Single Family Residence
Materials
- Vinyl Siding
- Foundation: Crawl Space
- Roof: Shingle
Condition
- New construction: No
- Year built: 1950
Details
- Warranty included: Yes
Utilities & green energy
- Sewer: Sanitary Sewer
- Water: Public
- Utilities for property: Cable Available, Electricity Available, Natural Gas Connected
Community & HOA
Community
- Subdivision: Scottdale
HOA
- Has HOA: No
Location
- Region: Toledo
Financial & listing details
- Price per square foot: $193/sqft
- Tax assessed value: $148,600
- Annual tax amount: $3,562
- Date on market: 11/5/2026
- Listing terms: Cash,Conventional,FHA
- Electric utility on property: Yes
Estimated market value
$237,900
$226,000 - $250,000
$1,656/mo
Price history
| Date | Event | Price |
|---|---|---|
| 11/5/2026 | Listed for sale | $239,899$193/sqft |
Source: NORIS #10013346 Report a problem | ||
| 10/31/2026 | Pending sale | $239,899$193/sqft |
Source: NORIS #10013346 Report a problem | ||
| 10/27/2026 | Price change | $239,8990%$193/sqft |
Source: NORIS #10013346 Report a problem | ||
| 10/12/2026 | Price change | $239,900-4%$193/sqft |
Source: NORIS #10013346 Report a problem | ||
| 9/29/2026 | Price change | $249,999-7.1%$201/sqft |
Source: NORIS #10013346 Report a problem | ||
| 9/16/2026 | Listed for sale | $269,000+105.5%$217/sqft |
Source: NORIS #10013346 Report a problem | ||
| 9/24/2018 | Sold | $130,900-2.2%$105/sqft |
Source: NORIS #6030590 Report a problem | ||
| 9/12/2018 | Listed for sale | $133,900$108/sqft |
Source: The Danberry Co #6030590 Report a problem | ||
| 9/12/2018 | Pending sale | $133,900$108/sqft |
Source: The Danberry Co #6030590 Report a problem | ||
| 9/10/2018 | Listed for sale | $133,900+33.9%$108/sqft |
Source: The Danberry Co. #6030590 Report a problem | ||
| 5/16/2014 | Sold | $100,000+116.5%$81/sqft |
Source: NORIS #5068570 Report a problem | ||
| 10/28/2013 | Sold | $46,200-21.6%$37/sqft |
Source: Agent Provided Report a problem | ||
| 8/17/2013 | Listed for sale | $58,900$47/sqft |
Source: Homepath #5061451 Report a problem | ||
Public tax history
| Year | Property taxes | Tax assessment |
|---|---|---|
| 2025 | $3,562 +3.2% | $52,010 |
| 2024 | $3,453 +31.3% | $52,010 +54.1% |
| 2023 | $2,629 +0.1% | $33,740 |
| 2022 | $2,626 -2.4% | $33,740 |
| 2021 | $2,689 -8.9% | $33,740 +2.7% |
| 2020 | $2,952 +3.7% | $32,865 |
| 2019 | $2,847 +2.6% | $32,865 |
| 2018 | $2,775 -5% | $32,865 +4.3% |
| 2017 | $2,921 +1.9% | $31,500 -65% |
| 2016 | $2,865 +6% | $90,000 |
| 2015 | $2,704 +3.3% | $90,000 +197.2% |
| 2014 | $2,618 | $30,280 |
| 2013 | $2,618 +5.9% | $30,280 |
| 2012 | $2,472 -5% | $30,280 -11.1% |
| 2011 | $2,602 +8.6% | $34,060 |
| 2010 | $2,396 +1.5% | $34,060 |
| 2009 | $2,360 -8.9% | $34,060 -11% |
| 2008 | $2,591 +9.7% | $38,260 |
| 2007 | $2,362 +1.3% | $38,260 |
| 2006 | $2,332 +12.1% | $38,260 +10.8% |
| 2004 | $2,081 +12% | $34,520 |
| 2003 | $1,858 -5.8% | $34,520 +9.9% |
| 2002 | $1,973 +17.4% | $31,400 |
| 2001 | $1,681 -48.3% | $31,400 |
| 2000 | $3,251 | $31,400 |
Find assessor info on the county website
Monthly payment
Est. payment
Payment breakdown
Explore the cost of this home by adjusting the details. Changes won't be saved.Climate risks
Neighborhood: 43623
Nearby schools
Schools provided by the listing agent
- Elementary: Whiteford
- High: Northview
Source: NORIS. This data may not be complete. We recommend contacting the local school district to confirm school assignments for this home.
Similar homes
- $238,0003 bd2 ba1.7k sqft5154 Fairgreen Dr, Toledo, OH 43613For Sale
 MLS ID #10015549, Teresa Haygood-Salaz, Serenity Realty LLC. NORIS
- $220,0003 bd2 ba1.4k sqft3820 Maxwell Rd, Toledo, OH 43613For Sale
 MLS ID #10015579, Letty Hawkins, Coldwell Banker Haynes. NORIS
- $239,9003 bd2 ba1.3k sqft5822 Balfour Rd, Sylvania, OH 43560For Sale
 MLS ID #10015083, Jody L. Shirk, Howard Hanna. NORIS
- $249,0003 bd2 ba1.5k sqft3475 Kenwood Blvd, Toledo, OH 43606For Sale
 MLS ID #10014297, Deborah Longenecker, The Danberry Co. NORIS
- $267,0003 bd2 ba1.4k sqft3319 Deepwood Dr, Lambertville, MI 48144For Sale
 MLS ID #50226752, Chad Boyers, The Danberry Company - Temperance. MiRealSource
- $244,9003 bd2 ba1.6k sqft7348 Middlebury Dr, Lambertville, MI 48144For SaleMLS ID #50224075, Robin Lehmann, Key Realty One LLC - Lambertville. MiRealSource
- $269,9003 bd2 ba1.6k sqft7044 Brookside Dr, Lambertville, MI 48144For SaleMLS ID #50226392, Kevin Szymczak, The Danberry Company - Temperance. MiRealSource
