New construction by Woodland Custom Home Builders! This 1761 sq ft, 3 bed, 2 bath, 2 car garage w/flex room off the garage is located in Sylvania Township/Sylvania schools! This quite neighborhood is close to shopping and dining! This home will feature granite countertops, tile backsplash, ss appliances and black finishes throughout! Fireplace will have floor to ceiling stone w/a box mantle! Primary bath will have a tiled shower w/dual vanities. Laundry outside of primary. Sun room overlooking covered patio. Conditioned flex room off garage has many uses. Large corner lot that is a little under 1/2acre!
New construction
Price cut: $10K (8/21)
$399,900
4550 Vineyard Rd, Toledo, OH 43623
3beds
1,761sqft
Single Family Residence
Built in 2026
0.33 Acres Lot
$397,400 Zestimate®
$227/sqft
$-- HOA
What's special
Black finishes throughoutGranite countertopsTile backsplashCovered patio
- 101 days
- 434
- 31
Zillow last checked:
Listing updated:
Listed by:
Cheryl Nissen 419-450-2411,
Martin Signature Properties
Source: NORIS,MLS#: 10010320
Facts & features
Interior
Bedrooms & bathrooms
- Bedrooms: 3
- Bathrooms: 2
- Full bathrooms: 2
Bedroom 2
- Level: Main
- Dimensions: 12 x 10
Bedroom 3
- Level: Main
- Dimensions: 11 x 10
Other
- Features: Ceiling Fan(s), Vaulted Ceiling(s)
- Level: Main
- Dimensions: 14 x 12
Dining room
- Features: Vaulted Ceiling(s)
- Level: Main
- Dimensions: 14 x 9
Great room
- Features: Vaulted Ceiling(s)
- Level: Main
- Dimensions: 19 x 14
Kitchen
- Features: Vaulted Ceiling(s)
- Level: Main
- Dimensions: 14 x 9
Sun room
- Features: Vaulted Ceiling(s)
- Level: Main
- Dimensions: 14 x 14
Workshop
- Level: Main
- Dimensions: 20 x 8
Heating
- Forced Air, Natural Gas
Cooling
- Central Air
Appliances
- Included: Dishwasher, Microwave, Water Heater, Disposal, Gas Range, Gas Range Connection, Humidifier
- Laundry: Electric Dryer Hookup, Main Level, Washer Hookup
Features
- Cathedral Ceiling(s), Ceiling Fan(s), Double Vanity, Open Floorplan, Primary Bathroom, Walk-In Closet(s)
- Flooring: Carpet, Laminate
- Doors: Sliding Doors
- Has basement: No
- Number of fireplaces: 1
- Fireplace features: Gas, Living Room
- Common walls with other units/homes: No Common Walls
Interior area
- Total structure area: 1,761
- Total interior livable area: 1,761 sqft
Video & virtual tour
Property
Parking
- Total spaces: 2
- Parking features: Asphalt, Attached Garage, Driveway, Garage Door Opener
- Garage spaces: 2
- Has uncovered spaces: Yes
Features
- Levels: One
- Patio & porch: Rear Patio, Covered Patio
- Exterior features: Private Yard
Lot
- Size: 0.33 Acres
- Dimensions: 14,160
- Features: Corner Lot
Details
- Parcel number: 7860541
- Other equipment: DC Well Pump
Construction
Type & style
- Home type: SingleFamily
- Architectural style: Traditional
- Property subtype: Single Family Residence
Materials
- Stone, Vinyl Siding
- Foundation: Crawl Space
- Roof: Shingle
Condition
- New Construction
- New construction: Yes
- Year built: 2026
Details
- Warranty included: Yes
Utilities & green energy
- Electric: Circuit Breakers
- Sewer: Public Sewer, Sanitary Sewer, Storm Sewer
- Water: Public
- Utilities for property: Cable Available, Electricity Connected, Natural Gas Connected, Sewer Connected, Water Connected
Community & HOA
Community
- Security: Carbon Monoxide Detector(s), Smoke Detector(s)
- Subdivision: Scottdale
HOA
- Has HOA: No
Location
- Region: Toledo
Financial & listing details
- Price per square foot: $227/sqft
- Tax assessed value: $60,900
- Annual tax amount: $1,424
- Date on market: 7/10/2026
- Listing terms: Cash,Conventional,FHA,VA Loan
- Electric utility on property: Yes
- Road surface type: Asphalt
Estimated market value
$397,400
$378,000 - $417,000
$2,658/mo
Price history
| Date | Event | Price |
|---|---|---|
| 8/21/2026 | Price change | $399,900-2.4%$227/sqft |
Source: NORIS #10010320 Report a problem | ||
| 7/10/2026 | Listed for sale | $409,900-1.4%$233/sqft |
Source: NORIS #10010320 Report a problem | ||
| 7/7/2026 | Listing removed | $415,900$236/sqft |
Source: NORIS #10002694 Report a problem | ||
| 1/2/2026 | Listed for sale | $415,900$236/sqft |
Source: NORIS #10002694 Report a problem | ||
Public tax history
| Year | Property taxes | Tax assessment |
|---|---|---|
| 2025 | $1,424 +181.6% | $21,315 +174.3% |
| 2024 | $506 +26.7% | $7,770 +48% |
| 2023 | $399 -0.1% | $5,250 |
| 2022 | $400 -2.4% | $5,250 |
| 2021 | $410 +6.2% | $5,250 +20% |
| 2020 | $386 +3.7% | $4,375 |
| 2019 | $372 +0.2% | $4,375 |
| 2018 | $371 +38.7% | $4,375 +52.4% |
| 2017 | $268 +1.9% | $2,870 -65% |
| 2016 | $263 +5.9% | $8,200 |
| 2015 | $248 +3.5% | $8,200 +196% |
| 2014 | $239 | $2,770 |
| 2013 | $239 +2.9% | $2,770 |
| 2012 | $233 -64.4% | $2,770 -67.3% |
| 2011 | $653 +6.6% | $8,470 |
| 2010 | $613 +1.5% | $8,470 |
| 2009 | $604 -3.9% | $8,470 -11% |
| 2008 | $628 +10.3% | $9,520 |
| 2007 | $569 +1.4% | $9,520 |
| 2006 | $562 +189% | $9,520 +51.8% |
| 2004 | $194 -44% | $6,270 |
| 2003 | $347 +1.1% | $6,270 +9.8% |
| 2002 | $343 +9.2% | $5,710 |
| 2001 | $314 -46.8% | $5,710 |
| 2000 | $591 | $5,710 |
Find assessor info on the county website
Monthly payment
Est. payment
Payment breakdown
Explore the cost of this home by adjusting the details. Changes won't be saved.Climate risks
Neighborhood: 43623
Nearby schools
Schools provided by the listing agent
- Elementary: Whiteford
- High: Northview
Source: NORIS. This data may not be complete. We recommend contacting the local school district to confirm school assignments for this home.


Similar homes
- $369,9004 bd3 ba2.1k sqft4108 Partridge Ln, Toledo, OH 43623For Sale
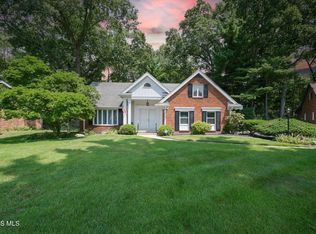 MLS ID #10010533, Carson R Helminiak, Key Realty LTD. NORIS
 - $284,9004 bd3 ba2.1k sqft4028 W Laskey Rd, Toledo, OH 43623For Sale
 MLS ID #10012685, William Van Wormer, Key Realty. NORIS
 - $389,0003 bd2 ba1.9k sqft6020 Meade Rd, Sylvania, OH 43560New Construction
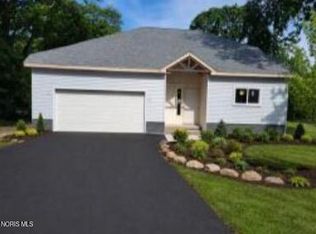 MLS ID #10009829, Thomas Bertsch, The Danberry Co.. NORIS
 - $425,0003 bd2 ba2.4k sqft8744 Nebraska Ave, Toledo, OH 43617For Sale
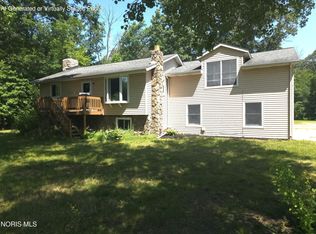 MLS ID #10010242, Brent Neff, Key Realty LTD. NORIS
 - $420,0004 bd3 ba1.9k sqft3663 Saint Anthony Rd, Temperance, MI 48182For Sale
 MLS ID #50219774, Jacob Levicki, Real Estate One Monroe. MiRealSource
 - $374,9003 bd2 ba1.8k sqft163 E Sterns Rd, Temperance, MI 48182For SaleMLS ID #50204106, David Gottschalk, Key Realty One LLC - Summerfield. MiRealSource
- $259,9003 bd2 ba1.6k sqft7348 Middlebury Dr, Lambertville, MI 48144For SaleMLS ID #50224075, Robin Lehmann, Key Realty One LLC - Lambertville. MiRealSource
- $394,5004 bd3 ba2.1k sqft874 Henning St, Dundee, MI 48131For Sale
 MLS ID #20261074661, Melissa A Socha, Modern Way Realty LLC. Realcomp II
 - $385,3653 bd2 ba1.7k sqft8289 Grande Lake Cir, Temperance, MI 48182New ConstructionMLS ID #50220511, Jacob Steenrod, Serenity Realty LLC. MiRealSource
