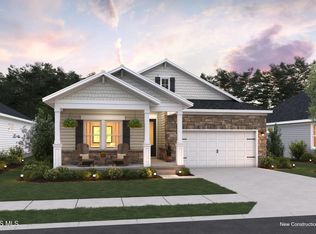
Newly built basement ranch! The "Eagle 3 Car" offers a spacious, thoughtfully designed split bedroom floor plan with an open concept made for everyday living and entertaining. The private primary suite features a pan ceiling, walk in closet, double vanity with granite countertops, linen storage and enclosed water closet. The great room is highlighted by a cozy fireplace and opens to the center island kitchen with a large walk in pantry. Enjoy the covered front porch, 3 car garage and the opportunity to make it your own with time remaining to select preferred décor. Energy Star rated for year round efficiency and comfort.
New construction
$494,900
34 Victory Ln, Holland, OH 43528
3beds
1,817sqft
Single Family Residence
Built in ----
0.26 Acres Lot
$484,600 Zestimate®
$272/sqft
$21/mo HOA
What's special
Pan ceilingPrivate primary suiteCovered front porchWalk in closetLinen storageEnclosed water closetLarge walk in pantry
- 10 days
- 156
- 1
Zillow last checked:
Listing updated:
Listed by:
Julie A. Fisher 419-887-9006,
Serenity Realty LLC
Source: NORIS,MLS#: 10012572
Facts & features
Interior
Bedrooms & bathrooms
- Bedrooms: 3
- Bathrooms: 2
- Full bathrooms: 2
Bedroom 2
- Level: Main
- Dimensions: 12 x 11
Bedroom 3
- Level: Main
- Dimensions: 11 x 12
Other
- Features: Ceiling Fan(s)
- Level: Main
- Dimensions: 13 x 15
Great room
- Features: Ceiling Fan(s), Fireplace
- Level: Main
- Dimensions: 17 x 19
Kitchen
- Features: Kitchen Island
- Level: Main
- Dimensions: 24 x 22
Laundry
- Level: Main
- Dimensions: 6 x 7
Heating
- Forced Air
Cooling
- Central Air
Appliances
- Included: Dishwasher, Microwave, Water Heater, Disposal, Gas Range
- Laundry: Electric Dryer Hookup, Main Level
Features
- Eat-in Kitchen, Open Floorplan, Pantry, Primary Bathroom, Walk-In Closet(s)
- Flooring: Carpet, Vinyl
- Basement: Partial
- Number of fireplaces: 1
- Fireplace features: Electric
- Common walls with other units/homes: No Common Walls
Interior area
- Total structure area: 1,817
- Total interior livable area: 1,817 sqft
Video & virtual tour
Property
Parking
- Total spaces: 6
- Parking features: Concrete, Attached Garage, Driveway
- Garage spaces: 3
- Has uncovered spaces: Yes
Features
- Levels: One
- Patio & porch: Rear Patio, Front Porch
Lot
- Size: 0.26 Acres
- Dimensions: 75x147
Details
- Parcel number: 0000
Construction
Type & style
- Home type: SingleFamily
- Property subtype: Single Family Residence
Materials
- Stone, Vinyl Siding
- Roof: Shingle
Condition
- Under Construction
- New construction: Yes
Details
- Warranty included: Yes
Utilities & green energy
- Electric: 200+ Amp Service
- Sewer: Sanitary Sewer, Storm Sewer
- Water: Public
- Utilities for property: Electricity Connected, Natural Gas Connected, Sewer Connected, Water Connected
Community & HOA
Community
- Subdivision: Hidden Grove
HOA
- Has HOA: Yes
- Services included: Other
- HOA fee: $250 annually
Location
- Region: Holland
Financial & listing details
- Price per square foot: $272/sqft
- Date on market: 8/27/2026
- Listing terms: Cash,Conventional,FHA,VA Loan
- Electric utility on property: Yes
Estimated market value
$484,600
$460,000 - $509,000
$2,277/mo
Price history
| Date | Event | Price |
|---|---|---|
| 8/27/2026 | Listed for sale | $494,900$272/sqft |
Source: NORIS #10012572 Report a problem | ||
| 8/20/2026 | Listing removed | $494,900$272/sqft |
Source: NORIS #10004226 Report a problem | ||
| 2/18/2026 | Listed for sale | $494,900$272/sqft |
Source: NORIS #10004226 Report a problem | ||
Public tax history
Tax history is unavailable.
Monthly payment
Est. payment
Payment breakdown
Explore the cost of this home by adjusting the details. Changes won't be saved.Climate risks
Neighborhood: 43528
Nearby schools
Schools provided by the listing agent
- Elementary: Dorr
- Middle: Springfield
- High: Springfield
Source: NORIS. This data may not be complete. We recommend contacting the local school district to confirm school assignments for this home.


Similar homes
- $524,9003 bd3 ba1.9k sqft315 Victory Ln, Holland, OH 43528New Construction
 MLS ID #10012595, Julie A. Fisher, Serenity Realty LLC. NORIS
 - $494,9904 bd3 ba2k sqft7724 Hank Dr, Springfield Township, OH 43528New Construction
 NORIS
NORIS - $434,9002 bd2 ba1.5k sqft26 Victory Ln, Holland, OH 43528New Construction
 MLS ID #10011375, Julie A. Fisher, Serenity Realty LLC. NORIS
 - $459,9904 bd3 ba2.2k sqft2140 Ellen Dr, Springfield Township, OH 43528New Construction
 NORIS
NORIS - $497,9003 bd3 ba1.6k sqft11404 Forche Rd, Blissfield, MI 49228For Sale
 MLS ID #50215793, Germaine Binns, Binns Realty Inc.. MiRealSource
