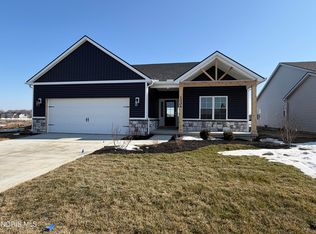
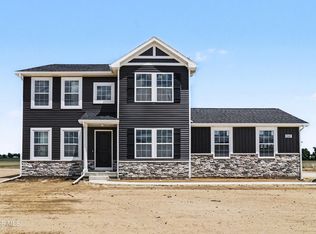
Stand Alone Villa on the Water! The "Shamrock" offers 1,858 sq ft of open living space with a covered rear porch overlooking the pond. The kitchen features quartz countertops, stainless steel appliances, soft close cabinetry, and a walk in pantry. The spacious primary suite includes a private bath with dual sinks, separate shower, and soaking tub. The third bedroom offers flexible space and can also be used as a den or home office. $125 monthly association fee includes lawn care, snow removal, fertilizer, and mulch. Landscaping, sprinkler system, and hydroseed are all included, adding even more value and making your new home truly move-in ready inside and out.
New construction
Price cut: $25K (9/21)
$474,900
1324 Limerick Ln, Waterville, OH 43566
3beds
1,858sqft
Single Family Residence
Built in 2026
8,276 Square Feet Lot
$474,900 Zestimate®
$256/sqft
$125/mo HOA
What's special
Spacious primary suiteStainless steel appliancesSoaking tubWalk in pantrySeparate showerSoft close cabinetryKitchen features quartz countertops
- 52 days
- 430
- 19
Zillow last checked:
Listing updated:
Listed by:
Julie A. Fisher 419-887-9006,
Serenity Realty LLC
Source: NORIS,MLS#: 10012723
Facts & features
Interior
Bedrooms & bathrooms
- Bedrooms: 3
- Bathrooms: 2
- Full bathrooms: 2
Bedroom 2
- Level: Main
- Dimensions: 13 x 11
Bedroom 3
- Level: Main
- Dimensions: 13 x 11
Other
- Features: Ceiling Fan(s)
- Level: Main
- Dimensions: 15 x 13
Great room
- Features: Ceiling Fan(s)
- Level: Main
- Dimensions: 23 x 16
Kitchen
- Features: Kitchen Island
- Level: Main
- Dimensions: 23 x 12
Heating
- Forced Air, Natural Gas
Cooling
- Central Air
Appliances
- Included: Dishwasher, Microwave, Water Heater, Disposal, Gas Range Connection, Refrigerator
- Laundry: Electric Dryer Hookup, Main Level
Features
- Double Vanity, Eat-in Kitchen, Entrance Foyer, Pantry, Primary Bathroom
- Flooring: Carpet, Vinyl
- Doors: Door Screen(s)
- Basement: Partial
- Number of fireplaces: 1
- Fireplace features: Electric
- Common walls with other units/homes: No Common Walls
Interior area
- Total structure area: 1,858
- Total interior livable area: 1,858 sqft
Video & virtual tour
Property
Parking
- Total spaces: 6
- Parking features: Concrete, Attached Garage, Driveway
- Garage spaces: 2
- Has uncovered spaces: Yes
Features
- Levels: One
- Has view: Yes
- View description: Water
- Has water view: Yes
- Water view: Water
- Waterfront features: Pond
Lot
- Size: 8,276 Square Feet
- Dimensions: 60x137
Details
- Parcel number: 9656243
- Other equipment: DC Well Pump
Construction
Type & style
- Home type: SingleFamily
- Property subtype: Single Family Residence
Materials
- Stone, Vinyl Siding
- Foundation: Other
- Roof: Shingle
Condition
- New Construction
- New construction: Yes
- Year built: 2026
Details
- Warranty included: Yes
Utilities & green energy
- Electric: 200+ Amp Service
- Sewer: Sanitary Sewer, Storm Sewer
- Water: Public
- Utilities for property: Cable Connected, Natural Gas Connected, Sewer Connected, Water Connected
Community & HOA
Community
- Security: Smoke Detector(s)
- Subdivision: Fiddlers Green
HOA
- Has HOA: Yes
- Services included: Lawn Care, Snow Removal
- HOA fee: $125 monthly
Location
- Region: Waterville
Financial & listing details
- Price per square foot: $256/sqft
- Date on market: 8/31/2026
- Listing terms: Cash,Conventional,FHA,VA Loan
Estimated market value
$474,900
$451,000 - $499,000
$2,377/mo
Price history
| Date | Event | Price |
|---|---|---|
| 9/21/2026 | Price change | $474,900-5%$256/sqft |
Source: NORIS #10012723 Report a problem | ||
| 8/31/2026 | Listed for sale | $499,900$269/sqft |
Source: NORIS #10012723 Report a problem | ||
| 8/29/2026 | Listing removed | $499,900$269/sqft |
Source: NORIS #10003332 Report a problem | ||
| 1/21/2026 | Listed for sale | $499,900$269/sqft |
Source: NORIS #10003332 Report a problem | ||
| 1/21/2026 | Listing removed | $499,900$269/sqft |
Source: NORIS #6136150 Report a problem | ||
| 9/23/2025 | Listed for sale | $499,900$269/sqft |
Source: NORIS #6136150 Report a problem | ||
| 9/23/2025 | Listing removed | $499,900$269/sqft |
Source: NORIS #6129134 Report a problem | ||
| 4/29/2025 | Listed for sale | $499,900$269/sqft |
Source: NORIS #6129134 Report a problem | ||
Public tax history
Tax history is unavailable.
Monthly payment
Est. payment
Payment breakdown
Explore the cost of this home by adjusting the details. Changes won't be saved.Climate risks
Neighborhood: 43566
Nearby schools
Schools provided by the listing agent
- Elementary: Waterville
- Middle: Fallen Timbers
- High: Anthony Wayne
Source: NORIS. This data may not be complete. We recommend contacting the local school district to confirm school assignments for this home.


Similar homes
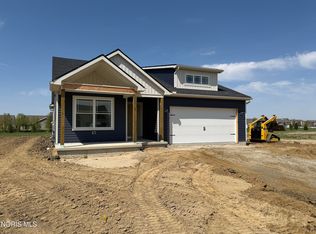
- $479,9004 bd3 ba2.3k sqft8254 Kacie Ln, Waterville, OH 43566New Construction
 NORIS
NORIS - $399,9002 bd2 ba1.4k sqft1307 Limerick Ln, Waterville, OH 43566New Construction
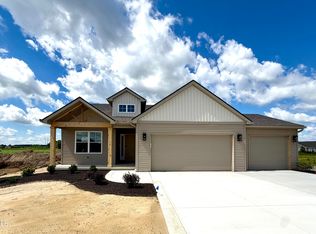 MLS ID #10012720, Julie A. Fisher, Serenity Realty LLC. NORIS
 - $379,9002 bd2 ba1.5k sqft1335 Limerick Ln, Waterville, OH 43566New Construction
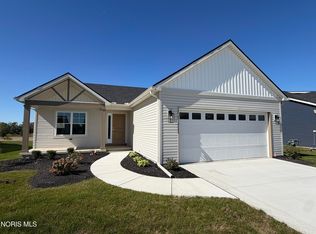 MLS ID #10012721, Julie A. Fisher, Serenity Realty LLC. NORIS
 - $439,9004 bd3 ba2.2k sqft8248 Kacie Ln, Waterville, OH 43566New Construction
 NORIS
NORIS
