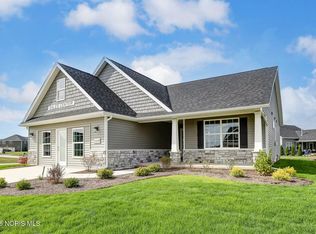
MODEL HOME by MCCARTHY BUILDERS AVAILABLE FOR DUPLICATION Price shown based on Builders upgraded features including lot This home is NOT for sale Large 75'x134' Lots & Larger VALENCIA Villa features an open floor plan with 10' ceilings throughout cozy gas fireplace Island Kitchen Shaker cabinets quartz countertops subway tile attractive LVT flooring Dining room sunroom covered rear porch spacious master bedroom ensuite bath large walk-in closet main floor laundry finished loft with walk-in attic storage 2 car garage partial basement HOA provides lawn care snow removal low maintenance lifestyle
New construction
Price increase: $5.2K (7/23)
$481,583
15114 Sugar Maple Dr, Perrysburg, OH 43551
3beds
2,223sqft
:
Get pre-qualified$3,265/mo
Single Family Residence
Built in 2024
10,018 Square Feet Lot
$-- Zestimate®
$217/sqft
$-- HOA
What's special
Open floor planMain floor laundrySpacious master bedroomShaker cabinetsSubway tileDining roomCozy gas fireplace
- 658 days |
- 217 |
- 13 |
Zillow last checked:
Listing updated:
Listed by:
Shannon Saggese 419-322-1247,
Serenity Realty LLC
Source: NORIS,MLS#: 6122199
Facts & features
Interior
Bedrooms & bathrooms
- Bedrooms: 3
- Bathrooms: 3
- Full bathrooms: 2
- 1/2 bathrooms: 1
Bedroom 2
- Level: Main
- Dimensions: 13 x 11
Bedroom 3
- Level: Main
- Dimensions: 13 x 11
Other
- Features: Ceiling Fan(s)
- Level: Main
- Dimensions: 15 x 13
Dining room
- Level: Main
- Dimensions: 10 x 12
Great room
- Features: Fireplace
- Level: Main
- Dimensions: 23 x 14
Kitchen
- Features: Kitchen Island
- Level: Main
- Dimensions: 14 x 10
Loft
- Level: Upper
- Dimensions: 16 x 13
Sun room
- Features: Ceiling Fan(s)
- Level: Main
- Dimensions: 12 x 12
Utility room
- Level: Main
- Dimensions: 7 x 8
Heating
- Forced Air, Natural Gas
Cooling
- Ceiling Fan(s), Central Air
Appliances
- Included: Dishwasher, Microwave, Water Heater, Disposal, Electric Oven, Electric Range, Electric Range Connection, Humidifier, Refrigerator
- Laundry: Electric Dryer Hookup, Main Level, Sink
Features
- Ceiling Fan(s), Pantry, Primary Bathroom
- Flooring: Carpet, Luxury Vinyl, Combination
- Doors: Sliding Doors
- Basement: Partial,Sump Pump
- Number of fireplaces: 1
- Fireplace features: Circulating, Gas, Living Room
- Common walls with other units/homes: No Common Walls
Interior area
- Total structure area: 2,223
- Total interior livable area: 2,223 sqft
Property
Parking
- Total spaces: 2
- Parking features: Concrete, Attached Garage, Driveway, Garage Door Opener
- Garage spaces: 2
- Has uncovered spaces: Yes
Features
- Patio & porch: Covered Porch, Front Porch
Lot
- Size: 10,018 Square Feet
- Dimensions: 75' x 134'
Details
- Parcel number: J38100522001177000
- Other equipment: DC Well Pump
Construction
Type & style
- Home type: SingleFamily
- Architectural style: Craftsman
- Property subtype: Single Family Residence
Materials
- Stone, Vinyl Siding
- Foundation: Combination
- Roof: Shingle
Condition
- New Construction
- New construction: Yes
- Year built: 2024
Details
- Warranty included: Yes
Utilities & green energy
- Electric: 200+ Amp Service, 220 Volts in Kitchen, 220 Volts in Laundry, Circuit Breakers
- Sewer: Sanitary Sewer, Storm Sewer
- Water: Public
- Utilities for property: Cable Available, Electricity Connected, Natural Gas Connected, Sewer Connected, Water Available, Water Connected
Community & HOA
Community
- Security: Smoke Detector(s)
- Subdivision: Village at Riverbend
HOA
- Has HOA: Yes
Location
- Region: Perrysburg
Financial & listing details
- Price per square foot: $217/sqft
- Tax assessed value: $387,300
- Annual tax amount: $6,074
- Date on market: 10/21/2024
- Listing terms: Cash,Conventional
- Electric utility on property: Yes
Estimated market value
Not available
Estimated sales range
Not available
$3,302/mo
Price history
| Date | Event | Price |
|---|---|---|
| 7/23/2026 | Price change | $481,583+1.1%$217/sqft |
Source: NORIS #6122199 Report a problem | ||
| 4/6/2026 | Price change | $476,432+1.5%$214/sqft |
Source: NORIS #6122199 Report a problem | ||
| 10/21/2024 | Listed for sale | $469,500$211/sqft |
Source: NORIS #6122199 Report a problem | ||
Public tax history
| Year | Property taxes | Tax assessment |
|---|---|---|
| 2025 | $6,074 +689.5% | $135,555 +676.2% |
| 2024 | $769 -16.2% | $17,465 0% |
| 2023 | $918 +1702.7% | $17,470 +1682.7% |
| 2022 | $51 | $980 |
Find assessor info on the county website
Monthly payment
Est. payment
Payment breakdown
Explore the cost of this home by adjusting the details. Changes won't be saved.Climate risks
Neighborhood: 43551
Nearby schools
GreatSchools rating
- 9/10Hull Prairie Intermediate SchoolGrades: 5-6Distance: 1.1 mi
- 9/10Perrysburg Junior High SchoolGrades: 7-8Distance: 4.8 mi
- 9/10Perrysburg High SchoolGrades: 9-12Distance: 2.1 mi
Schools provided by the listing agent
- Elementary: Waterville
- Middle: Fallen Timbers
- High: Anthony Wayne
Source: NORIS. This data may not be complete. We recommend contacting the local school district to confirm school assignments for this home.
- $414,6923 bd2 ba2.1k sqft15100 Sugar Maple Dr, Perrysburg, OH 43551New Construction
- $396,1003 bd2 ba2.1k sqft15103 Sugar Maple Dr, Perrysburg, OH 43551Sold

- $61,9003 bd2 ba-- sqft15117 Sugar Maple Dr, Perrysburg, OH 43551Sold
- $428,6003 bd2 ba2.1k sqft15128 Sugar Maple Dr, Perrysburg, OH 43551New Construction

- $417,4003 bd2 ba-- sqft15592 Sunset Maple Dr, Perrysburg, OH 43551Off Market
- $413,9553 bd2 ba2.1k sqft15145 Sugar Maple Dr, Perrysburg, OH 43551Sold
- $63,9003 bd2 ba-- sqft15142 Sugar Maple Dr, Perrysburg, OH 43551Sold
- $448,0003 bd2 ba-- sqft15613 Sunset Maple Dr, Perrysburg, OH 43551Off Market
A local agent can set up tours, give advice and negotiate with sellers.
A local lender can help you make sure your offer is ready when you are.
Similar homes
- $589,9003 bd3 ba2.2k sqft14780 Prairie Lake Dr, Perrysburg, OH 43551For Sale
 MLS ID #10011673, Debra Cole, RE/MAX Unlimited Results Rlty. NORIS
 - $435,0004 bd2 ba2.1k sqft15193 Cypress Dr, Perrysburg, OH 43551For Sale
 MLS ID #10008811, Crystal Saylor, Key Realty LTD. NORIS
 - $414,6923 bd2 ba2.1k sqft15100 Sugar Maple Dr, Perrysburg, OH 43551New ConstructionMLS ID #6118328, Shannon Saggese, Serenity Realty LLC. NORIS
- $423,0003 bd2 ba2k sqft15207 Sunset Maple Dr, Perrysburg, OH 43551For Sale
 MLS ID #10009725, Todd D Schenkenberger, The Danberry Co. NORIS
 - $499,9004 bd3 ba2.6k sqft26413 Catawba Dr, Perrysburg, OH 43551For SaleMLS ID #10010951, Mona Qaimari, The Danberry Co.. NORIS
- $495,0004 bd3 ba2.3k sqft199 Valley Hall Dr, Perrysburg, OH 43551For SaleMLS ID #10008926, Eileen Riffer, The Danberry Co. NORIS
- $539,9005 bd3 ba2.4k sqft1038 Stoneleigh Rd, Perrysburg, OH 43551For SaleMLS ID #10008370, Holly Orman, Orman Real Estate. NORIS
- $449,9994 bd3 ba2k sqft1045 Hickory St, Perrysburg, OH 43551For SaleMLS ID #10011173, Pat Rosencrantz, DiSalle Real Estate Co. NORIS
- from $500,0004 bd3 ba2.4k sqftTahoe Plan, Summerfield, Perrysburg, OH 43551New ConstructionBuckeye Real Estate Group
- from $460,0004 bd3 ba2.1k sqftFlorence Plan, Summerfield, Perrysburg, OH 43551New ConstructionBuckeye Real Estate Group
- $569,9004 bd3 ba3.1k sqft14740 Lake Meadows Dr, Perrysburg, OH 43551For SaleMLS ID #10009869, Daniel Degnan, Key Realty LTD. NORIS
- $469,9004 bd3 ba2.2k sqft197 Valley Hall Dr, Perrysburg, OH 43551New ConstructionMLS ID #10003187, Arman Singh, Howard Hanna. NORIS
- $599,9004 bd4 ba2.6k sqft4929 Prestonwood Rd, Perrysburg, OH 43551For SaleMLS ID #10011292, H. Moris Youssef, Serenity Realty LLC. NORIS
- $494,9005 bd4 ba2.4k sqft28970 Simmons Rd, Perrysburg, OH 43551For SaleMLS ID #10008270, Joseph D. Mathias, RE/MAX Preferred Associates. NORIS
- from $475,0003 bd3 ba2.1k sqftMilan Plan, Summerfield, Perrysburg, OH 43551New ConstructionBuckeye Real Estate Group
- $525,0003 bd3 ba2.2k sqft7665 Tournament Dr, Waterville, OH 43566For SaleMLS ID #10009350, Joseph D. Mathias, RE/MAX Preferred Associates. NORIS
- $499,9004 bd3 ba2.3k sqft8254 Kacie Ln, Waterville, OH 43566New ConstructionNORIS
- $435,0003 bd2 ba2k sqft5635 Waterville Monclova Rd, Monclova, OH 43542For SaleMLS ID #10006360, Victoria D. Valle, The Danberry Co.. NORIS
- $449,9004 bd3 ba2.2k sqft8248 Kacie Ln, Waterville, OH 43566New ConstructionNORIS
- $515,0004 bd4 ba2.3k sqft10711 Shayni Ln, Whitehouse, OH 43571For SaleMLS ID #10008543, William Fuhr, RE/MAX Preferred Associates. NORIS
