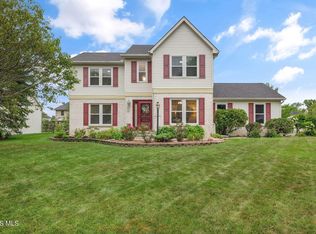
Welcome to this spacious 4-bedroom, 2.5-bath home situated on a private half-acre lot in Perrysburg. Freshly painted in the foyer, kitchen, family room, and basement, this home is move-in ready with a bright, updated feel throughout. All bedrooms feature new carpeting. The finished basement offers a fantastic space for entertaining, complete with a versatile bonus room that could serve as a 5th bedroom, home office, or additional living space ? the possibilities are endless. Enjoy the convenience of a location close to Ft. Meigs Elementary School, Rotary Park, Ft. Meigs YMCA, and a variety of shopping, dining, and entertainment options. Don't miss the opportunity to make this move in ready home your own ? schedule a showing today!
For sale
$499,900
26413 Catawba Dr, Perrysburg, OH 43551
4beds
2,600sqft
Single Family Residence
Built in 2006
0.53 Acres Lot
$489,900 Zestimate®
$192/sqft
$-- HOA
What's special
- 25 days |
- 1,760 |
- 105 |
Likely to sell faster than
Zillow last checked:
Listing updated:
Listed by:
Mona Qaimari 419-866-8888,
The Danberry Co.
Source: NORIS,MLS#: 10010951
Facts & features
Interior
Bedrooms & bathrooms
- Bedrooms: 4
- Bathrooms: 3
- Full bathrooms: 2
- 1/2 bathrooms: 1
Bedroom 2
- Features: Ceiling Fan(s)
- Level: Upper
- Dimensions: 13 x 11
Bedroom 3
- Features: Ceiling Fan(s)
- Level: Upper
- Dimensions: 13 x 11
Bedroom 4
- Features: Ceiling Fan(s)
- Level: Upper
- Dimensions: 13 x 11
Other
- Features: Ceiling Fan(s), Tray Ceiling(s)
- Level: Upper
- Dimensions: 14 x 15
Bonus room
- Level: Lower
- Dimensions: 13 x 10
Dining room
- Level: Main
- Dimensions: 15 x 13
Family room
- Features: Ceiling Fan(s), Fireplace
- Level: Main
- Dimensions: 24 x 13
Kitchen
- Description: Eat-In
- Features: Pantry
- Level: Main
- Dimensions: 27 x 23
Living room
- Level: Main
- Dimensions: 13 x 13
Other
- Description: Rec Room
- Level: Lower
- Dimensions: 44 x 26
Utility room
- Level: Main
- Dimensions: 7 x 8
Heating
- Natural Gas
Cooling
- Central Air
Appliances
- Included: Dishwasher, Water Heater, Disposal, Double Oven, Dryer, Gas Cooktop, Range Hood, Refrigerator, Wall Oven
- Laundry: Main Level
Features
- Ceiling Fan(s), Crown Molding, Double Vanity, Eat-in Kitchen, Entrance Foyer, Pantry, Primary Bathroom, Separate Shower, Vaulted Ceiling(s), Walk-In Closet(s)
- Flooring: Carpet, Ceramic Tile, Hardwood, Laminate
- Doors: French Doors, Sliding Doors
- Windows: Window Coverings, Window Treatments
- Basement: Finished
- Number of fireplaces: 1
- Fireplace features: Family Room
- Common walls with other units/homes: No Common Walls
Interior area
- Total structure area: 2,600
- Total interior livable area: 2,600 sqft
- Finished area below ground: 1,492
Video & virtual tour
Property
Parking
- Total spaces: 2
- Parking features: Concrete
- Garage spaces: 2
Features
- Patio & porch: Front Patio
- Exterior features: Private Yard
- Has view: Yes
- View description: Trees/Woods
Lot
- Size: 0.53 Acres
- Dimensions: 80X210
- Features: Landscaped, Wooded
Details
- Additional structures: Shed(s)
- Parcel number: Q61100130003055.000
Construction
Type & style
- Home type: SingleFamily
- Architectural style: Farmhouse
- Property subtype: Single Family Residence
Materials
- Vinyl Siding
- Foundation: Block
- Roof: Shingle
Condition
- New construction: No
- Year built: 2006
Utilities & green energy
- Electric: 200+ Amp Service
- Sewer: Public Sewer, Sanitary Sewer
- Water: Public
- Utilities for property: Electricity Connected, Natural Gas Connected, Water Connected
Community & HOA
Community
- Subdivision: Crandenbrook
HOA
- Has HOA: No
Location
- Region: Perrysburg
Financial & listing details
- Price per square foot: $192/sqft
- Tax assessed value: $380,000
- Annual tax amount: $7,337
- Date on market: 8/6/2026
- Listing terms: Cash,Conventional
- Electric utility on property: Yes
Estimated market value
$489,900
$465,000 - $514,000
$3,252/mo
Price history
| Date | Event | Price |
|---|---|---|
| 8/6/2026 | Listed for sale | $499,900+33.3%$192/sqft |
Source: NORIS #10010951 Report a problem | ||
| 7/19/2021 | Sold | $375,000+9.3%$144/sqft |
Source: NORIS #6071553 Report a problem | ||
| 7/29/2020 | Sold | $343,000-4.7%$132/sqft |
Source: NORIS #6055229 Report a problem | ||
| 6/26/2020 | Pending sale | $359,900$138/sqft |
Source: Serenity Realty LLC #6055229 Report a problem | ||
| 6/11/2020 | Listed for sale | $359,900+44.8%$138/sqft |
Source: Serenity Realty LLC #6055229 Report a problem | ||
| 6/21/2013 | Sold | $248,500-4.4%$96/sqft |
Source: Public Record Report a problem | ||
| 3/26/2013 | Listed for sale | $259,900+621.9%$100/sqft |
Source: Welles Bowen Realty Report a problem | ||
| 8/11/2006 | Sold | $36,000$14/sqft |
Source: Public Record Report a problem | ||
| 9/14/2005 | Sold | $36,000$14/sqft |
Source: Public Record Report a problem | ||
Public tax history
| Year | Property taxes | Tax assessment |
|---|---|---|
| 2025 | $7,337 +14.1% | $133,000 |
| 2024 | $6,431 -16.6% | $133,000 |
| 2023 | $7,714 +15.9% | $133,000 +28.1% |
| 2022 | $6,658 +1.7% | $103,810 |
| 2021 | $6,544 +0.6% | $103,810 |
| 2020 | $6,508 +8.3% | $103,810 +11.6% |
| 2019 | $6,009 +12.6% | $93,000 |
| 2018 | $5,336 +3.8% | $93,000 |
| 2017 | $5,141 +3.8% | $93,000 +11.9% |
| 2016 | $4,952 -2.7% | $83,090 |
| 2015 | $5,091 +1.9% | $83,090 |
| 2014 | $4,995 -2.2% | $83,090 |
| 2013 | $5,109 +7.9% | $83,090 |
| 2012 | $4,737 +3.5% | $83,090 -8.7% |
| 2010 | $4,577 -0.7% | $91,000 |
| 2009 | $4,611 +6.5% | $91,000 |
| 2008 | $4,328 | $91,000 |
| 2007 | $4,328 +573.1% | $91,000 +622.2% |
| 2006 | $643 | $12,600 |
Find assessor info on the county website
Monthly payment
Est. payment
Payment breakdown
Explore the cost of this home by adjusting the details. Changes won't be saved.Climate risks
Neighborhood: 43551
Nearby schools
GreatSchools rating
- 9/10Fort Meigs Elementary SchoolGrades: K-4Distance: 0.4 mi
- 9/10Perrysburg Junior High SchoolGrades: 7-8Distance: 3.1 mi
- 9/10Perrysburg High SchoolGrades: 9-12Distance: 1.1 mi
Schools provided by the listing agent
- Elementary: Fort Meigs
- High: Perrysburg
Source: NORIS. This data may not be complete. We recommend contacting the local school district to confirm school assignments for this home.
- $411,7004 bd2 ba2.3k sqft26427 Catawba Dr, Perrysburg, OH 43551Off Market
- $451,2004 bd2 ba2.5k sqft26441 Catawba Dr, Perrysburg, OH 43551Off Market
- $599,3005 bd4 ba3.4k sqft26410 Catawba Dr, Perrysburg, OH 43551Off Market
- $471,8004 bd2 ba2.9k sqft26455 Catawba Dr, Perrysburg, OH 43551Off Market
- $465,0005 bd3 ba3.1k sqft26458 Catawba Dr, Perrysburg, OH 43551Sold
- $437,4003 bd2 ba1.4k sqft26366 Catawba Dr, Perrysburg, OH 43551Off Market
- $408,3004 bd2 ba1.1k sqft26469 Catawba Dr, Perrysburg, OH 43551Off Market
- $457,5004 bd2 ba1.1k sqft26357 Catawba Dr, Perrysburg, OH 43551Off Market
A local agent can set up tours, give advice and negotiate with sellers.
A local lender can help you make sure your offer is ready when you are.
Similar homes
- $495,0004 bd3 ba2.3k sqft199 Valley Hall Dr, Perrysburg, OH 43551For Sale
 MLS ID #10008926, Eileen Riffer, The Danberry Co. NORIS
 - $389,9004 bd3 ba2.3k sqft1369 Austin Ct, Perrysburg, OH 43551For Sale
 MLS ID #10009618, Dolores Keating, The Danberry Co.. NORIS
 - $395,0003 bd3 ba2k sqft1628 Ridge Cross Rd, Perrysburg, OH 43551For Sale
 MLS ID #10011500, James W Toon, The Danberry Co.. NORIS
 - $415,0004 bd3 ba2.5k sqft27262 Fort Meigs Rd, Perrysburg, OH 43551For Sale
 MLS ID #10011578, Kam Warner, Keller Williams Citywide. NORIS
 - $494,9005 bd4 ba2.4k sqft28970 Simmons Rd, Perrysburg, OH 43551For SaleMLS ID #10008270, Joseph D. Mathias, RE/MAX Preferred Associates. NORIS
- $414,9994 bd3 ba2.6k sqft1967 Hamilton Dr, Perrysburg, OH 43551For SaleMLS ID #10009337, Paul Kutscher, The Danberry Co. NORIS
- $349,0004 bd2 ba1.8k sqft587 Rutledge Ct, Perrysburg, OH 43551For SaleMLS ID #10011824, Cortney Rager, Howard Hanna. NORIS
- $449,9004 bd3 ba2.8k sqft712 Whisperlake Rd, Holland, OH 43528For SaleMLS ID #10012001, Gerald Poindexter, Key Realty LTD. NORIS
- $423,0003 bd2 ba2k sqft15207 Sunset Maple Dr, Perrysburg, OH 43551For SaleMLS ID #10009725, Todd D Schenkenberger, The Danberry Co. NORIS
- $499,9004 bd3 ba2.7k sqft7710 Pilgrims Lndg, Maumee, OH 43537For SaleMLS ID #10010304, Denise Reinhart, Key Realty LTD. NORIS
- $525,0003 bd3 ba2.2k sqft7665 Tournament Dr, Waterville, OH 43566For SaleMLS ID #10009350, Joseph D. Mathias, RE/MAX Preferred Associates. NORIS
- $500,0004 bd4 ba2.3k sqft10711 Shayni Ln, Whitehouse, OH 43571For SaleMLS ID #10008543, William Fuhr, RE/MAX Preferred Associates. NORIS
- $415,0003 bd4 ba2k sqft7757 Wellsbury Dr, Waterville, OH 43566For SaleMLS ID #10011893, Nicole Wells, Keller Williams Citywide. NORIS
- $495,0004 bd4 ba3k sqft3001 Secretariat Rd, Toledo, OH 43615For SaleMLS ID #10007336, Jim Loss, Loss Realty Group. NORIS
- $450,0004 bd3 ba2.7k sqft8205 S Fulton Lucas County Rd, Neapolis, OH 43547For SaleMLS ID #10011424, Linda Sloan-Potts, Keller Williams Citywide. NORIS
- $499,9006 bd4 ba3.1k sqft7257 Whispering Oak Dr, Sylvania, OH 43560For SaleMLS ID #10011710, Megan Elizabeth Carlo, Blacktree Realty LLC. NORIS
- $285,0002 bd2 ba1.3k sqft10919 S Lakes Dr, Perrysburg, OH 43551For SaleMLS ID #10011639, Darla I. Fry, The Danberry Co. NORIS
- $575,0004 bd4 ba3k sqft630 Anastasia Ct, Holland, OH 43528For SaleMLS ID #10011256, Stacey Erard, RE/MAX Preferred Associates. NORIS
- $469,0004 bd3 ba3.2k sqft2573 Wimbledon Park Blvd, Toledo, OH 43617For SaleMLS ID #10011761, John Phlipot, Key Realty. NORIS
- $457,5004 bd3 ba2.8k sqft8937 Sycamore Trl, Sylvania, OH 43560For SaleMLS ID #10011117, Cindy Mikolajewski, The Danberry Co. NORIS
