Welcome to this beautifully maintained home, showcasing the sought after Florence floor plan and set on a stunning water view lot. The light filled kitchen features crisp white cabinetry, granite countertops, a center island, and stainless steel appliances. The spacious great room offers an inviting atmosphere with its fireplace and custom surround—perfect for relaxing or entertaining. A first floor den provides an ideal work from home space. Upstairs, all four bedrooms offer generous closet space. The primary suite includes a private ensuite bath and a large walk in closet. The basement has been started and is ready for your finishing touches. Outside, enjoy peaceful views of the pond from the covered patio—an ideal spot to unwind. Come see this lovely home for yourself. Showings begin Friday, June 12.
For sale
Price cut: $15K (6/23)
$495,000
199 Valley Hall Dr, Perrysburg, OH 43551
4beds
2,313sqft
:
Get pre-qualified$3,376/mo
Single Family Residence
Built in 2021
10,454 Square Feet Lot
$487,900 Zestimate®
$214/sqft
$21/mo HOA
What's special
- 56 days |
- 293 |
- 12 |
Zillow last checked:
Listing updated:
Listed by:
Eileen Riffer 419-349-1310,
The Danberry Co
Source: NORIS,MLS#: 10008926
Facts & features
Interior
Bedrooms & bathrooms
- Bedrooms: 4
- Bathrooms: 3
- Full bathrooms: 2
- 1/2 bathrooms: 1
Bedroom 2
- Level: Upper
- Dimensions: 12 x 14
Bedroom 3
- Level: Upper
- Dimensions: 12 x 12
Bedroom 4
- Level: Upper
- Dimensions: 12 x 11
Other
- Features: Ceiling Fan(s)
- Level: Upper
- Dimensions: 19 x 14
Den
- Level: Main
- Dimensions: 12 x 11
Great room
- Features: Ceiling Fan(s), Fireplace
- Level: Main
- Dimensions: 20 x 12
Kitchen
- Features: Kitchen Island, Pantry
- Level: Main
- Dimensions: 21 x 14
Mud room
- Level: Main
- Dimensions: 8 x 6
Heating
- Forced Air, Natural Gas
Cooling
- Ceiling Fan(s), Central Air
Appliances
- Included: Dishwasher, Microwave, Water Heater, Disposal, Gas Range, Range Hood, Refrigerator
- Laundry: Electric Dryer Hookup, Upper Level, Washer Hookup
Features
- Ceiling Fan(s), Double Vanity, Eat-in Kitchen, Pantry, Primary Bathroom, Separate Shower, Smart Camera(s)/Recording, Storage, Walk-In Closet(s)
- Flooring: Carpet, Luxury Vinyl
- Doors: French Doors, Sliding Doors
- Windows: Window Coverings, Window Treatments
- Basement: Partially Finished,Sump Pump
- Number of fireplaces: 1
- Fireplace features: Family Room, Gas
- Common walls with other units/homes: No Common Walls
Interior area
- Total structure area: 2,313
- Total interior livable area: 2,313 sqft
- Finished area below ground: 976
Video & virtual tour
Property
Parking
- Total spaces: 2
- Parking features: Asphalt, Attached Garage, Driveway, Garage Door Opener
- Garage spaces: 2
- Has uncovered spaces: Yes
Features
- Patio & porch: Covered Patio
- Exterior features: Other
- Has view: Yes
- View description: Water
- Has water view: Yes
- Water view: Water
- Waterfront features: Pond
Lot
- Size: 10,454 Square Feet
- Dimensions: 70X147
- Features: Landscaped, Sprinklers In Front, Sprinklers In Rear
Details
- Parcel number: Q61100240004020.000
- Zoning: Single family
- Other equipment: Irrigation Equipment, DC Well Pump
Construction
Type & style
- Home type: SingleFamily
- Architectural style: Traditional
- Property subtype: Single Family Residence
Materials
- Stone, Vinyl Siding
- Foundation: Block
- Roof: Shingle
Condition
- New construction: No
- Year built: 2021
Utilities & green energy
- Electric: Circuit Breakers
- Sewer: Sanitary Sewer
- Water: Public
- Utilities for property: Cable Available, Electricity Connected, Natural Gas Connected, Sewer Connected, Water Connected
Community & HOA
Community
- Features: Curbs, Sidewalks
- Security: Smoke Detector(s)
- Subdivision: Summerfield
HOA
- Has HOA: Yes
- Amenities included: Other
- Services included: None
- HOA fee: $250 annually
Location
- Region: Perrysburg
Financial & listing details
- Price per square foot: $214/sqft
- Tax assessed value: $448,700
- Annual tax amount: $8,664
- Date on market: 6/12/2026
- Listing terms: Cash,Conventional
- Electric utility on property: Yes
Estimated market value
$487,900
$464,000 - $512,000
$2,918/mo
Price history
| Date | Event | Price |
|---|---|---|
| 6/23/2026 | Price change | $495,000-2.9%$214/sqft |
Source: NORIS #10008926 Report a problem | ||
| 6/12/2026 | Listed for sale | $510,000+7.4%$220/sqft |
Source: NORIS #10008926 Report a problem | ||
| 5/24/2024 | Sold | $474,900$205/sqft |
Source: NORIS #6112963 Report a problem | ||
| 5/8/2024 | Pending sale | $474,900$205/sqft |
Source: NORIS #6112963 Report a problem | ||
| 4/10/2024 | Listed for sale | $474,900$205/sqft |
Source: NORIS #6112963 Report a problem | ||
| 3/18/2024 | Pending sale | $474,900$205/sqft |
Source: NORIS #6112963 Report a problem | ||
| 3/16/2024 | Listing removed | -- |
Source: NORIS #6109288 Report a problem | ||
| 11/18/2023 | Listed for sale | $474,900+8%$205/sqft |
Source: NORIS #6109288 Report a problem | ||
| 11/16/2023 | Listing removed | -- |
Source: NORIS #6079014 Report a problem | ||
| 10/17/2022 | Price change | $439,900+1.5%$190/sqft |
Source: NORIS #6079014 Report a problem | ||
| 1/4/2022 | Price change | $433,500+3.8%$187/sqft |
Source: NORIS #6079014 Report a problem | ||
| 10/21/2021 | Listed for sale | $417,500+720.2%$181/sqft |
Source: NORIS #6079014 Report a problem | ||
| 5/19/2021 | Sold | $50,900$22/sqft |
Source: Public Record Report a problem | ||
Public tax history
| Year | Property taxes | Tax assessment |
|---|---|---|
| 2025 | $8,664 +11.4% | $157,045 |
| 2024 | $7,778 -16.1% | $157,045 0% |
| 2023 | $9,274 +31.2% | $157,050 +45% |
| 2022 | $7,070 +604.1% | $108,330 +594% |
| 2021 | $1,004 +0.5% | $15,610 |
| 2020 | $999 -3% | $15,610 |
| 2019 | $1,030 +849.6% | $15,610 +739.2% |
| 2018 | $109 | $1,860 |
Find assessor info on the county website
Monthly payment
Est. payment
Payment breakdown
Explore the cost of this home by adjusting the details. Changes won't be saved.Climate risks
Neighborhood: 43551
Nearby schools
GreatSchools rating
- 9/10Hull Prairie Intermediate SchoolGrades: 5-6Distance: 1.8 mi
- 9/10Perrysburg Junior High SchoolGrades: 7-8Distance: 3.4 mi
- 9/10Perrysburg High SchoolGrades: 9-12Distance: 0.8 mi
Schools provided by the listing agent
- Elementary: Toth
- High: Perrysburg
Source: NORIS. This data may not be complete. We recommend contacting the local school district to confirm school assignments for this home.
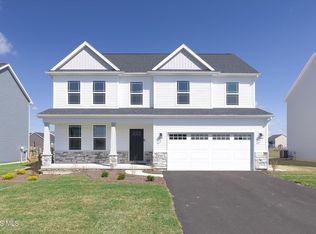
- $469,9004 bd3 ba2.2k sqft197 Valley Hall Dr, Perrysburg, OH 43551New Construction
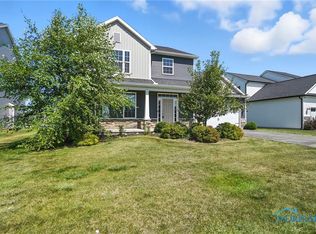
- $435,0004 bd3 ba2.1k sqft100 Bentley Dr, Perrysburg, OH 43551Sold
- $379,0003 bd2 ba1.8k sqft1010 Somerset Dr, Perrysburg, OH 43551Off Market
- $381,5004 bd2 ba2.1k sqft1006 Somerset Dr, Perrysburg, OH 43551Off Market
- $490,0004 bd2 ba2.4k sqft102 Bentley Dr, Perrysburg, OH 43551Off Market
- $434,0003 bd3 ba2.1k sqft195 Valley Hall Dr, Perrysburg, OH 43551Off Market
- $390,0003 bd2 ba1.6k sqft108 Bentley Dr, Perrysburg, OH 43551Off Market
- $370,1003 bd2 ba1.5k sqft196 Valley Hall Dr, Perrysburg, OH 43551Off Market
A local agent can set up tours, give advice and negotiate with sellers.
A local lender can help you make sure your offer is ready when you are.
Similar homes
- $599,9004 bd4 ba2.6k sqft4929 Prestonwood Rd, Perrysburg, OH 43551For Sale
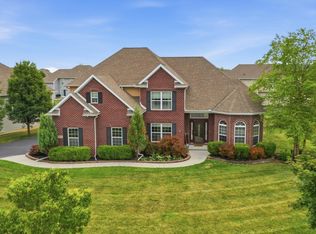 MLS ID #10011292, H. Moris Youssef, Serenity Realty LLC. NORIS
 - $539,9004 bd4 ba2.7k sqft4339 Morgan Pl, Perrysburg, OH 43551For Sale
 MLS ID #10009705, Victoria D. Valle, The Danberry Co.. NORIS
 - $469,9004 bd3 ba2.2k sqft197 Valley Hall Dr, Perrysburg, OH 43551New ConstructionMLS ID #10003187, Arman Singh, Howard Hanna. NORIS
- from $500,0004 bd3 ba2.4k sqftTahoe Plan, Summerfield, Perrysburg, OH 43551New Construction
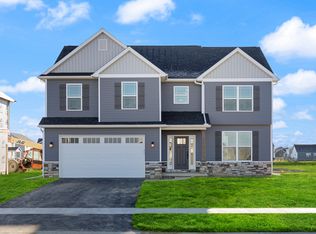 Buckeye Real Estate Group
 - from $460,0004 bd3 ba2.1k sqftFlorence Plan, Summerfield, Perrysburg, OH 43551New ConstructionBuckeye Real Estate Group
- $494,9005 bd4 ba2.4k sqft28970 Simmons Rd, Perrysburg, OH 43551For SaleMLS ID #10008270, Joseph D. Mathias, RE/MAX Preferred Associates. NORIS
- from $475,0003 bd3 ba2.1k sqftMilan Plan, Summerfield, Perrysburg, OH 43551New ConstructionBuckeye Real Estate Group
- $334,9003 bd3 ba1.9k sqft827 Wood Sorrel Ln, Perrysburg, OH 43551For SaleMLS ID #10011460, Allison Luce, Howard Hanna. NORIS
- $575,0004 bd3 ba2.9k sqft25176 Rocky Harbour Dr, Perrysburg, OH 43551For SaleMLS ID #10010157, Joseph D. Mathias, RE/MAX Preferred Associates. NORIS
- $423,0003 bd2 ba2k sqft15207 Sunset Maple Dr, Perrysburg, OH 43551For SaleMLS ID #10009725, Todd D Schenkenberger, The Danberry Co. NORIS
- $525,0003 bd3 ba2.2k sqft7665 Tournament Dr, Waterville, OH 43566For SaleMLS ID #10009350, Joseph D. Mathias, RE/MAX Preferred Associates. NORIS
- $499,9004 bd3 ba2.3k sqft8254 Kacie Ln, Waterville, OH 43566New ConstructionNORIS
- $515,0004 bd4 ba2.3k sqft10711 Shayni Ln, Whitehouse, OH 43571For SaleMLS ID #10008543, William Fuhr, RE/MAX Preferred Associates. NORIS
- $525,0004 bd3 ba2.7k sqft7710 Pilgrims Lndg, Maumee, OH 43537For SaleMLS ID #10010304, Denise Reinhart, Key Realty LTD. NORIS
- $470,0004 bd3 ba2.4k sqft8306 Water Park Dr, Holland, OH 43528For SaleMLS ID #10011137, Kim Zimmerman, The Danberry Co. NORIS
- $599,0004 bd4 ba3.2k sqft7786 S Branch Ter, Monclova, OH 43542For SaleMLS ID #10011347, Elizabeth Katharine` Shapiro, The Danberry Co.. NORIS
- $489,9004 bd3 ba2.8k sqft712 Whisperlake Rd, Holland, OH 43528For SaleMLS ID #10010712, Gerald Poindexter, Key Realty LTD. NORIS
- $275,0004 bd2 ba1.8k sqft26696 Thompson Rd, Perrysburg, OH 43551For SaleMLS ID #10010170, Annette Foster, RE/MAX Preferred Associates. NORIS
- $249,0003 bd3 ba1.4k sqft312 Turnbury Ln, Perrysburg, OH 43551For SaleMLS ID #10011478, Thomas Aukland, The Danberry Co.. NORIS
- $489,9003 bd2 ba2k sqft14550 County Road 2, Swanton, OH 43558For SaleMLS ID #10010825, Katrina T Birr, The Danberry Co. NORIS
