Natural light pours through the wall of windows in the stunning two-story great room, where soaring ceilings create an unforgettable first impression in this beautifully maintained Perrysburg home. Offering just under 2,000 square feet, this 3-bedroom, 2.5-bath home perfectly blends spacious living areas with thoughtful updates, creating the ideal balance of style, comfort, and peace of mind. The dramatic great room features a cozy gas fireplace and flows effortlessly into the spacious kitchen, complete with abundant cabinetry, a center island, updated stainless steel appliances (2023), and an adjoining dining area filled with natural light and direct access to the backyard—perfect for everyday living and entertaining. Upstairs, you'll find three generously sized bedrooms, including a spacious primary suite. Major updates have already been completed, including a new furnace (2026), water heater (2023), central air (2021, professionally serviced in 2026), updated flooring throughout the main level (2021) and second floor (2023), and newer kitchen appliances. Additional highlights include an attached 2-car garage, irrigation system, Invisible Fence, and an affordable HOA of just $125 per year. Beautifully maintained inside and out, this is the kind of home that simply feels right the moment you walk through the door—offering impressive living spaces, meaningful updates, and a location you'll love to call home.
Under contract
$334,900
827 Wood Sorrel Ln, Perrysburg, OH 43551
3beds
1,932sqft
:
Get pre-qualified$2,305/mo
Single Family Residence
Built in 2002
7,840 Square Feet Lot
$336,400 Zestimate®
$173/sqft
$10/mo HOA
What's special
- 10 days |
- 1,055 |
- 69 |
Likely to sell faster than
Zillow last checked:
Listing updated:
Listed by:
Allison Luce 419-822-6643,
Howard Hanna
Source: NORIS,MLS#: 10011460
Facts & features
Interior
Bedrooms & bathrooms
- Bedrooms: 3
- Bathrooms: 3
- Full bathrooms: 2
- 1/2 bathrooms: 1
Bedroom 2
- Level: Upper
- Dimensions: 13 x 11
Bedroom 3
- Level: Upper
- Dimensions: 11 x 10
Other
- Features: Vaulted Ceiling(s)
- Level: Upper
- Dimensions: 16 x 14
Dining room
- Level: Main
- Dimensions: 13 x 11
Kitchen
- Features: Kitchen Island
- Level: Main
- Dimensions: 19 x 13
Living room
- Features: Fireplace
- Level: Main
- Dimensions: 16 x 14
Heating
- Forced Air
Cooling
- Central Air
Appliances
- Included: Dishwasher, Microwave, Water Heater, Electric Cooktop, Electric Oven, Refrigerator
- Laundry: Main Level, Sink
Features
- Eat-in Kitchen, Primary Bathroom, Vaulted Ceiling(s), Walk-In Closet(s)
- Flooring: Luxury Vinyl
- Doors: Sliding Doors
- Windows: Bay Window(s)
- Basement: Full
- Number of fireplaces: 1
- Fireplace features: Family Room, Gas
- Common walls with other units/homes: No Common Walls
Interior area
- Total structure area: 1,932
- Total interior livable area: 1,932 sqft
Video & virtual tour
Property
Parking
- Total spaces: 2
- Parking features: Concrete, Additional Parking, Driveway
- Garage spaces: 2
- Has uncovered spaces: Yes
Features
- Patio & porch: Side Patio
Lot
- Size: 7,840 Square Feet
- Dimensions: 65X120
Details
- Parcel number: Q61400180005031.000
Construction
Type & style
- Home type: SingleFamily
- Architectural style: Traditional
- Property subtype: Single Family Residence
Materials
- Vinyl Siding
- Foundation: Block
- Roof: Shingle
Condition
- New construction: No
- Year built: 2002
Utilities & green energy
- Electric: Other
- Sewer: Public Sewer
- Water: Public
- Utilities for property: Electricity Connected, Natural Gas Connected, Sewer Connected, Water Connected
Community & HOA
Community
- Security: Other
- Subdivision: Bridgefield
HOA
- Has HOA: Yes
- Services included: Maintenance Grounds
- HOA fee: $125 annually
Location
- Region: Perrysburg
Financial & listing details
- Price per square foot: $173/sqft
- Tax assessed value: $256,900
- Annual tax amount: $4,960
- Date on market: 8/5/2026
- Listing terms: Cash,Conventional,FHA
- Electric utility on property: Yes
- Road surface type: Asphalt
Estimated market value
$336,400
$320,000 - $353,000
$2,455/mo
Price history
| Date | Event | Price |
|---|---|---|
| 8/10/2026 | Contingent | $334,900$173/sqft |
Source: NORIS #10011460 Report a problem | ||
| 8/5/2026 | Listed for sale | $334,900+88.1%$173/sqft |
Source: NORIS #10011460 Report a problem | ||
| 9/25/2013 | Sold | $178,000-3.5%$92/sqft |
Source: NORIS #5056064 Report a problem | ||
| 8/6/2013 | Price change | $184,500-2.8%$95/sqft |
Source: Buyers & Sellers Realty Report a problem | ||
| 6/30/2013 | Price change | $189,900-2.6%$98/sqft |
Source: Buyers & Sellers Realty Report a problem | ||
| 4/30/2013 | Listed for sale | $194,900+11.4%$101/sqft |
Source: Buyers and Sellers Realty Report a problem | ||
| 8/24/2007 | Sold | $175,000+43.4%$91/sqft |
Source: Public Record Report a problem | ||
| 2/2/2007 | Sold | $122,000-41.9%$63/sqft |
Source: Public Record Report a problem | ||
| 8/27/2003 | Sold | $210,000$109/sqft |
Source: Public Record Report a problem | ||
Public tax history
| Year | Property taxes | Tax assessment |
|---|---|---|
| 2025 | $4,960 +14.1% | $89,915 |
| 2024 | $4,348 -16.7% | $89,915 0% |
| 2023 | $5,219 +7% | $89,920 +18.3% |
| 2022 | $4,878 +1.7% | $76,020 |
| 2021 | $4,795 +0.6% | $76,020 |
| 2020 | $4,768 +14.7% | $76,020 +18.2% |
| 2019 | $4,157 +12.6% | $64,300 |
| 2018 | $3,692 +3.8% | $64,300 |
| 2017 | $3,557 +2.3% | $64,300 +10.3% |
| 2016 | $3,476 -2.7% | $58,280 |
| 2015 | $3,574 +2% | $58,280 |
| 2014 | $3,504 -2.2% | $58,280 |
| 2013 | $3,584 +7.9% | $58,280 |
| 2012 | $3,323 -0.1% | $58,280 -11.9% |
| 2010 | $3,326 -0.7% | $66,120 |
| 2009 | $3,350 +3.3% | $66,120 |
| 2008 | $3,243 | $66,120 |
| 2007 | $3,243 -2.9% | $66,120 |
| 2006 | $3,338 +1.3% | $66,120 |
| 2005 | $3,294 +25.1% | $66,120 |
| 2004 | $2,634 -20.4% | -- |
| 2003 | $3,310 | -- |
Find assessor info on the county website
Monthly payment
Est. payment
Payment breakdown
Explore the cost of this home by adjusting the details. Changes won't be saved.Climate risks
Neighborhood: 43551
Nearby schools
GreatSchools rating
- 10/10Toth Elementary SchoolGrades: PK-4Distance: 2.1 mi
- 9/10Perrysburg Junior High SchoolGrades: 7-8Distance: 1.9 mi
- 9/10Perrysburg High SchoolGrades: 9-12Distance: 1.3 mi
Schools provided by the listing agent
- Elementary: Frank
- High: Perrysburg
Source: NORIS. This data may not be complete. We recommend contacting the local school district to confirm school assignments for this home.
- $373,0003 bd3 ba2.1k sqft819 Wood Sorrel Ln, Perrysburg, OH 43551Sold
- $332,9003 bd2 ba1.8k sqft843 Wood Sorrel Ln, Perrysburg, OH 43551Off Market
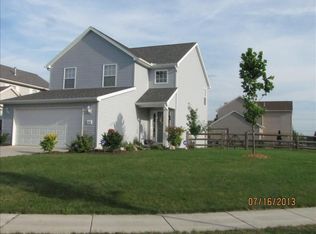
- $339,3003 bd3 ba1.7k sqft2193 Woods Hole Rd, Perrysburg, OH 43551Off Market
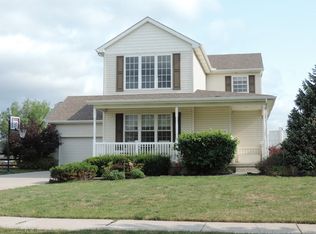
- $338,4004 bd3 ba1.9k sqft811 Wood Sorrel Ln, Perrysburg, OH 43551Off Market
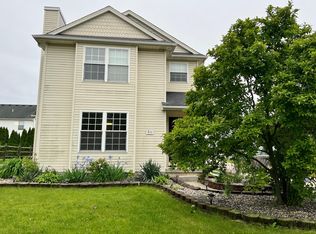
- $350,7003 bd2 ba1.8k sqft2185 Woods Hole Rd, Perrysburg, OH 43551Off Market
- $388,2004 bd3 ba2k sqft2201 Woods Hole Rd, Perrysburg, OH 43551Off Market
- $310,2003 bd2 ba1.7k sqft820 Wood Sorrel Ln, Perrysburg, OH 43551Off Market
- $340,0004 bd3 ba2.3k sqft2177 Woods Hole Rd, Perrysburg, OH 43551Sold
A local agent can set up tours, give advice and negotiate with sellers.
A local lender can help you make sure your offer is ready when you are.
Similar homes
- $389,9004 bd3 ba2.3k sqft1369 Austin Ct, Perrysburg, OH 43551For Sale
 MLS ID #10009618, Dolores Keating, The Danberry Co.. NORIS
 - $285,0002 bd2 ba1.3k sqft10919 S Lakes Dr, Perrysburg, OH 43551For Sale
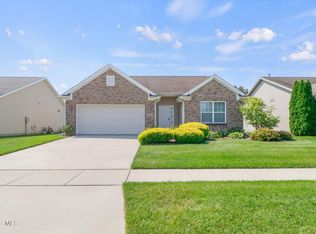 MLS ID #10011639, Darla I. Fry, The Danberry Co. NORIS
 - $274,9003 bd2 ba1.4k sqft417 E 3rd St, Perrysburg, OH 43551For Sale
 MLS ID #10011358, Tyler Tresize, Blacktree Realty LLC. NORIS
 - $254,9003 bd2 ba1.6k sqft470 Edgewood Dr, Perrysburg, OH 43551For Sale
 MLS ID #10010886, Matthew Robert Watson, RE/MAX Preferred Associates. NORIS
 - $335,0003 bd2 ba1.6k sqft14158 Self Rd, Bowling Green, OH 43402For SaleMLS ID #10011392, John Owczarzak, RE/MAX Preferred Associates. NORIS
- $325,0003 bd3 ba1.8k sqft2214 Willowtree Ln, Maumee, OH 43537For SaleMLS ID #10011570, Colleen LaChapelle, The Danberry Co. NORIS
- $250,0003 bd3 ba1.4k sqft104 Turnbury Ln, Perrysburg, OH 43551For SaleMLS ID #10011450, Cindy Mikolajewski, The Danberry Co. NORIS
- $305,9003 bd2 ba1.7k sqft26434 E Wexford Dr, Perrysburg, OH 43551For SaleMLS ID #10009277, Deborah Hafner, A.A. Green Realty, Inc.. NORIS
- $315,0004 bd3 ba1.7k sqft7370 Woodshire Ln, Holland, OH 43528For SaleMLS ID #10011740, Caroline Jablonski, The Danberry Co. NORIS
- $319,9004 bd3 ba2.1k sqft724 Ransom St, Maumee, OH 43537For SaleMLS ID #10010854, Dawn Dupler, The Danberry Co. NORIS
- $423,0003 bd2 ba2k sqft15207 Sunset Maple Dr, Perrysburg, OH 43551For SaleMLS ID #10009725, Todd D Schenkenberger, The Danberry Co. NORIS
- $499,9004 bd3 ba2.6k sqft26413 Catawba Dr, Perrysburg, OH 43551For SaleMLS ID #10010951, Mona Qaimari, The Danberry Co.. NORIS
- $495,0004 bd3 ba2.3k sqft199 Valley Hall Dr, Perrysburg, OH 43551For SaleMLS ID #10008926, Eileen Riffer, The Danberry Co. NORIS
- $339,0003 bd3 ba2k sqft6501 Danny Ln, Maumee, OH 43537For SaleMLS ID #10010747, Jacob Fleischmann, Howard Hanna. NORIS
- $369,9004 bd3 ba2.2k sqft8141 Michelle Ln, Lambertville, MI 48144For Sale
 MLS ID #50218164, Morgan Welch, Real Estate One Monroe. MiRealSource
 - $349,9003 bd3 ba2.2k sqft411 Hertford Ct, Maumee, OH 43537For SaleMLS ID #10010369, Tyler Tresize, Blacktree Realty LLC. NORIS
- $355,0003 bd3 ba2.2k sqft3733 Rye Hill Ln, Sylvania, OH 43560For SaleMLS ID #10011640, Catherine Wheeler, The Danberry Co.. NORIS
- $289,9004 bd3 ba1.8k sqft1861 Lynbrook Dr, Toledo, OH 43614For SaleMLS ID #10011462, Andrew Lee, LPG Realty. NORIS
- $315,0003 bd2 ba2k sqft600 Wilkshire Dr, Waterville, OH 43566For SaleMLS ID #10009235, Shana Colvin, The Danberry Co. NORIS
- $324,9004 bd3 ba2.2k sqft6110 Suffolk Ln, Maumee, OH 43537For SaleMLS ID #10008080, De'Lisa Moore, LPG Realty. NORIS
