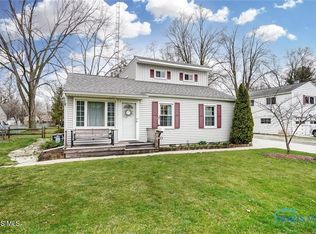
Spacious, well-maintained, and move-in ready! This inviting home offers countless updates, generously sized living spaces and a relaxing outdoor space. The family room that is open up to the eat-in kitchen features a new gas fireplace insert and vaulted ceilings. The primary bedroom also features vaulted ceilings as well as a large walk-in closet. In the backyard you'll find a beautiful deck and pergola, both built in 2018. An unfinished basement offers the perfect area for storage or the opportunity for additional living space. The furnace, AC and water heater have all been updated since 2022.
Under contract
$315,000
7370 Woodshire Ln, Holland, OH 43528
4beds
1,739sqft
Single Family Residence
Built in 1993
9,147 Square Feet Lot
$318,000 Zestimate®
$181/sqft
$-- HOA
What's special
- 12 days |
- 912 |
- 86 |
Likely to sell faster than
Zillow last checked:
Listing updated:
Listed by:
Caroline Jablonski 419-708-5900,
The Danberry Co
Source: NORIS,MLS#: 10011740
Facts & features
Interior
Bedrooms & bathrooms
- Bedrooms: 4
- Bathrooms: 3
- Full bathrooms: 2
- 1/2 bathrooms: 1
Bedroom 2
- Level: Upper
- Dimensions: 14 x 10
Bedroom 3
- Level: Upper
- Dimensions: 13 x 10
Bedroom 4
- Level: Upper
- Dimensions: 12 x 10
Other
- Features: Vaulted Ceiling(s)
- Level: Upper
- Dimensions: 15 x 12
Dining room
- Level: Main
- Dimensions: 12 x 10
Family room
- Features: Ceiling Fan(s), Vaulted Ceiling(s), Fireplace
- Level: Main
- Dimensions: 16 x 12
Kitchen
- Features: Pantry
- Level: Main
- Dimensions: 16 x 12
Living room
- Level: Main
- Dimensions: 13 x 13
Heating
- Forced Air
Cooling
- Central Air
Appliances
- Included: Dishwasher, Microwave, Electric Oven, Electric Range, Exhaust Fan, Refrigerator
- Laundry: In Basement, Washer Hookup
Features
- Ceiling Fan(s), Eat-in Kitchen, Pantry, Primary Bathroom, Storage, Vaulted Ceiling(s), Walk-In Closet(s)
- Flooring: Carpet, Luxury Vinyl, Tile
- Doors: Sliding Doors, Storm Door(s)
- Windows: Skylight(s), Window Coverings
- Basement: Partial,Sump Pump,Unfinished
- Number of fireplaces: 1
- Fireplace features: Family Room, Gas, Insert
- Common walls with other units/homes: No Common Walls
Interior area
- Total structure area: 1,739
- Total interior livable area: 1,739 sqft
Video & virtual tour
Property
Parking
- Total spaces: 2
- Parking features: Asphalt, Attached Garage, Garage Door Opener
- Garage spaces: 2
Features
- Patio & porch: Deck
- Fencing: Privacy,Split Rail
Lot
- Size: 9,147 Square Feet
- Dimensions: 70 x 133
Details
- Parcel number: 6589061
Construction
Type & style
- Home type: SingleFamily
- Architectural style: Traditional
- Property subtype: Single Family Residence
Materials
- Brick, Stucco, Vinyl Siding
- Foundation: Combination
- Roof: Shingle
Condition
- New construction: No
- Year built: 1993
Utilities & green energy
- Electric: 200+ Amp Service
- Sewer: Public Sewer
- Water: Public
- Utilities for property: Cable Connected, Electricity Connected, Natural Gas Connected, Sewer Connected, Water Connected
Community & HOA
Community
- Features: Curbs, Sidewalks
- Subdivision: Fox Run
HOA
- Has HOA: No
Location
- Region: Holland
Financial & listing details
- Price per square foot: $181/sqft
- Tax assessed value: $261,900
- Annual tax amount: $5,774
- Date on market: 8/14/2026
- Listing terms: Cash,Conventional,FHA,VA Loan
- Electric utility on property: Yes
Estimated market value
$318,000
$302,000 - $334,000
$2,063/mo
Price history
| Date | Event | Price |
|---|---|---|
| 8/18/2026 | Contingent | $315,000$181/sqft |
Source: NORIS #10011740 Report a problem | ||
| 8/14/2026 | Listed for sale | $315,000+95.7%$181/sqft |
Source: NORIS #10011740 Report a problem | ||
| 9/12/2016 | Sold | $161,000-5.2%$93/sqft |
Source: NORIS #5103420 Report a problem | ||
| 7/5/2016 | Listed for sale | $169,900$98/sqft |
Source: RE/MAX Masters #5103420 Report a problem | ||
| 6/1/2016 | Listing removed | $169,900$98/sqft |
Source: RE/MAX Masters #5103420 Report a problem | ||
| 5/23/2016 | Price change | $169,900-5.6%$98/sqft |
Source: RE/MAX Masters #5103420 Report a problem | ||
| 4/19/2016 | Price change | $179,900-5.3%$103/sqft |
Source: RE/MAX Masters #5101812 Report a problem | ||
| 3/19/2016 | Listed for sale | $189,900+16.9%$109/sqft |
Source: RE/MAX MASTERS #5100556 Report a problem | ||
| 4/3/2008 | Sold | $162,500+21.9%$93/sqft |
Source: Public Record Report a problem | ||
| 5/22/2006 | Sold | $133,334-15.1%$77/sqft |
Source: Public Record Report a problem | ||
| 9/9/1997 | Sold | $157,000$90/sqft |
Source: Public Record Report a problem | ||
Public tax history
| Year | Property taxes | Tax assessment |
|---|---|---|
| 2025 | $5,774 +3.5% | $91,665 |
| 2024 | $5,581 +7.7% | $91,665 +24% |
| 2023 | $5,184 +0.3% | $73,920 |
| 2022 | $5,167 +6.5% | $73,920 |
| 2021 | $4,851 +2.3% | $73,920 +12.6% |
| 2020 | $4,742 +2.7% | $65,625 |
| 2019 | $4,618 +1.5% | $65,625 |
| 2018 | $4,549 +8.3% | $65,625 +18.1% |
| 2017 | $4,200 -0.9% | $55,580 -65% |
| 2016 | $4,238 +0.2% | $158,800 |
| 2015 | $4,230 +12.8% | $158,800 +197.1% |
| 2014 | $3,751 | $53,450 |
| 2013 | $3,751 +8.5% | $53,450 |
| 2012 | $3,457 +2.6% | $53,450 -2.4% |
| 2011 | $3,368 +0.6% | $54,780 |
| 2010 | $3,348 +6.5% | $54,780 |
| 2009 | $3,144 -6.9% | $54,780 -13% |
| 2008 | $3,376 -34% | $62,930 |
| 2007 | $5,116 +56.2% | $62,930 |
| 2006 | $3,276 +6.5% | $62,930 +1.3% |
| 2004 | $3,077 +3.9% | $62,130 |
| 2003 | $2,961 +4.3% | $62,130 +11% |
| 2002 | $2,839 +3.4% | $55,970 |
| 2001 | $2,745 -46.8% | $55,970 |
| 2000 | $5,160 | $55,970 |
Find assessor info on the county website
Monthly payment
Est. payment
Payment breakdown
Explore the cost of this home by adjusting the details. Changes won't be saved.Climate risks
Neighborhood: 43528
Nearby schools
GreatSchools rating
- 4/10Holland Intermediate SchoolGrades: 4-5Distance: 0.8 mi
- 8/10Springfield Middle SchoolGrades: 6-8Distance: 0.8 mi
- 4/10Springfield High SchoolGrades: 9-12Distance: 0.9 mi
Schools provided by the listing agent
- Elementary: Crissey
- Middle: Springfield
- High: Springfield
Source: NORIS. This data may not be complete. We recommend contacting the local school district to confirm school assignments for this home.
- $327,4003 bd4 ba1.9k sqft7364 Woodshire Ln, Holland, OH 43528Off Market
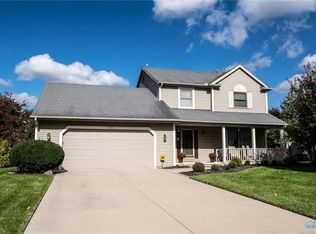
- $358,5004 bd2 ba2k sqft7402 Woodshire Ln, Holland, OH 43528Off Market
- $318,8003 bd2 ba1.8k sqft7356 Woodshire Ln, Holland, OH 43528Off Market
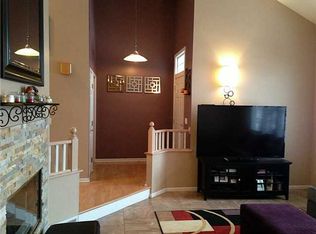
- $366,9004 bd3 ba2.2k sqft7410 Woodshire Ln, Holland, OH 43528Off Market
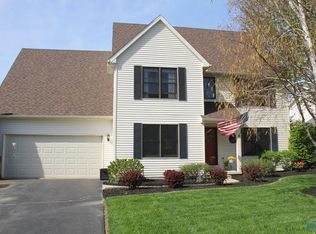
- $391,5004 bd2 ba2.3k sqft7403 Woodshire Ln, Holland, OH 43528Off Market
- $379,2004 bd3 ba2.4k sqft7373 Woodshire Ln, Holland, OH 43528Off Market
- $377,4004 bd4 ba2.6k sqft7365 Woodshire Ln, Holland, OH 43528Off Market
- $--2 bd1 ba944 sqft7365 Nightingale Dr APT 1, Holland, OH 43528Off Market
A local agent can set up tours, give advice and negotiate with sellers.
A local lender can help you make sure your offer is ready when you are.
Similar homes
- $299,0003 bd2 ba1.2k sqft10660 Frankfort Rd, Holland, OH 43528For Sale
 MLS ID #10012010, Nicholas Huscroft, Chosen Real Estate Group. NORIS
 - $374,9004 bd4 ba2.5k sqft7255 Apache Trl, Holland, OH 43528For Sale
 MLS ID #10011063, Joel Jones, EXP Realty, LLC. NORIS
 - $399,9004 bd4 ba2.2k sqft7224 Lilac Ct, Holland, OH 43528For Sale
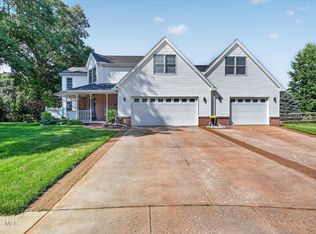 MLS ID #10011534, Gina Michele Graf, RE/MAX Preferred Associates. NORIS
 - $305,0004 bd2 ba1.9k sqft6012 Greenacre Rd, Toledo, OH 43615For Sale
 MLS ID #10012121, Lisa Marie Palmer, Serenity Realty LLC. NORIS
 - $315,0003 bd3 ba1.8k sqft2214 Willowtree Ln, Maumee, OH 43537For SaleMLS ID #10011570, Colleen LaChapelle, The Danberry Co. NORIS
- $350,0004 bd3 ba1.9k sqft12531 Shaffer Rd, Swanton, OH 43558For SaleMLS ID #10011883, Bradley S Myers, Howard Hanna. NORIS
- $289,9004 bd3 ba1.8k sqft1861 Lynbrook Dr, Toledo, OH 43614For SaleMLS ID #10011462, Andrew Lee, LPG Realty. NORIS
- $349,0004 bd2 ba1.8k sqft587 Rutledge Ct, Perrysburg, OH 43551For SaleMLS ID #10011824, Cortney Rager, Howard Hanna. NORIS
- $285,0004 bd2 ba1.8k sqft1518 Eastgate Rd, Toledo, OH 43614For SaleMLS ID #10010401, Annette Foster, RE/MAX Preferred Associates. NORIS
- $299,9003 bd2 ba1.9k sqft513 McIntyre Ln, Maumee, OH 43537For SaleMLS ID #10011928, Tracy Vincent, RE/MAX Preferred Associates. NORIS
- $299,9004 bd2 ba1.8k sqft1364 Brandywine St, Temperance, MI 48182For Sale
 MLS ID #50218817, George Bertz, RE/MAX Preferred Associates. MiRealSource
 - $315,0003 bd2 ba2k sqft600 Wilkshire Dr, Waterville, OH 43566For SaleMLS ID #10009235, Shana Colvin, The Danberry Co. NORIS
- $345,0003 bd6 ba2k sqft2938 King Rd, Toledo, OH 43617For SaleMLS ID #10010189, Nancy P. Kabat, Howard Hanna. NORIS
- $299,9003 bd2 ba1.6k sqft165 N Yarrow St, Oregon, OH 43616For SaleMLS ID #10012344, Amy Hurst, Serenity Realty LLC. NORIS
- $355,0003 bd3 ba2.2k sqft3733 Rye Hill Ln, Sylvania, OH 43560For SaleMLS ID #10011640, Catherine Wheeler, The Danberry Co.. NORIS
- $349,9005 bd4 ba2.3k sqft4530 Cam Bay Ct, Maumee, OH 43537For SaleMLS ID #10006657, Andrea Creamer, RE/MAX Preferred Associates. NORIS
- $310,0003 bd2 ba1.6k sqft7018 Twin Lakes Rd, Perrysburg, OH 43551For SaleMLS ID #10011770, Cindy Mikolajewski, The Danberry Co. NORIS
- $308,9003 bd3 ba2.2k sqft2814 Wilford Dr, Toledo, OH 43615For SaleMLS ID #10007307, Edward Knight, Keller Williams Citywide. NORIS
- $339,9005 bd3 ba2k sqft5448 Wadsworth Dr, Sylvania, OH 43560For SaleMLS ID #10011333, Jeffry M. Schaaf, The Danberry Co. NORIS
- $395,0004 bd3 ba2.4k sqft4525 Granville Ct, Toledo, OH 43615For SaleMLS ID #10012309, Jim Loss, Loss Realty Group. NORIS
